Remodeled Mid-Century Modern in the prime Glendale Oakmont Country Club neighborhood. This stunning property offers an amazing floor plan with 4 bed and 3.5 bath, of luxurious living space. Experience unparalleled luxury living in this remarkable home, perfectly situated across from the Oakmont Country Club, offering breathtaking golf course views.
Step into elegance as you enter this meticulously remodeled home, featuring a modern open concept floor plan & high vaulted ceiling. The spacious living & dining areas are perfect for entertaining, complemented by a separate family room/4th bed with its own luxurious bath. and a charming fireplace. The living area is equipped with a wet bar that serves both indoor & outdoor spaces.
Many fine details can be found throughout this remodeled home, including panel sliding door that create a seamless transition between indoor & outdoor spaces, enhancing your living experience. Add. features include a tankless water heater, new HVAC system, new paved driveway, a utility RM, a 2-car att. garage, a lounge area, a large laundry room, & much more. The luxurious powder room & separate office space add to the home's appeal.
The open Chef’s kitchen is a true delight, complete with top-of-the-line appliances, custom cabinetry, and an oversized island with a breakfast bar & countertops that overlook the amazing golf course views. The master suite boasts a contemporary aesthetic with a large walk-in closet and a spacious bath with high-end finishes, all overlooking the golf course. The two add. ample-sized bed. share an adjacent double-sink bath.
But that's not all! This property includes a backside lot with side cul-de-sac street access, offering many possibilities. The second part of the lot, with its own access, currently has approved plans only for a future 2-bed, 2-bath ADU. Alternatively, use the entire lot to create your resort-like backyard without the ADU.
This versatile space is perfect for any use, or even as a rental opportunity. Or, simply enjoy an amazing, oversized entertainer’s backyard with endless possibilities. Immerse yourself in the beauty of landscaped yard, complete with a BBQ setting, providing the perfect setting for relaxation and entertainment.
Truly one of a kind, this is an opportunity you don't want to miss. Welcome home where luxury living meets modern elegance.
Sold for $3,000,000
Listed by: Coldwell Banker Hallmark • Edwin Ordubegian • Contact: 818-631-3324
Bought with: LA Premier Realty
$3,000,000
3221 Country Club Dr, Glendale, CA 91208
4beds
2,776sqft
Single Family Residence
Built in 1958
0.29 Acres Lot
$2,911,900 Zestimate®
$1,081/sqft
$7,568 Estimated rent
Home value
$2,911,900
$2.74M - $3.12M
$7,568/mo
Zestimate® history
Owner options
List your home for rent
$7,568/mo
Rent Zestimate®
Find your next renter with Zillow Rental Manager. Plus, with online applications, you can quickly screen prospective tenants – for free.
$7,568/mo
Rent Zestimate®
Refinance and save
$19,388/mo
Est. payment
Refinancing to a lower rate could help reduce your monthly payments and save thousands over the life of the loan.
$19,388/mo
Est. payment
Explore your selling options
Work with a Zillow partner agent
Leverage their expertise and Zillow's premium Showcase listings to get your home seen by more buyers.
Get startedList with your own agent
Get your home in front of millions of buyers by listing it on Zillow.
Learn how to do itSell it yourself
Take full control of how buyers see your home on Zillow by listing For Sale by Owner (FSBO).
List your homeWhat's special
Zillow last checked:
Listing updated:
Listed by:
Edwin Ordubegian DRE #01264835 818-631-3324,
Coldwell Banker Hallmark
Bought with:
David Nalbandyan, DRE #01869296
LA Premier Realty
Source: CRMLS,MLS#: GD24101671 Originating MLS: California Regional MLS
Originating MLS: California Regional MLSFacts & features
Interior
Bedrooms & bathrooms
- Bedrooms: 4
- Bathrooms: 4
- Full bathrooms: 1
- 3/4 bathrooms: 2
- 1/2 bathrooms: 1
Rooms
- Room types: Bedroom, Den, Entry/Foyer, Family Room, Foyer, Great Room, Kitchen, Laundry, Living Room, Primary Bathroom, Primary Bedroom, Office, Other, Utility Room, Dining Room
Primary bedroom
- Features: Main Level Primary
Bathroom
- Features: Bathroom Exhaust Fan, Dual Sinks, Low Flow Plumbing Fixtures, Quartz Counters, Remodeled, Separate Shower, Tile Counters, Upgraded
Kitchen
- Features: Kitchen Island, Kitchen/Family Room Combo, Quartz Counters, Remodeled, Self-closing Cabinet Doors, Self-closing Drawers, Updated Kitchen
Heating
- Central, Forced Air, Heat Pump, Natural Gas, Zoned
Cooling
- Central Air, High Efficiency
Appliances
- Included: 6 Burner Stove, Built-In Range, Barbecue, Dishwasher, ENERGY STAR Qualified Appliances, ENERGY STAR Qualified Water Heater, Disposal, Gas Oven, Gas Range, High Efficiency Water Heater, Refrigerator, Tankless Water Heater, Water Heater
- Laundry: Laundry Room, Upper Level
Features
- Breakfast Bar, Cathedral Ceiling(s), Separate/Formal Dining Room, Eat-in Kitchen, High Ceilings, Open Floorplan, Pantry, Quartz Counters, Recessed Lighting, See Remarks, Storage, Entrance Foyer, Main Level Primary, Multiple Primary Suites, Primary Suite, Utility Room, Walk-In Closet(s)
- Flooring: Laminate, See Remarks, Tile
- Windows: ENERGY STAR Qualified Windows, Screens
- Has fireplace: Yes
- Fireplace features: Gas, Gas Starter, Great Room, Living Room, See Remarks
- Common walls with other units/homes: No Common Walls
Interior area
- Total interior livable area: 2,776 sqft
Property
Parking
- Total spaces: 2
- Parking features: Covered, Door-Multi, Driveway, Garage Faces Front, Garage, Garage Door Opener, Paved, One Space, On Street, Side By Side
- Attached garage spaces: 2
Accessibility
- Accessibility features: See Remarks
Features
- Levels: Multi/Split
- Entry location: Foyer
- Patio & porch: Concrete, Open, Patio, See Remarks
- Exterior features: Lighting, Rain Gutters
- Pool features: None
- Spa features: None
- Fencing: Block,Chain Link,Privacy,Vinyl
- Has view: Yes
- View description: Golf Course, Mountain(s)
Lot
- Size: 0.29 Acres
- Features: 0-1 Unit/Acre, Back Yard, Drip Irrigation/Bubblers, Front Yard, Sprinklers In Rear, Sprinklers In Front, Lawn, Landscaped, Sprinklers Timer, Sprinkler System, Walkstreet, Yard
Details
- Additional structures: Storage
- Parcel number: 5616017006
- Zoning: GLR1YY
- Special conditions: Standard,Trust
Construction
Type & style
- Home type: SingleFamily
- Architectural style: Mid-Century Modern,Modern,See Remarks,Patio Home
- Property subtype: Single Family Residence
Materials
- Drywall, Frame, Stucco, Vinyl Siding, Copper Plumbing
- Foundation: Raised, Slab, See Remarks
- Roof: Other,See Remarks
Condition
- Updated/Remodeled
- New construction: No
- Year built: 1958
Utilities & green energy
- Sewer: Public Sewer, Sewer Tap Paid
- Water: Public, See Remarks
- Utilities for property: Electricity Connected, Natural Gas Connected, Sewer Available, Sewer Connected, See Remarks, Water Connected
Green energy
- Energy efficient items: Construction, HVAC, Insulation, Lighting, Thermostat, Windows, Appliances, Water Heater
Community & HOA
Community
- Features: Curbs, Golf, Gutter(s), Street Lights, Sidewalks
- Security: Prewired, Carbon Monoxide Detector(s), Smoke Detector(s)
Location
- Region: Glendale
Financial & listing details
- Price per square foot: $1,081/sqft
- Tax assessed value: $3,060,000
- Annual tax amount: $33,666
- Date on market: 5/20/2024
- Cumulative days on market: 14 days
- Listing terms: Cash,Conventional
- Exclusions: washer and Dryer
Price history
| Date | Event | Price |
|---|---|---|
| 6/26/2024 | Sold | $3,000,000+4.3%$1,081/sqft |
Source:  CRMLS #GD24101671 Report a problem CRMLS #GD24101671 Report a problem | ||
| 6/7/2024 | Pending sale | $2,875,000$1,036/sqft |
Source: CRMLS #GD24101671 Report a problem | ||
| 6/3/2024 | Contingent | $2,875,000$1,036/sqft |
Source: CRMLS #GD24101671 Report a problem | ||
| 5/20/2024 | Listed for sale | $2,875,000+59.7%$1,036/sqft |
Source: CRMLS #GD24101671 Report a problem | ||
| 3/2/2024 | Listing removed | -- |
Source: Zillow Rentals Report a problem | ||
| 2/3/2024 | Listed for rent | $10,500$4/sqft |
Source: Zillow Rentals Report a problem | ||
| 8/12/2022 | Sold | $1,800,000$648/sqft |
Source: Public Record Report a problem | ||
Public tax history
| Year | Property taxes | Tax assessment |
|---|---|---|
| 2025 | $33,666 +65.8% | $3,060,000 +66.7% |
| 2024 | $20,308 +2.3% | $1,836,000 +2% |
| 2023 | $19,844 +17.1% | $1,800,000 +635.6% |
| 2022 | $16,941 +487.9% | $244,682 +2% |
| 2021 | $2,882 +1.5% | $239,885 +1% |
| 2020 | $2,840 | $237,426 +2% |
| 2019 | $2,840 +7.6% | $232,772 +2% |
| 2018 | $2,639 | $228,209 +2% |
| 2017 | $2,639 +1.6% | $223,735 +2% |
| 2016 | $2,597 +4.3% | $219,349 +1.5% |
| 2015 | $2,491 +2.4% | $216,055 +2% |
| 2014 | $2,432 | $211,824 +2.5% |
| 2012 | -- | $206,734 +2% |
| 2011 | -- | $202,682 +0.8% |
| 2010 | -- | $201,168 -0.2% |
| 2009 | -- | $201,647 +2% |
| 2008 | -- | $197,694 +2% |
| 2007 | -- | $193,819 +2% |
| 2006 | -- | $190,019 |
| 2005 | -- | $190,019 +4% |
| 2004 | -- | $182,642 +1.9% |
| 2003 | -- | $179,295 +2% |
| 2002 | -- | $175,780 +4% |
| 2000 | -- | $168,956 |
Find assessor info on the county website
Neighborhood: Oakmont
Nearby homes
- $1,356,0002 bd1 ba1.4k sqft3215 Country Club Dr, Glendale, CA 91208Off Market

- $2,020,2003 bd3 ba2.5k sqft3227 Country Club Dr, Glendale, CA 91208Off Market
- $1,694,8005 bd4 ba2.7k sqft3215 San Gabriel Ave, Glendale, CA 91208Off Market
- $1,918,1004 bd3 ba2.5k sqft1404 Shady Glen Rd, Glendale, CA 91208Off Market
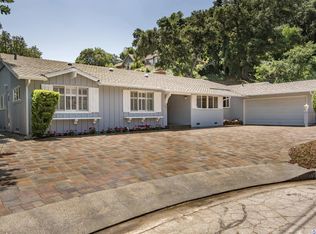
- $2,743,3004 bd3 ba3.2k sqft3207 Country Club Dr, Glendale, CA 91208Off Market
- $1,543,7002 bd2 ba1.8k sqft3211 San Gabriel Ave, Glendale, CA 91208Off Market
- $2,589,8005 bd4 ba4k sqft3217 San Gabriel Ave, Glendale, CA 91208Off Market
- $2,450,0002 bd3 ba3.6k sqft3239 Country Club Dr, Glendale, CA 91208Sold
Nearby schools
GreatSchools rating
- 9/10Verdugo Woodlands Elementary SchoolGrades: K-6Distance: 1.7 mi
- 8/10Woodrow Wilson Middle SchoolGrades: 6-8Distance: 2.8 mi
- 6/10Glendale High SchoolGrades: 9-12Distance: 3.6 mi
Get a cash offer in 3 minutes
Find out how much your home could sell for in as little as 3 minutes with a no-obligation cash offer.
Estimated market value
$2,911,900
Get a cash offer in 3 minutes
Find out how much your home could sell for in as little as 3 minutes with a no-obligation cash offer.
Estimated market value
$2,911,900
- California
- Los Angeles County
- Glendale
- 91208
- Oakmont
- 3221 Country Club Dr
Nearby cities
Nearby neighborhoods
Nearby zip codes
Other Glendale Topics
