Nestled in one of Glendale’s most prestigious neighborhoods, this stunning single-story residence offers over 3,600 square feet of beautifully designed living space and a front-row seat to Oakmont Country Club’s lush fairways and greens—an incredibly rare and coveted view few homes can claim.
With an open and inviting floor plan, this home was built for both relaxed living and elegant entertaining. The grand living room flows effortlessly into a formal dining area, while the oversized kitchen—with its generous breakfast nook—is perfect for casual morning gatherings or hosting family and friends. A separate family room with a cozy gas fireplace adds a warm, comfortable space to unwind.
A thoughtfully designed layout offers flexibility, with an expansive primary suite featuring a spacious master bath and multiple closets. With the help of a creative architect, this home has the potential to accommodate up to four bedrooms—an exciting opportunity to customize and expand within its generous footprint.
Step outside to a recently updated backyard retreat, complete with new pavers, fresh landscaping, and a large covered patio—ideal for al fresco dining or simply enjoying the peaceful surroundings.
Additional highlights include a three-car garage, a separate laundry area, plantation shutters throughout, abundant storage space, and a freshly painted exterior.
Homes of this size, all on one level, rarely become available—especially in a neighborhood as sought-after as Oakmont. Don’t miss this exceptional opportunity to live in a home that blends luxury, comfort, and unbeatable golf course views.
Sold for $2,450,000
Street View
Listed by: Arbitrage Real Estate Group • Albert Hairapetian • Contact: 818-244-2939
Bought with: LA Premier Realty
$2,450,000
3239 Country Club Dr, Glendale, CA 91208
2beds
3,649sqft
Single Family Residence
Built in 1973
0.29 Acres Lot
$2,426,900 Zestimate®
$671/sqft
$5,819 Estimated rent
Home value
$2,426,900
$2.18M - $2.69M
$5,819/mo
Zestimate® history
Owner options
List your home for rent
$5,819/mo
Rent Zestimate®
Find your next renter with Zillow Rental Manager. Plus, with online applications, you can quickly screen prospective tenants – for free.
$5,819/mo
Rent Zestimate®
Refinance and save
$15,511/mo
Est. payment
Refinancing to a lower rate could help reduce your monthly payments and save thousands over the life of the loan.
$15,511/mo
Est. payment
Explore your selling options
Work with a Zillow partner agent
Leverage their expertise and Zillow's premium Showcase listings to get your home seen by more buyers.
Get startedList with your own agent
Get your home in front of millions of buyers by listing it on Zillow.
Learn how to do itSell it yourself
Take full control of how buyers see your home on Zillow by listing For Sale by Owner (FSBO).
List your homeWhat's special
Cozy gas fireplaceOversized kitchenExpansive primary suiteNew paversSeparate family roomFormal dining areaGenerous breakfast nook
Zillow last checked:
Listing updated:
Listed by:
Albert Hairapetian DRE #01213318 albert@realestate123.com,
Arbitrage Real Estate Group
Bought with:
David Nalbandyan, DRE #01869296
LA Premier Realty
Source: CRMLS,MLS#: GD25091737 Originating MLS: California Regional MLS
Originating MLS: California Regional MLSFacts & features
Interior
Bedrooms & bathrooms
- Bedrooms: 2
- Bathrooms: 3
- Full bathrooms: 3
- Main level bathrooms: 3
- Main level bedrooms: 2
Rooms
- Room types: Bedroom, Den, Entry/Foyer, Family Room, Kitchen, Laundry, Living Room, Primary Bathroom, Primary Bedroom
Primary bedroom
- Features: Main Level Primary
Bedroom
- Features: Bedroom on Main Level
Other
- Features: Dressing Area
Heating
- Central
Cooling
- Central Air
Appliances
- Laundry: Laundry Room
Features
- Bedroom on Main Level, Dressing Area, Main Level Primary, Primary Suite
- Has fireplace: Yes
- Fireplace features: Family Room
- Common walls with other units/homes: No Common Walls
Interior area
- Total interior livable area: 3,649 sqft
Property
Parking
- Total spaces: 3
- Parking features: RV Access/Parking
- Attached garage spaces: 3
Features
- Levels: One
- Stories: 1
- Entry location: 1
- Pool features: None
- Has view: Yes
- View description: Golf Course, Trees/Woods
Lot
- Size: 0.29 Acres
- Features: Back Yard, Corner Lot, Front Yard, Landscaped
Details
- Parcel number: 5616017004
- Zoning: GLR1*
- Special conditions: Standard
Construction
Type & style
- Home type: SingleFamily
- Property subtype: Single Family Residence
Condition
- New construction: No
- Year built: 1973
Utilities & green energy
- Sewer: Public Sewer
- Water: Public
Community & HOA
Community
- Features: Biking, Hiking
Location
- Region: Glendale
Financial & listing details
- Price per square foot: $671/sqft
- Tax assessed value: $896,120
- Annual tax amount: $10,193
- Date on market: 4/25/2025
- Cumulative days on market: 17 days
- Listing terms: Cash,Cash to New Loan
Price history
| Date | Event | Price |
|---|---|---|
| 6/5/2025 | Sold | $2,450,000-1.8%$671/sqft |
Source:  CRMLS #GD25091737 Report a problem CRMLS #GD25091737 Report a problem | ||
| 5/14/2025 | Pending sale | $2,495,000$684/sqft |
Source: CRMLS #GD25091737 Report a problem | ||
| 4/25/2025 | Listed for sale | $2,495,000$684/sqft |
Source: CRMLS #GD25091737 Report a problem | ||
Public tax history
| Year | Property taxes | Tax assessment |
|---|---|---|
| 2025 | $10,193 +2.5% | $896,120 +2% |
| 2024 | $9,947 +2.3% | $878,550 +2% |
| 2023 | $9,725 +1.8% | $861,324 +2% |
| 2022 | $9,556 +1.9% | $844,437 +2% |
| 2021 | $9,380 +1.5% | $827,880 +1% |
| 2020 | $9,246 | $819,392 +2% |
| 2019 | $9,246 +5.3% | $803,326 +2% |
| 2018 | $8,780 | $787,576 +2% |
| 2017 | $8,780 +1.6% | $772,135 +2% |
| 2016 | $8,645 +3.5% | $756,996 +1.5% |
| 2015 | $8,354 +2.9% | $745,626 +2% |
| 2014 | $8,115 | $731,022 +2.5% |
| 2012 | -- | $713,451 +2% |
| 2011 | -- | $699,462 +0.8% |
| 2010 | -- | $694,236 -0.2% |
| 2009 | -- | $695,887 +2% |
| 2008 | -- | $682,243 +2% |
| 2007 | -- | $668,866 +2% |
| 2006 | -- | $655,752 |
| 2005 | -- | $655,752 +4% |
| 2004 | -- | $630,291 +1.9% |
| 2003 | -- | $618,740 +2% |
| 2002 | -- | $606,609 +4% |
| 2000 | -- | $583,056 |
Find assessor info on the county website
Neighborhood: Oakmont
Nearby homes
- $2,927,6004 bd4 ba3.2k sqft3247 Country Club Dr, Glendale, CA 91208Off Market

- $2,020,2003 bd3 ba2.5k sqft3227 Country Club Dr, Glendale, CA 91208Off Market
- $2,310,4003 bd3 ba3.1k sqft1403 Shady Glen Rd, Glendale, CA 91208Off Market
- $2,118,8003 bd2 ba2.1k sqft1392 Greenmont Dr, Glendale, CA 91208Off Market
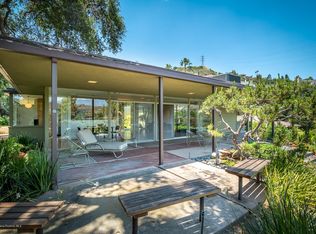
- $1,918,1004 bd3 ba2.5k sqft1404 Shady Glen Rd, Glendale, CA 91208Off Market
- $3,000,0004 bd4 ba2.7k sqft3221 Country Club Dr, Glendale, CA 91208Sold
- $2,312,6003 bd3 ba2.5k sqft3257 Country Club Dr, Glendale, CA 91208Off Market
- $2,135,7003 bd2 ba2.1k sqft1400 Greenmont Dr, Glendale, CA 91208Off Market
Nearby schools
GreatSchools rating
- 9/10Verdugo Woodlands Elementary SchoolGrades: K-6Distance: 1.7 mi
- 8/10Woodrow Wilson Middle SchoolGrades: 6-8Distance: 2.9 mi
- 6/10Glendale High SchoolGrades: 9-12Distance: 3.7 mi
Get a cash offer in 3 minutes
Find out how much your home could sell for in as little as 3 minutes with a no-obligation cash offer.
Estimated market value
$2,426,900
Get a cash offer in 3 minutes
Find out how much your home could sell for in as little as 3 minutes with a no-obligation cash offer.
Estimated market value
$2,426,900
- California
- Los Angeles County
- Glendale
- 91208
- Oakmont
- 3239 Country Club Dr
Nearby cities
Nearby neighborhoods
Nearby zip codes
Other Glendale Topics
