Stunning California Ranch located in the prestigious Oakmont Country Club neighborhood of the Verdugo Woodlands. Fabulous views of the Mountains and the golf course. Traditional foyer entry, rustic wood hewn doors & warm hardwood flooring throughout. Open & fluid living room presents a striking picture window w/leaded glass detail, stately columns, corner mantled fireplace & plush fleur de lis carpeting. Light filled the formal dining room is graced w/delicate wainscoting, crown molding & cornered leaded windows. A gourmands delight, the chefs kitchen has a bevy of amenities. Burnished Maple cabinetry, marble countertops, six burner Viking range & hood, Viking paneled dual refrigerator-freezer, stainless dishwasher, microwave, a hammered copper sink & charming bay window. Fabulous family room w/dramatic brick fireplace, vaulted ceiling, Federal style mantle, built-in bookcases, entertainment system & a marble topped dry bar w/two beverage coolers & counter seating.Two generous master-suites, each with sharply remodeled baths, displaying marbled dual sink vanities, decorative tilework, privacy rain glass, glass block dcor, waterfall shower heads & large walk-in closets. Two additional bedrooms are amply sized , one utilized as an office, both sharing a finely updated hall bath. Convenient powder room leads to laundry room w/built-in storage & rinsing sink. Further amenities include dual HVAC system, Cornice moldings, recessed lighting, Plantation Shutters, custom dual paned vinyl windows, plush upscale carpeting & Cedar-lined storage. Three interlocking patios blend into the sylvan rear yard revealing a medley of Orange, Lime, Meyer Lemon, Kumquat & Japanese Maple trees amid a variety of flora & colorful roses. Plumbed for a gas barbeque & gated for privacy. Attached oversized finished garage w/ loads of storage, brick ribbon concrete drive & architectural three-tab , dimensional roof. Don't miss this elegant pastoral sanctuary, over looking the Oakmont's 1st green!!! (Floor Plan Amenities in supplements), MLS # AR23117637
Sold for $2,625,000
$2,625,000
3247 Country Club Dr, Glendale, CA 91208
4beds
3,294sqft
SingleFamily
Built in 1957
0.34 Acres Lot
$2,927,600 Zestimate®
$797/sqft
$7,907 Estimated rent
Home value
$2,927,600
$2.69M - $3.19M
$7,907/mo
Zestimate® history
Owner options
List your home for rent
$7,907/mo
Rent Zestimate®
Find your next renter with Zillow Rental Manager. Plus, with online applications, you can quickly screen prospective tenants – for free.
$7,907/mo
Rent Zestimate®
Refinance and save
$16,825/mo
Est. payment
Refinancing to a lower rate could help reduce your monthly payments and save thousands over the life of the loan.
$16,825/mo
Est. payment
Explore your selling options
Work with a Zillow partner agent
Leverage their expertise and Zillow's premium Showcase listings to get your home seen by more buyers.
Get startedList with your own agent
Get your home in front of millions of buyers by listing it on Zillow.
Learn how to do itSell it yourself
Take full control of how buyers see your home on Zillow by listing For Sale by Owner (FSBO).
List your homeWhat's special
Facts & features
Interior
Bedrooms & bathrooms
- Bedrooms: 4
- Bathrooms: 4
- Full bathrooms: 3
- 1/2 bathrooms: 1
Heating
- Other
Cooling
- Central
Appliances
- Included: Dishwasher, Dryer, Microwave, Refrigerator, Washer
Interior area
- Total interior livable area: 3,294 sqft
Property
Parking
- Total spaces: 1
- Parking features: Garage - Attached
Lot
- Size: 0.34 Acres
Details
- Parcel number: 5616017003
Construction
Type & style
- Home type: SingleFamily
- Architectural style: Contemporary
Materials
- Roof: Shake / Shingle
Condition
- Year built: 1957
Community & HOA
Location
- Region: Glendale
Financial & listing details
- Price per square foot: $797/sqft
- Tax assessed value: $2,677,500
- Annual tax amount: $29,552
Price history
| Date | Event | Price |
|---|---|---|
| 7/27/2023 | Sold | $2,625,000+1%$797/sqft |
Source: Public Record Report a problem | ||
| 7/16/2023 | Contingent | $2,599,000$789/sqft |
Source:  CRMLS #AR23117637 Report a problem CRMLS #AR23117637 Report a problem | ||
| 7/3/2023 | Listed for sale | $2,599,000+36.8%$789/sqft |
Source: CRMLS #AR23117637 Report a problem | ||
| 1/9/2018 | Sold | $1,900,000$577/sqft |
Source: Public Record Report a problem | ||
Public tax history
| Year | Property taxes | Tax assessment |
|---|---|---|
| 2025 | $29,552 +2.2% | $2,677,500 +2% |
| 2024 | $28,930 +26.7% | $2,625,000 +26.3% |
| 2023 | $22,829 +1.8% | $2,077,924 +2% |
| 2022 | $22,434 +1.7% | $2,037,181 +2% |
| 2021 | $22,051 +1.5% | $1,997,238 +1% |
| 2020 | $21,735 | $1,976,760 +2% |
| 2019 | $21,735 +236.2% | $1,938,000 +240.7% |
| 2018 | $6,464 | $568,800 +2% |
| 2017 | $6,464 +2.8% | $557,648 +2% |
| 2016 | $6,290 +3.6% | $546,714 +1.5% |
| 2015 | $6,070 +2.8% | $538,503 +2% |
| 2014 | $5,902 | $527,955 +2.5% |
| 2012 | -- | $515,265 +2% |
| 2011 | -- | $505,163 +0.8% |
| 2010 | -- | $501,389 -0.2% |
| 2009 | -- | $502,581 +2% |
| 2008 | -- | $492,727 +2% |
| 2007 | -- | $483,067 +2% |
| 2006 | -- | $473,596 |
| 2005 | -- | $473,596 +4% |
| 2004 | -- | $455,208 +1.9% |
| 2003 | -- | $446,866 +2% |
| 2002 | -- | $438,105 +4% |
| 2000 | -- | $421,094 |
Find assessor info on the county website
Neighborhood: Oakmont
Nearby homes
- $2,450,0002 bd3 ba3.6k sqft3239 Country Club Dr, Glendale, CA 91208Sold
- $2,312,6003 bd3 ba2.5k sqft3257 Country Club Dr, Glendale, CA 91208Off Market

- $2,118,8003 bd2 ba2.1k sqft1392 Greenmont Dr, Glendale, CA 91208Off Market
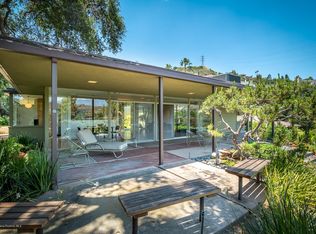
- $2,135,7003 bd2 ba2.1k sqft1400 Greenmont Dr, Glendale, CA 91208Off Market
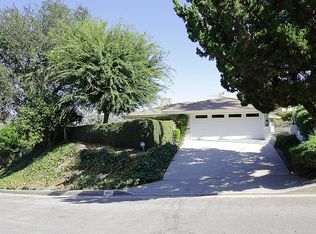
- $2,310,4003 bd3 ba3.1k sqft1403 Shady Glen Rd, Glendale, CA 91208Off Market
- $2,704,4004 bd4 ba3.6k sqft1390 Greenmont Dr, Glendale, CA 91208Off Market
- $2,020,2003 bd3 ba2.5k sqft3227 Country Club Dr, Glendale, CA 91208Off Market
- $2,072,0004 bd3 ba2.7k sqft1405 Greenmont Dr, Glendale, CA 91208Off Market
Nearby schools
GreatSchools rating
- 9/10Verdugo Woodlands Elementary SchoolGrades: K-6Distance: 1.7 mi
- 8/10Woodrow Wilson Middle SchoolGrades: 6-8Distance: 2.9 mi
- 6/10Glendale High SchoolGrades: 9-12Distance: 3.7 mi
Get a cash offer in 3 minutes
Find out how much your home could sell for in as little as 3 minutes with a no-obligation cash offer.
Estimated market value
$2,927,600
Get a cash offer in 3 minutes
Find out how much your home could sell for in as little as 3 minutes with a no-obligation cash offer.
Estimated market value
$2,927,600
- California
- Los Angeles County
- Glendale
- 91208
- Oakmont
- 3247 Country Club Dr
Nearby cities
Nearby neighborhoods
Nearby zip codes
Other Glendale Topics
