This stunning 4-bedroom, 4-bathroom home is located in the highly desirable Wedgewood Heights development in Woodbury. Set on a private, wooded 1.4-acre lot, this beautifully landscaped property offers a perfect blend of refined indoor living and exceptional outdoor spaces. With over 4,000 square feet of finished living space, the interior boasts a spacious, light-filled layout enhanced by fresh paint and brand-new carpet throughout. The main level features hardwood floors and a well-appointed kitchen with granite countertops, stainless steel appliances, a walk-in pantry, and a large center island with a prep sink ideal for both daily use and entertaining. The primary suite is a luxurious retreat, featuring a renovated ensuite bathroom with a tiled walk-in shower, stand-alone soaking tub, and a large walk-in closet with custom built-ins. Upstairs, you'll also find two additional bedrooms, offering ample space for household needs or guests. The finished lower level includes a family room with a wet bar, a bedroom, a bathroom, and a versatile workshop or gym space, making it the perfect area for recreation, hobbies, or extended stays. Outdoor living is at its finest here. Enjoy the in-ground pool with a stamped concrete patio and waterslide, a covered patio area perfect for watching TV or relaxing in the shade, a dedicated fire pit area, and a large deck off the kitchen with scenic views of the pool and yard. The heavily wooded lot ensures backyard privacy, and the property backs up to holes 2 and 3 of Prestwick Golf Club, offering a rare setting tucked away from the bustle. The heated, insulated 3-car garage provides abundant storage and functionality. Enjoy peace of mind for years to come with a new roof, a new concrete driveway, and a freshly painted exterior! Located within the East Ridge High School boundary, this home combines comfort, space, and location in one exceptional offering.
Closed
Street View
$980,000
3221 Crestmoor Dr, Woodbury, MN 55125
4beds
4,061sqft
Single Family Residence
Built in 1999
1.42 Acres Lot
$984,900 Zestimate®
$241/sqft
$3,669 Estimated rent
Home value
$984,900
$916,000 - $1.06M
$3,669/mo
Zestimate® history
Owner options
List your home for rent
$3,669/mo
Rent Zestimate®
Find your next renter with Zillow Rental Manager. Plus, with online applications, you can quickly screen prospective tenants – for free.
$3,669/mo
Rent Zestimate®
Refinance and save
$6,622/mo
Est. payment
Refinancing to a lower rate could help reduce your monthly payments and save thousands over the life of the loan.
$6,622/mo
Est. payment
Explore your selling options
Work with a Zillow partner agent
Leverage their expertise and Zillow's premium Showcase listings to get your home seen by more buyers.
Get startedList with your own agent
Get your home in front of millions of buyers by listing it on Zillow.
Learn how to do itSell it yourself
Take full control of how buyers see your home on Zillow by listing For Sale by Owner (FSBO).
List your homeWhat's special
Hardwood floorsLarge center islandCovered patio areaWalk-in pantryDedicated fire pit areaSpacious light-filled layoutIn-ground pool
Zillow last checked:
Listing updated:
Listed by:
Bryce Schuenke 651-302-4812,
Keller Williams Preferred Rlty
Bought with:
Darin Bjerknes - Minnesotan
Real Broker, LLC
Source: NorthstarMLS as distributed by MLS GRID,MLS#: 6756618
Facts & features
Interior
Bedrooms & bathrooms
- Bedrooms: 4
- Bathrooms: 4
- Full bathrooms: 3
- 1/2 bathrooms: 1
Bedroom
- Level: Upper
- Area: 270 Square Feet
- Dimensions: 18x15
Bedroom 2
- Level: Upper
- Area: 154 Square Feet
- Dimensions: 14x11
Bedroom 3
- Level: Upper
- Area: 168 Square Feet
- Dimensions: 14x12
Bedroom 4
- Level: Lower
- Area: 208 Square Feet
- Dimensions: 16x13
Dining room
- Level: Main
- Area: 156 Square Feet
- Dimensions: 13x12
Family room
- Level: Lower
- Area: 595 Square Feet
- Dimensions: 35x17
Foyer
- Level: Main
- Area: 133 Square Feet
- Dimensions: 19x7
Informal dining room
- Level: Main
- Area: 150 Square Feet
- Dimensions: 15x10
Kitchen
- Level: Main
- Area: 238 Square Feet
- Dimensions: 17x14
Laundry
- Level: Main
- Area: 80 Square Feet
- Dimensions: 10x8
Living room
- Level: Main
- Area: 323 Square Feet
- Dimensions: 19x17
Office
- Level: Main
- Area: 143 Square Feet
- Dimensions: 13x11
Storage
- Level: Lower
- Area: 361 Square Feet
- Dimensions: 19x19
Utility room
- Level: Lower
- Area: 209 Square Feet
- Dimensions: 19x11
Heating
- Forced Air
Cooling
- Central Air
Appliances
- Included: Dishwasher, Disposal, Double Oven, Dryer, Exhaust Fan, Humidifier, Microwave, Range, Refrigerator, Stainless Steel Appliance(s), Washer, Water Softener Owned
- Laundry: Laundry Room, Main Level
Features
- Basement: Drain Tiled,Finished,Full,Sump Basket,Sump Pump,Walk-Out Access
- Number of fireplaces: 2
- Fireplace features: Family Room, Gas, Living Room
Interior area
- Total structure area: 4,061
- Total interior livable area: 4,061 sqft
- Finished area above ground: 2,740
- Finished area below ground: 1,321
Property
Parking
- Total spaces: 3
- Parking features: Attached, Garage Door Opener, Heated Garage
- Attached garage spaces: 3
- Has uncovered spaces: Yes
- Details: Garage Dimensions (35x23)
Accessibility
- Accessibility features: None
Features
- Levels: Two
- Stories: 2
- Patio & porch: Deck, Patio
- Fencing: Invisible
Lot
- Size: 1.42 Acres
- Dimensions: 92 x 395 x 287 x 296'
- Features: Irregular Lot, Tree Coverage - Heavy
Details
- Foundation area: 1670
- Parcel number: 2202821240031
- Zoning description: Residential-Single Family
Construction
Type & style
- Home type: SingleFamily
- Property subtype: Single Family Residence
Materials
- Roof: Age 8 Years or Less,Pitched
Condition
- New construction: No
- Year built: 1999
Utilities & green energy
- Gas: Natural Gas
- Sewer: City Sewer/Connected
- Water: City Water/Connected
Community & HOA
Community
- Subdivision: Wedgewood Heights 8th Add
HOA
- Has HOA: Yes
- Services included: Other, Professional Mgmt
- HOA fee: $500 annually
- HOA name: FirstService Residential
- HOA phone: 952-277-2716
Location
- Region: Woodbury
Financial & listing details
- Price per square foot: $241/sqft
- Tax assessed value: $802,900
- Annual tax amount: $10,437
- Date on market: 7/30/2025
- Cumulative days on market: 1 day
- Road surface type: Paved
Price history
| Date | Event | Price |
|---|---|---|
| 9/30/2025 | Sold | $980,000+0.5%$241/sqft |
Source:  NorthstarMLS as distributed by MLS GRID #6756618 Report a problem NorthstarMLS as distributed by MLS GRID #6756618 Report a problem | ||
| 8/1/2025 | Pending sale | $975,000$240/sqft |
Source: NorthstarMLS as distributed by MLS GRID #6756618 Report a problem | ||
| 7/30/2025 | Listed for sale | $975,000+56.6%$240/sqft |
Source: NorthstarMLS as distributed by MLS GRID #6756618 Report a problem | ||
| 6/1/2015 | Sold | $622,500-2%$153/sqft |
Source: NorthstarMLS as distributed by MLS GRID #4565972 Report a problem | ||
| 2/27/2015 | Pending sale | $635,000$156/sqft |
Source: RE/MAX Results #4565972 Report a problem | ||
| 2/27/2015 | Listed for sale | $635,000$156/sqft |
Source: RE/MAX Results #4565972 Report a problem | ||
| 12/19/2014 | Listing removed | $635,000$156/sqft |
Source: RE/MAX Results #4513932 Report a problem | ||
| 9/11/2014 | Price change | $635,000-2%$156/sqft |
Source: RE/MAX Results #4513932 Report a problem | ||
| 8/7/2014 | Listed for sale | $648,000+23.9%$160/sqft |
Source: RE/MAX Results #4513932 Report a problem | ||
| 11/17/1999 | Sold | $523,000+375.5%$129/sqft |
Source: Public Record Report a problem | ||
| 4/8/1999 | Sold | $110,000$27/sqft |
Source: Public Record Report a problem | ||
Public tax history
| Year | Property taxes | Tax assessment |
|---|---|---|
| 2025 | $10,492 +1.1% | $802,900 -4.1% |
| 2024 | $10,374 -2.4% | $837,500 -0.3% |
| 2023 | $10,630 +5.5% | $840,100 +17.3% |
| 2022 | $10,072 +6.9% | $716,400 |
| 2021 | $9,420 +3.2% | $716,400 +10.1% |
| 2020 | $9,132 | $650,900 |
| 2019 | $9,132 | $650,900 +9% |
| 2018 | $9,132 +6.2% | $597,200 |
| 2017 | $8,600 -1.5% | $597,200 +0.9% |
| 2016 | $8,728 -2.6% | $591,800 -2.9% |
| 2015 | $8,958 | $609,700 +30.2% |
| 2013 | $8,958 +32.9% | $468,100 +2.9% |
| 2012 | $6,740 | $454,900 -8.4% |
| 2011 | $6,740 -6.6% | $496,400 -14.8% |
| 2010 | $7,218 -6.4% | $582,900 |
| 2009 | $7,714 +3.7% | -- |
| 2008 | $7,436 -3.7% | -- |
| 2007 | $7,718 -9.4% | -- |
| 2006 | $8,522 +11% | -- |
| 2005 | $7,675 -4.6% | -- |
| 2004 | $8,045 +8.7% | -- |
| 2003 | $7,401 +5.3% | -- |
| 2002 | $7,028 -23.2% | -- |
| 2001 | $9,152 | -- |
Find assessor info on the county website
Neighborhood: 55125
Nearby homes
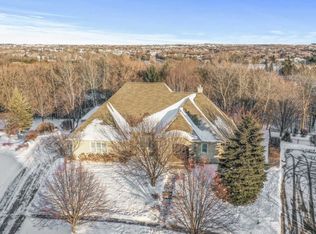
- $922,6004 bd4 ba4.7k sqft3211 Crestmoor Dr, Woodbury, MN 55125Off Market
- $898,9004 bd4 ba4k sqft3235 Crestmoor Dr, Woodbury, MN 55125Off Market

- $456,0003 bd3 ba1.7k sqft9375 Lake Rd, Woodbury, MN 55125Off Market
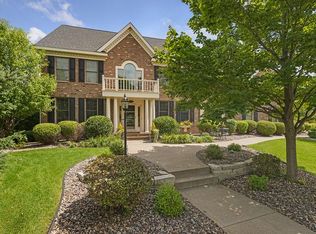
- $1,052,4005 bd5 ba4.6k sqft3203 Crestmoor Dr, Woodbury, MN 55125Off Market
- $1,515,5006 bd6 ba4.1k sqft3247 Crestmoor Dr, Woodbury, MN 55125Off Market
- $921,2005 bd4 ba4.4k sqft3220 Crestmoor Dr, Woodbury, MN 55125Off Market
- $812,2004 bd4 ba4k sqft9393 Lake Rd, Woodbury, MN 55125Off Market
- $942,7005 bd4 ba4.6k sqft3192 Crestmoor Dr, Woodbury, MN 55125Off Market
Nearby schools
GreatSchools rating
- 7/10Middleton Elementary SchoolGrades: K-5Distance: 0.3 mi
- 9/10Lake Middle SchoolGrades: 6-8Distance: 0.5 mi
- 10/10East Ridge High SchoolGrades: 9-12Distance: 1.3 mi
Get a cash offer in 3 minutes
Find out how much your home could sell for in as little as 3 minutes with a no-obligation cash offer.
Estimated market value
$984,900
Get a cash offer in 3 minutes
Find out how much your home could sell for in as little as 3 minutes with a no-obligation cash offer.
Estimated market value
$984,900
- Minnesota
- Washington County
- Woodbury
- 55125
- 3221 Crestmoor Dr
Nearby cities
Nearby zip codes
Other Woodbury Topics
