Stunning 1.5 story home in a gated community featuring 4 large bedrooms (one could be an inlaw suite - perfect for multigenerational living), 4 full bathrooms, 2 half bathrooms, a 3 car garage and more. This home is every chef's dream with two kitchen islands w/ breakfast bar, a large pantry, and tons counter space. The home also features a family room w/ custom, built in shelving, a faux electric fireplace, a vaulted ceiling, and a study. Upstairs you will find a game room and a media room w/ surround sound. The master bedroom has a large walk-in closet, and a sitting area leading to the backyard. The master bath features his & her vanities, a Texas-sized, mudset walk-in shower, and a freestanding tub. All secondary bedrooms on the first-floor feature walk-in closets. Outside, you will find a TEXAS SIZED lot featuring a resort style pool, a covered & screened patio w/ a fireplace, extra patio area with storage shed and still plenty of yard space left to enjoy. This is truly the perfect family home! Situated just outside Cibolo/Schertz in Guadalupe County, Harvest Hills is centered in what is becoming the golden triangle of commerce and development for the area. Easy Access to I-35, I-10, and FM-46. There are NO city taxes! Harvest Hills offers amenities including a top-flight amenity center w/ clubhouse, entertainment center, pool, basketball & tennis courts, and children's playground. There is also a catch & release fishing pond w/ pier, livestock pens for 4-H members, and RV storage facilities available for homeowners. Come take a look. Where luxury and country living come together to afford the perfect lifestyle! You will fall in love!
Sold
Price Unknown
3221 Harvest View, Marion, TX 78124
4beds
3,800sqft
Single Family Residence
Built in 2020
0.35 Acres Lot
$748,400 Zestimate®
$--/sqft
$3,942 Estimated rent
Home value
$748,400
$711,000 - $793,000
$3,942/mo
Zestimate® history
Owner options
List your home for rent
$3,942/mo
Rent Zestimate®
Find your next renter with Zillow Rental Manager. Plus, with online applications, you can quickly screen prospective tenants – for free.
$3,942/mo
Rent Zestimate®
Refinance and save
$566/mo
Est. payment
Refinancing to a lower rate could help reduce your monthly payments and save thousands over the life of the loan.
$566/mo
Est. payment
Explore your selling options
Work with a Zillow partner agent
Leverage their expertise and Zillow's premium Showcase listings to get your home seen by more buyers.
Get startedList with your own agent
Get your home in front of millions of buyers by listing it on Zillow.
Learn how to do itSell it yourself
Take full control of how buyers see your home on Zillow by listing For Sale by Owner (FSBO).
List your homeWhat's special
Entertainment centerTop-flight amenity centerTennis courtsExtra patio areaMaster bedroomMaster bathScreened patio
Zillow last checked:
Listing updated:
Listed by:
Deborah Coley TREC #537526 (210) 878-6116,
LPT Realty, LLC
Source: LERA MLS,MLS#: 1718232
Facts & features
Interior
Bedrooms & bathrooms
- Bedrooms: 4
- Bathrooms: 6
- Full bathrooms: 4
- 1/2 bathrooms: 2
Primary bedroom
- Features: Outside Access, Sitting Room, Walk-In Closet(s), Ceiling Fan(s), Full Bath
- Area: 315
- Dimensions: 21 x 15
Bedroom 2
- Area: 195
- Dimensions: 13 x 15
Bedroom 3
- Area: 168
- Dimensions: 12 x 14
Bedroom 4
- Area: 280
- Dimensions: 14 x 20
Primary bathroom
- Features: Tub/Shower Separate, Separate Vanity, Soaking Tub
- Area: 162
- Dimensions: 18 x 9
Dining room
- Area: 143
- Dimensions: 13 x 11
Family room
- Area: 440
- Dimensions: 22 x 20
Kitchen
- Area: 380
- Dimensions: 19 x 20
Office
- Area: 143
- Dimensions: 11 x 13
Heating
- Central, Propane Owned
Cooling
- 16+ SEER AC, Ceiling Fan(s), Two Central
Appliances
- Included: Built-In Oven, Self Cleaning Oven, Range, Gas Cooktop, Disposal, Dishwasher, Plumbed For Ice Maker, Water Softener Owned, Plumb for Water Softener, 2+ Water Heater Units
- Laundry: Main Level, Laundry Room, Washer Hookup, Dryer Connection
Features
- Two Living Area, Eat-in Kitchen, Kitchen Island, Breakfast Bar, Study/Library, Game Room, Media Room, Utility Room Inside, Secondary Bedroom Down, High Ceilings, Open Floorplan, High Speed Internet, All Bedrooms Downstairs, Walk-In Closet(s), Master Downstairs, Ceiling Fan(s), Chandelier, Solid Counter Tops, Programmable Thermostat
- Flooring: Carpet, Ceramic Tile, Vinyl
- Has basement: No
- Number of fireplaces: 2
- Fireplace features: Two, Family Room, Mock Fireplace, Wood Burning, Other
Interior area
- Total structure area: 3,800
- Total interior livable area: 3,800 sqft
Property
Parking
- Total spaces: 3
- Parking features: Three Car Garage, Garage Door Opener
- Garage spaces: 3
Features
- Levels: Two
- Stories: 2
- Patio & porch: Patio, Covered, Screened
- Exterior features: Sprinkler System
- Has private pool: Yes
- Pool features: In Ground, Pool/Spa Combo, Heated, Pool Sweep, Community
- Fencing: Privacy
Lot
- Size: 0.35 Acres
- Features: 1/4 - 1/2 Acre, Curbs
Details
- Additional structures: Shed(s)
- Parcel number: 1G13423B1500600000
Construction
Type & style
- Home type: SingleFamily
- Architectural style: Contemporary
- Property subtype: Single Family Residence
Materials
- Brick, Fiber Cement
- Foundation: Slab
- Roof: Composition
Condition
- Pre-Owned
- New construction: No
- Year built: 2020
Details
- Builder name: Chesmar
Utilities & green energy
- Sewer: Sewer System
- Water: Water System
- Utilities for property: Cable Available
Community & HOA
Community
- Features: Tennis Court(s), Clubhouse, Playground, Basketball Court, Other
- Security: Smoke Detector(s), Controlled Access
- Subdivision: Harvest Hills
HOA
- Has HOA: Yes
- HOA fee: $566 annually
- HOA name: HARVEST HILLS
Location
- Region: Marion
Financial & listing details
- Tax assessed value: $663,871
- Annual tax amount: $12,692
- Date on market: 9/11/2025
- Cumulative days on market: 96 days
- Listing terms: Conventional,FHA,VA Loan,Cash
- Road surface type: Paved
Price history
| Date | Event | Price |
|---|---|---|
| 1/11/2024 | Sold | -- |
Source:  LERA MLS #1718232 Report a problem LERA MLS #1718232 Report a problem | ||
| 12/14/2023 | Pending sale | $789,000$208/sqft |
Source: LERA MLS #1718232 Report a problem | ||
| 11/30/2023 | Contingent | $789,000$208/sqft |
Source: LERA MLS #1718232 Report a problem | ||
| 10/30/2023 | Price change | $789,000-1.3%$208/sqft |
Source: LERA MLS #1718232 Report a problem | ||
| 10/10/2023 | Price change | $799,000-1.4%$210/sqft |
Source: LERA MLS #1718232 Report a problem | ||
| 9/9/2023 | Listed for sale | $810,000+42.5%$213/sqft |
Source: LERA MLS #1718232 Report a problem | ||
| 4/27/2021 | Sold | -- |
Source: LERA MLS #1483482 Report a problem | ||
| 9/15/2020 | Pending sale | $568,515$150/sqft |
Source: Move Up America #1483482 Report a problem | ||
| 9/15/2020 | Listed for sale | $568,515$150/sqft |
Source: Move Up America #1483482 Report a problem | ||
| 9/15/2020 | Pending sale | $568,515$150/sqft |
Source: LERA MLS #1483482 Report a problem | ||
Public tax history
| Year | Property taxes | Tax assessment |
|---|---|---|
| 2025 | $9,013 -9.9% | $663,871 -9.2% |
| 2024 | $10,002 | $730,895 +2.2% |
| 2023 | -- | $715,497 +5.8% |
| 2022 | -- | $676,264 +313.1% |
| 2021 | $970 | $163,709 |
Find assessor info on the county website
Neighborhood: 78124
Nearby homes
- $--4 bd6 ba3.7k sqft3305 Harvest Vw, Marion, TX 78124Sold
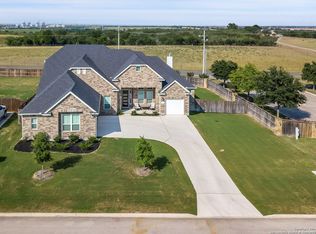
- $801,400-- bd-- ba3.1k sqft3229 Harvest Vw, Marion, TX 78124Off Market
- $--3 bd3 ba2.5k sqft3209 Harvest Vw, Marion, TX 78124Sold
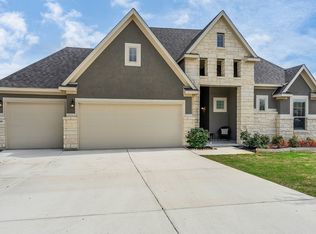
- $466,500-- bd-- ba2.3k sqft3241 Harvest Vw, Marion, TX 78124Off Market
- $681,400-- bd-- ba2.8k sqft3237 Harvest Vw, Marion, TX 78124Off Market
- $557,8004 bd3 ba3.3k sqft3309 Harvest Vw, Marion, TX 78124Off Market
- $73-- bd-- ba-- sqftHarvest Bnd, Marion, TX 78124Off Market
- $639,7005 bd4 ba3.6k sqft3313 Harvest Vw, Marion, TX 78124Off Market
Nearby schools
GreatSchools rating
- NANorma Krueger Elementary SchoolGrades: PK-2Distance: 2.8 mi
- 6/10Marion Middle SchoolGrades: 6-8Distance: 3.1 mi
- 5/10Marion High SchoolGrades: 9-12Distance: 3 mi
Schools provided by the listing agent
- District: Marion
Source: LERA MLS. This data may not be complete. We recommend contacting the local school district to confirm school assignments for this home.
Get a cash offer in 3 minutes
Find out how much your home could sell for in as little as 3 minutes with a no-obligation cash offer.
Estimated market value
$748,400
Get a cash offer in 3 minutes
Find out how much your home could sell for in as little as 3 minutes with a no-obligation cash offer.
Estimated market value
$748,400
- Texas
- Guadalupe County
- Santa Clara
- 78124
- 3221 Harvest View
Nearby cities
Nearby zip codes
Other Santa Clara Topics
