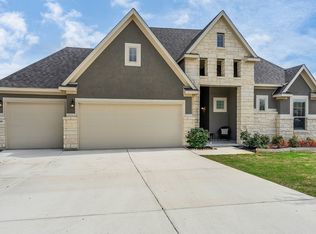
You wouldn't want to miss this stunning Bethany home by Chesmar. The floor plan creates a private oasis within an exclusive neighborhood, and perfectly situated on a generous .37 corner lot no neighbors to back or side of home. You're greeted at the front door with abundant natural light, vaulted ceilings, beautiful luxury vinyl plank flooring, the interior features many spacious living and entertainment areas, executive office at the front of home, main living-room has been upgraded with accented cedar beams The living room is a showcase of style, with oversized sliding patio doors that flood the space with natural light and offer panoramic views to the outdoors. The large patio is covered and features a fireplace and stone mantle, patio has been upgraded with black-out screening for complete privacy it brings warmth and ambiance to this inviting space, start and end your day here, the patio is ready for a new kitchen, drop line has been installed, and the 50 amp J-box ready for a hot tub, the space has an outdoor seating area for dining and entertaining, the expansive corner lot provides ample space for potential outdoor amenities, such as a pool, garden, or additional recreational features. The gourmet kitchen is no doubt the star of the home. A chef's dream, it boasts top-of-the-line stainless steel appliances, abundant cabinetry, and 2 center islands with quartz countertops, whether entertaining guests or preparing a family meal, with separate dining room area and bar top eating area, double oven, microwave, double door refrigerator very functional for a large family all kitchen appliances remain. Each of the four bedrooms is a private sanctuary, offering a perfect blend with ensuite bathrooms, walk-in closets and ceiling fans. The master suite is a true haven, located on first floor, featuring a spa-like bathroom with dual vanities, a soaking tub, French doors allow access to patio, oversized separate shower, his and hers split large closet, upgraded with a separate HVAC unit to provide A/C and Heating just to this room. Access to all 4 Garages on first level featuring 2 electric car charges. Moving upstairs, you have a second kitchen for entertaining included is a double refrigerator and microwave, cabinetry. The large Game room is spacious, the theater room has been wired for theater surround sound all speakers and amplifier stay its ready to enjoy, You never have to leave this space with half bath upstairs. Whole house internet. There are so many features and upgrades you must see for yourself, country feel yet so close to everything you need, 11 miles to Randolph AFB, under 10 miles to New Braunfels to enjoy Schlitterbahn and Wurstfest, and a short drive to shopping, movies, restaurants. The community offers club house, private fishing pond w/pier, RV/Boat storage, basketball/tennis courts, children's play park, pool, live-stock pens for 4-H members. This is where you want to live.
Sold
Price Unknown
3305 Harvest Vw, Marion, TX 78124
4beds
3,747sqft
Single Family Residence
Built in 2021
0.37 Acres Lot
$763,400 Zestimate®
$--/sqft
$4,082 Estimated rent
Home value
$763,400
$718,000 - $809,000
$4,082/mo
Zestimate® history
Owner options
List your home for rent
$4,082/mo
Rent Zestimate®
Find your next renter with Zillow Rental Manager. Plus, with online applications, you can quickly screen prospective tenants – for free.
$4,082/mo
Rent Zestimate®
Refinance and save
$650/mo
Est. payment
Refinancing to a lower rate could help reduce your monthly payments and save thousands over the life of the loan.
$650/mo
Est. payment
Explore your selling options
Work with a Zillow partner agent
Leverage their expertise and Zillow's premium Showcase listings to get your home seen by more buyers.
Get startedList with your own agent
Get your home in front of millions of buyers by listing it on Zillow.
Learn how to do itSell it yourself
Take full control of how buyers see your home on Zillow by listing For Sale by Owner (FSBO).
List your homeWhat's special
Zillow last checked:
Listing updated:
Listed by:
Yolanda Holmes TREC #589571 (210) 487-7653,
RE/MAX Corridor
Source: LERA MLS,MLS#: 1782744
Facts & features
Interior
Bedrooms & bathrooms
- Bedrooms: 4
- Bathrooms: 6
- Full bathrooms: 4
- 1/2 bathrooms: 2
Primary bedroom
- Area: 210
- Dimensions: 14 x 15
Bedroom 2
- Area: 169
- Dimensions: 13 x 13
Bedroom 3
- Area: 169
- Dimensions: 13 x 13
Bedroom 4
- Area: 182
- Dimensions: 13 x 14
Primary bathroom
- Features: Tub/Shower Separate, Separate Vanity, Soaking Tub
- Area: 153
- Dimensions: 9 x 17
Dining room
- Area: 72
- Dimensions: 8 x 9
Family room
- Area: 130
- Dimensions: 10 x 13
Kitchen
- Area: 150
- Dimensions: 10 x 15
Living room
- Area: 72
- Dimensions: 8 x 9
Office
- Area: 120
- Dimensions: 10 x 12
Heating
- Central, Panel, Electric, Natural Gas
Cooling
- 16+ SEER AC, Ceiling Fan(s), Central Air, Wall/Window Unit(s), Attic Fan
Appliances
- Included: Washer, Dryer, Built-In Oven, Self Cleaning Oven, Microwave, Gas Cooktop, Refrigerator, Dishwasher, Trash Compactor, Plumbed For Ice Maker, Electric Water Heater, Plumb for Water Softener, Double Oven, ENERGY STAR Qualified Appliances
- Laundry: Main Level
Features
- Two Living Area, Separate Dining Room, Two Eating Areas, Kitchen Island, Pantry, Study/Library, Game Room, Media Room, Utility Room Inside, 1st Floor Lvl/No Steps, High Ceilings, Open Floorplan, Walk-In Closet(s), Master Downstairs, Ceiling Fan(s), Solid Counter Tops, Programmable Thermostat
- Flooring: Carpet, Ceramic Tile
- Windows: Double Pane Windows, Window Coverings
- Has basement: No
- Number of fireplaces: 1
- Fireplace features: Two
Interior area
- Total structure area: 3,747
- Total interior livable area: 3,747 sqft
Property
Parking
- Total spaces: 4
- Parking features: Four or More Car Garage, Garage Door Opener, Utility Area in Garage
- Garage spaces: 4
Accessibility
- Accessibility features: Int Door Opening 32"+, Hallways 42" Wide, Entry Slope less than 1 foot, Low Pile Carpet, No Carpet, Level Lot
Features
- Levels: Two
- Stories: 2
- Patio & porch: Covered
- Exterior features: Barbecue, Gas Grill, Rain Gutters
- Pool features: None, Community
- Fencing: Privacy,Chain Link
Lot
- Size: 0.37 Acres
- Dimensions: 99 X 163
- Features: Corner Lot, Curbs, Street Gutters, Sidewalks, Streetlights
Details
- Parcel number: 202199040516
Construction
Type & style
- Home type: SingleFamily
- Architectural style: Traditional
- Property subtype: Single Family Residence
Materials
- Brick, Radiant Barrier
- Foundation: Slab
- Roof: Heavy Composition
Condition
- Pre-Owned
- New construction: No
- Year built: 2021
Details
- Builder name: Chesmar
Utilities & green energy
- Sewer: Sewer System
- Water: Water System
- Utilities for property: Cable Available, Private Garbage Service
Green energy
- Green verification: ENERGY STAR Certified Homes
- Water conservation: Water-Smart Landscaping, EF Irrigation Control
Community & HOA
Community
- Features: Tennis Court(s), Clubhouse, Playground, Basketball Court, Fishing, Other
- Security: Smoke Detector(s), Controlled Access
- Subdivision: Harvest Hills
HOA
- Has HOA: Yes
- HOA fee: $651 annually
- HOA name: SPECTRUM HARVEST HILLS HOA
Location
- Region: Marion
Financial & listing details
- Tax assessed value: $672,418
- Annual tax amount: $11,779
- Date on market: 9/11/2025
- Cumulative days on market: 24 days
- Listing terms: Conventional,FHA,VA Loan,Cash
- Road surface type: Paved
Price history
| Date | Event | Price |
|---|---|---|
| 7/26/2024 | Sold | -- |
Source:  LERA MLS #1782744 Report a problem LERA MLS #1782744 Report a problem | ||
| 7/3/2024 | Pending sale | $799,900$213/sqft |
Source: LERA MLS #1782744 Report a problem | ||
| 6/9/2024 | Listed for sale | $799,900$213/sqft |
Source: LERA MLS #1782744 Report a problem | ||
Public tax history
| Year | Property taxes | Tax assessment |
|---|---|---|
| 2025 | $9,149 +106% | $672,418 -7.9% |
| 2024 | $4,441 | $729,978 +10% |
| 2023 | -- | $663,616 +5.7% |
| 2022 | $292 -44.6% | $627,615 +2121.7% |
| 2021 | $527 +2.5% | $28,249 +6.4% |
| 2020 | $514 | $26,541 -25.9% |
| 2019 | -- | $35,805 +33.9% |
| 2018 | $507 +2.5% | $26,748 |
| 2017 | $495 -0.3% | $26,748 |
| 2016 | $496 | $26,748 |
Find assessor info on the county website
Neighborhood: 78124
Nearby homes
- $798,500-- bd-- ba3.1k sqft3229 Harvest Vw, Marion, TX 78124Off Market
- $--4 bd6 ba3.8k sqft3221 Harvest Vw, Marion, TX 78124Sold

- $--3 bd3 ba2.5k sqft3209 Harvest Vw, Marion, TX 78124Sold
- $462,400-- bd-- ba2.3k sqft3241 Harvest Vw, Marion, TX 78124Off Market
- $656,800-- bd-- ba2.8k sqft3237 Harvest Vw, Marion, TX 78124Off Market
- $561,2004 bd3 ba3.3k sqft3309 Harvest Vw, Marion, TX 78124Off Market
- $73-- bd-- ba-- sqftHarvest Bnd, Marion, TX 78124Off Market
- $646,7005 bd4 ba3.6k sqft3313 Harvest Vw, Marion, TX 78124Off Market
Nearby schools
GreatSchools rating
- NANorma Krueger Elementary SchoolGrades: PK-2Distance: 2.8 mi
- 6/10Marion Middle SchoolGrades: 6-8Distance: 3.1 mi
- 5/10Marion High SchoolGrades: 9-12Distance: 3 mi
Schools provided by the listing agent
- Elementary: Krueger
- Middle: Marion
- High: Marion
- District: Marion
Source: LERA MLS. This data may not be complete. We recommend contacting the local school district to confirm school assignments for this home.
Get a cash offer in 3 minutes
Find out how much your home could sell for in as little as 3 minutes with a no-obligation cash offer.
Estimated market value
$763,400
Get a cash offer in 3 minutes
Find out how much your home could sell for in as little as 3 minutes with a no-obligation cash offer.
Estimated market value
$763,400
- Texas
- Guadalupe County
- Santa Clara
- 78124
- 3305 Harvest Vw
Nearby cities
Nearby zip codes
Other Santa Clara Topics
