Skip main navigation
Sold
  • $1,200,000

    3221 NE Glisan St, Portland, OR 97232

    3beds
    2,672sqft
    Residential, Single Family Residence
    Built in 1915
    4,791.6 Square Feet Lot
    $1,209,400 Zestimate®
    $449/sqft
    $4,378 Estimated rent

    Home value

    $1,209,400

    $1.15M - $1.27M

    $4,378/mo

    Zestimate® history
    Loading
    Loading...

    Owner options

    List your home for rent

    $4,378/mo

    Rent Zestimate®

    Find your next renter with Zillow Rental Manager. Plus, with online applications, you can quickly screen prospective tenants – for free.

    Learn more

    $4,378/mo

    Rent Zestimate®

    Refinance and save

    $6,033/mo

    Est. payment

    Refinancing to a lower rate could help reduce your monthly payments and save thousands over the life of the loan.

    See today's rates

    $6,033/mo

    Est. payment

    Explore your selling options

    Work with a Zillow partner agent

    Leverage their expertise and Zillow's premium Showcase listings to get your home seen by more buyers.

    Get started

    List with your own agent

    Get your home in front of millions of buyers by listing it on Zillow.

    Learn how to do it

    Sell it yourself

    Take full control of how buyers see your home on Zillow by listing For Sale by Owner (FSBO).

    List your home

    What's special

    New landLush living compoundFormal diningModern living experienceNew schoolhouseLaundry updatesWhole foods
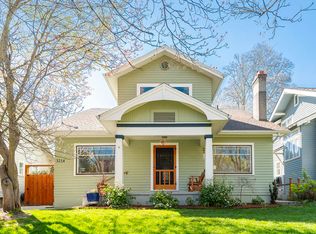
    This proud and stately 1915 "Laurelhurst Century Home" anchors the coveted neighborhood's West entrance and sets the architectural tone for the hood. Perfectly proportioned and maintained, this Old Portland Foursquare has preserved craftsman details and recent updates both in and out that create a super cozy, comfortable, modern living experience. A flexible floorplan with sleeping and laundry up, living, formal dining and kitchen on the main, an The re-envisioned backyard creates a lush living compound that takes advantage of the summertime and provides entertainment fun and peaceful respite outdoors. Original craftsman details include impressive stone pillars that shore up the sizable front porch & sun room, vertical sash windows that wrap the house on both levels, custom built-ins, cabinetry & millwork - including box beams, and hardwood floors, high ceilings and sizable rooms. Period-sensitive & tasteful modern recent updates by the current and previous owners, put the bow on top. New Schoolhouse & Rejuvenation lighting, custom new maple built-ins on 2 levels along with former kitchen updates and newly added 36" Wolf gas range compliment the original architecture and provide a welcome modern infusion. Period perfect 2nd floor bathroom & laundry updates require a second take. New AC and dual paned Marvin Windows keep things cozy and comfortable. Drakes 7 Dees transformed the yard with new land & hardscaping, irrigation and lighting. Raised beds provide garden fresh meals and the flexible workshop-playfort combo serves for everyone. A new charger keeps your EVs moving. City living and close to everything including transit, downtown, airport, Hollywood District (MAX/Whole Foods/Trader Joes). Walkable to Restaurant Row on 28th, Laurelhurst - Market, Theater and Park, Migration Brewing, Providore Fine Foods and much more! Come take a look! [Home Energy Score = 4. HES Report at https://rpt.greenbuildingregistry.com/hes/OR10054506]

    Zillow last checked:

    Listing updated:

    Listed by:

    Jeff Weithman 503-975-7788,

    Where, Inc

    Bought with:

    Tammy Going, 200503022

    Windermere Realty Trust

    Source: RMLS (OR),MLS#: 24149380MLS Logo

    Facts & features

    Interior

    Bedrooms & bathrooms
    • Bedrooms: 3
    • Bathrooms: 2
    • Full bathrooms: 2
    Primary bedroom
    • Features: Builtin Features, Hardwood Floors, Double Closet
    • Level: Upper
    • Area: 195
    • Dimensions: 13 x 15
    Bedroom 2
    • Features: Hardwood Floors, Closet
    • Level: Upper
    • Area: 143
    • Dimensions: 11 x 13
    Bedroom 3
    • Features: Builtin Features, Closet, Wood Floors
    • Level: Upper
    • Area: 99
    • Dimensions: 9 x 11
    Dining room
    • Features: Builtin Features, Formal, French Doors
    • Level: Main
    • Area: 196
    • Dimensions: 14 x 14
    Family room
    • Features: Builtin Features, Cork Floor
    • Level: Lower
    • Area: 169
    • Dimensions: 13 x 13
    Kitchen
    • Features: Builtin Features, Eat Bar, Exterior Entry, Gas Appliances
    • Level: Main
    • Area: 130
    • Width: 13
    Living room
    • Features: Builtin Features, Fireplace, Hardwood Floors
    • Level: Main
    • Area: 364
    • Dimensions: 14 x 26
    Heating
    • Forced Air 95 Plus, Fireplace(s)
    Cooling
    • Central Air
    Appliances
    • Included: Convection Oven, Dishwasher, Disposal, Free-Standing Range, Free-Standing Refrigerator, Gas Appliances, Plumbed For Ice Maker, Range Hood, Stainless Steel Appliance(s), Washer/Dryer, Electric Water Heater
    • Laundry: Laundry Room
    Features
    • High Ceilings, High Speed Internet, Soaking Tub, Wainscoting, Built-in Features, Eat-in Kitchen, Closet, Formal, Eat Bar, Double Closet, Tile
    • Flooring: Hardwood, Wood, Cork
    • Doors: French Doors
    • Windows: Double Pane Windows, Wood Frames
    • Basement: Exterior Entry,Finished,Full
    • Number of fireplaces: 1
    • Fireplace features: Gas
    Interior area
    • Total structure area: 2,672
    • Total interior livable area: 2,672 sqft

    Property

    Parking
    • Parking features: Driveway, Off Street
    • Has uncovered spaces: Yes
    Features
    • Stories: 3
    • Patio & porch: Patio, Porch
    • Exterior features: Garden, Water Feature, Yard, Exterior Entry
    • Fencing: Fenced
    Lot
    • Size: 4,791 sqft
    • Features: Level, On Busline, Trees, Sprinkler, SqFt 5000 to 6999
    Details
    • Additional structures: Outbuilding, ToolShed, Workshop
    • Parcel number: R202701
    • Zoning: R5
    • Other equipment: Irrigation Equipment

    Construction

    Type & style
    • Home type: SingleFamily
    • Architectural style: Craftsman,Four Square
    • Property subtype: Residential, Single Family Residence
    Materials
    • Lap Siding, Wood Siding
    • Foundation: Concrete Perimeter, Slab
    • Roof: Composition
    Condition
    • Resale
    • New construction: No
    • Year built: 1915

    Utilities & green energy

    • Gas: Gas
    • Sewer: Public Sewer
    • Water: Public
    • Utilities for property: Cable Connected
    Green energy
    • Water conservation: Water-Smart Landscaping, Dual Flush Toilet

    Community & neighborhood

    Security
    • Security features: Security Gate, Security Lights, Security System Leased
    Location
    • Region: Portland
    • Subdivision: Laurelhurst

    Other

    Other facts
    • Listing terms: Cash,Conventional
    • Road surface type: Paved

    Price history

    DateEventPrice
    6/7/2024Sold$1,200,000+15.9%$449/sqft
    Source: RMLS (OR) #24149380 Report a problem
    5/8/2024Pending sale$1,035,000$387/sqft
    Source: RMLS (OR) #24149380 Report a problem
    5/6/2024Listed for sale$1,035,000+32.7%$387/sqft
    Source: RMLS (OR) #24149380 Report a problem
    6/14/2019Sold$780,000+7.6%$292/sqft
    Source: RMLS (OR) #19222850 Report a problem
    5/15/2019Pending sale$725,000$271/sqft
    Source: Portland Proper Real Estate #19222850 Report a problem
    5/9/2019Listed for sale$725,000+62.9%$271/sqft
    Source: Portland Proper Real Estate #19222850 Report a problem
    3/9/2007Sold$445,000$167/sqft
    Source: Public Record Report a problem

    Public tax history

    YearProperty taxesTax assessment
    2025$8,662 +3.7%$321,470 +3%
    2024$8,351 +4%$312,110 +3%
    2023$8,030 +2.2%$303,020 +3%
    2022$7,856 +1.7%$294,200 +3%
    2021$7,723 +9%$285,640 +3%
    2020$7,085 +24.8%$277,320 +23.8%
    2019$5,678 $224,040 +3%
    2018$5,678 +3%$217,520 +3%
    2017$5,512 +14%$211,190 +3%
    2016$4,834 $205,040 +3%
    2015$4,834 +2.7%$199,070 +3%
    2014$4,707 +3.9%$193,280 +3%
    2013$4,529 +10.5%$187,660 +3%
    2012$4,097 +3.9%$182,200 +3%
    2011$3,943 +5.4%$176,900 +3%
    2010$3,741 +2.7%$171,750 +3%
    2009$3,643 +6%$166,750 +3%
    2008$3,438 +0.3%$161,900 +3%
    2007$3,428 +11.4%$157,190 +3%
    2006$3,078 +4.7%$152,620 +3%
    2005$2,940 -8.2%$148,180 +3%
    2004$3,202 +2.3%$143,870 +3%
    2003$3,131 +8.9%$139,680 +3%
    2002$2,876 +7.4%$135,620 +6.1%
    2000$2,678 +7.6%$127,840 +3%
    1999$2,490 $124,120

    Find assessor info on the county website

    Neighborhood: Laurelhurst

    Nearby schools

    GreatSchools rating
    Schools provided by the listing agent
    • Elementary: Laurelhurst
    • Middle: Laurelhurst
    • High: Grant

    Source: RMLS (OR). This data may not be complete. We recommend contacting the local school district to confirm school assignments for this home.

    Get a cash offer in 3 minutes
    Find out how much your home could sell for in as little as 3 minutes with a no-obligation cash offer.
    Estimated market value
    $1,209,400
    Get a cash offer in 3 minutes
    Find out how much your home could sell for in as little as 3 minutes with a no-obligation cash offer.
    Estimated market value
    $1,209,400