This proud and stately 1913 Laurelhurst Century Home anchors the neighborhood's coveted west entrance and sets an architectural tone for the community. Beautifully proportioned and rich with preserved craftsman detail, this classic Arts & Crafts Foursquare pairs enduring character with more than $200K in thoughtful improvements. An architecturally embellished wraparound porch, vertical sash windows, period lighting & hardware, inlaid hardwood floors, stained & leaded glass, ornate built-ins, cabinetry & millwork, box beams, tiled fireplace, high ceilings and generous rooms speak to the home's remarkable original craftsmanship. The flexible floor plan includes living room, formal dining room, an expanded kitchen with dining area and full bath on the main; four bedrooms, full bath and sun porch upstairs; and a sizable unfinished attic offering intriguing potential for a future primary suite. The full basement adds high ceilings, a second fireplace, sauna and room to further reimagine. A rare two-car garage includes its own sizable attic and additional creative possibilities. The lush backyard takes advantage of the summertime and provides a peaceful respite outdoors.More than $200K in improvements since purchase include a period-sensitive modern kitchen expansion, new 50-year roof, furnace, A/C, sump pump, earthquake tie-downs and sauna. These thoughtful investments provide an excellent foundation for the home's next steward to continue the restoration while making it their own. Ideally located, the home is close to Laurelhurst Park, Restaurant Row on 28th, Laurelhurst Market & Theater, Providore Fine Foods, the Hollywood District, MAX, Whole Foods, Trader Joe's, downtown and the airport. This is rare opportunity to carry a grand 1913 Laurelhurst home into its next century. [Home Energy Score = 1. HES Report at https://rpt.greenbuildingregistry.com/hes/OR10250980]
Pending
$895,000
3247 NE Glisan St, Portland, OR 97232
4beds
4,184sqft
Residential, Single Family Residence
Built in 1913
4,791 Square Feet Lot
$-- Zestimate®
$214/sqft
$-- HOA
What's special
Tiled fireplaceFlexible floor planArchitecturally embellished wraparound porchPreserved craftsman detailSun porch upstairsFormal dining roomPeriod-sensitive modern kitchen expansion
- 25 days
- 1,476
- 182
Likely to sell faster than
Zillow last checked:
Listing updated:
Listed by:
Jeff Weithman 503-975-7788,
Where, Inc
Source: RMLS (OR),MLS#: 230825804
Facts & features
Interior
Bedrooms & bathrooms
- Bedrooms: 4
- Bathrooms: 2
- Full bathrooms: 2
- Main level bathrooms: 1
Rooms
- Room types: Sun Porch, Bedroom 4, Utility Room, Bedroom 2, Bedroom 3, Dining Room, Family Room, Kitchen, Living Room, Primary Bedroom
Primary bedroom
- Features: Walkin Closet, Wood Floors
- Level: Upper
Bedroom 2
- Features: Walkin Closet, Wood Floors
- Level: Upper
Bedroom 3
- Features: Walkin Closet, Wood Floors
- Level: Upper
Bedroom 4
- Features: Closet, Wood Floors
- Level: Upper
Dining room
- Features: Beamed Ceilings, Builtin Features, Hardwood Floors, Wainscoting
- Level: Main
Family room
- Features: Fireplace
- Level: Lower
Kitchen
- Features: Dishwasher, Eating Area, Gourmet Kitchen, Free Standing Range, Free Standing Refrigerator
- Level: Main
Living room
- Features: Builtin Features, Fireplace, French Doors, Hardwood Floors
- Level: Main
Heating
- Forced Air, Fireplace(s)
Cooling
- Central Air
Appliances
- Included: Disposal, Free-Standing Range, Free-Standing Refrigerator, Washer/Dryer, Dishwasher, Gas Water Heater
Features
- Floor 3rd, Granite, High Ceilings, High Speed Internet, Wainscoting, Closet, Sauna, Walk-In Closet(s), Beamed Ceilings, Built-in Features, Eat-in Kitchen, Gourmet Kitchen, Tile
- Flooring: Concrete, Hardwood, Tile, Wall to Wall Carpet, Wood
- Doors: French Doors
- Basement: Full,Partially Finished,Unfinished
- Number of fireplaces: 2
- Fireplace features: Wood Burning
Interior area
- Total structure area: 4,184
- Total interior livable area: 4,184 sqft
Property
Parking
- Total spaces: 2
- Parking features: Driveway, On Street, Garage Door Opener, Detached
- Garage spaces: 2
- Has uncovered spaces: Yes
Features
- Stories: 2
- Patio & porch: Patio, Porch
- Exterior features: Sauna, Yard
- Fencing: Fenced
Lot
- Size: 4,791 Square Feet
- Dimensions: 4791 sq ft
- Features: Level, On Busline, SqFt 5000 to 6999
Details
- Parcel number: R202698
- Zoning: RS
Construction
Type & style
- Home type: SingleFamily
- Architectural style: Craftsman,Four Square
- Property subtype: Residential, Single Family Residence
Materials
- Lap Siding, Wood Siding
- Foundation: Concrete Perimeter, Slab
- Roof: Composition
Condition
- Resale
- New construction: No
- Year built: 1913
Utilities & green energy
- Gas: Gas
- Sewer: Public Sewer
- Water: Public
- Utilities for property: Cable Connected
Community & HOA
Community
- Subdivision: Laurelhurst
HOA
- Has HOA: No
Location
- Region: Portland
Financial & listing details
- Price per square foot: $214/sqft
- Tax assessed value: $971,980
- Annual tax amount: $10,860
- Date on market: 9/23/2026
- Cumulative days on market: 25 days
- Listing terms: Cash,Conventional
- Road surface type: Concrete
Estimated market value
Not available
Estimated sales range
Not available
Not available
Price history
| Date | Event | Price |
|---|---|---|
| 10/7/2026 | Pending sale | $895,000$214/sqft |
Source:  RMLS (OR) #230825804 Report a problem | ||
| 9/30/2026 | Listing removed | $895,000$214/sqft |
Source: RMLS (OR) #230825804 Report a problem | ||
| 9/24/2026 | Listed for sale | $895,000+15.5%$214/sqft |
Source: RMLS (OR) #230825804 Report a problem | ||
| 6/29/2016 | Sold | $775,000$185/sqft |
Source: RMLS (OR) #16429985 Report a problem | ||
| 4/18/2016 | Pending sale | $775,000$185/sqft |
Source: Windermere Stellar #16429985 Report a problem | ||
| 4/12/2016 | Price change | $775,000-3%$185/sqft |
Source: Windermere Stellar #16429985 Report a problem | ||
| 4/3/2016 | Pending sale | $799,000$191/sqft |
Source: Windermere Stellar #16429985 Report a problem | ||
| 3/28/2016 | Listed for sale | $799,000+169.9%$191/sqft |
Source: Windermere Stellar #16429985 Report a problem | ||
| 10/31/2001 | Sold | $296,000$71/sqft |
Source: Public Record Report a problem | ||
Public tax history
| Year | Property taxes | Tax assessment |
|---|---|---|
| 2025 | $10,860 +3.7% | $403,050 +3% |
| 2024 | $10,470 +4% | $391,320 +3% |
| 2023 | $10,068 +2.2% | $379,930 +3% |
| 2022 | $9,850 +1.7% | $368,870 +3% |
| 2021 | $9,683 +9% | $358,130 +3% |
| 2020 | $8,883 +3.8% | $347,700 +3% |
| 2019 | $8,556 | $337,580 +3% |
| 2018 | $8,556 +3% | $327,752 +14.1% |
| 2017 | $8,305 +26.3% | $287,130 +3% |
| 2016 | $6,573 | $278,770 +3% |
| 2015 | $6,573 +2.7% | $270,660 +3% |
| 2014 | $6,400 +4% | $262,780 +3% |
| 2013 | $6,157 +10.5% | $255,130 +3% |
| 2012 | $5,570 +3.9% | $247,700 +3% |
| 2011 | $5,360 +5.4% | $240,490 +3% |
| 2010 | $5,086 +2.7% | $233,490 +3% |
| 2009 | $4,953 +6% | $226,690 +3% |
| 2008 | $4,674 +0.3% | $220,090 +3% |
| 2007 | $4,660 +11.4% | $213,680 +3% |
| 2006 | $4,184 +4.7% | $207,460 +3% |
| 2005 | $3,997 -8.2% | $201,420 +3% |
| 2004 | $4,353 +2.3% | $195,560 +3% |
| 2003 | $4,257 +8.9% | $189,870 +3% |
| 2002 | $3,909 +7.4% | $184,340 +6.1% |
| 2000 | $3,641 | $173,770 |
Find assessor info on the county website
Monthly payment
Est. payment
Payment breakdown
Explore the cost of this home by adjusting the details. Changes won't be saved.Climate risks
Neighborhood: Laurelhurst
Nearby schools
Schools provided by the listing agent
- Elementary: Laurelhurst
- Middle: Laurelhurst
- High: Grant
Source: RMLS (OR). This data may not be complete. We recommend contacting the local school district to confirm school assignments for this home.

Similar homes
- $889,0005 bd3 ba2.5k sqft2237 NE Clackamas St, Portland, OR 97232Active

 MLS ID #777551354, Beth Benner, Real Broker. RMLS (OR)
- $990,0005 bd4 ba4.9k sqft10 SE Cesar E Chavez Blvd, Portland, OR 97214Active
 MLS ID #183475717, Colleen Glaab, Portland's Alternative Inc., Realtors. RMLS (OR)
- $875,0004 bd3 ba3.8k sqft306 SE 15th Ave, Portland, OR 97214Active
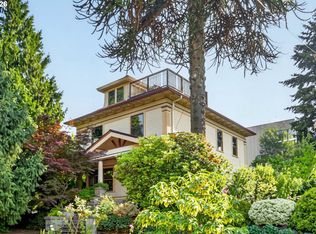 MLS ID #166201067, Lee McKnight, Cascade Hasson Sotheby's International Realty. RMLS (OR)
- $760,0004 bd5 ba4.3k sqft3020 NE Glisan St, Portland, OR 97232Active
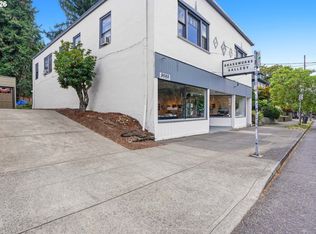 MLS ID #524703436, Lee Davies, ELEETE Real Estate. RMLS (OR)
- $780,0003 bd2 ba2.6k sqft2307 NE Everett St, Portland, OR 97232ActiveMLS ID #303528779, Austin Ramey, Keller Williams Realty Portland Premiere. RMLS (OR)
- $910,0006 bd4 ba2.9k sqft2554 NE Hoyt St, Portland, OR 97232ActiveMLS ID #394666582, Zak Meaut, Premiere Property Group, LLC. RMLS (OR)
- $899,0004 bd2 ba3.1k sqft1524 SE 24th Ave, Portland, OR 97214ActiveMLS ID #440851455, Erin Livengood, Windermere Realty Trust. RMLS (OR)
- $765,0004 bd3 ba2.3k sqft906 NE 24th Ave, Portland, OR 97232ActiveMLS ID #320125259, Bill Gaffney, Change Realty, LLC. RMLS (OR)
- $779,9004 bd2 ba2.7k sqft3002 NE 7th Ave, Portland, OR 97212ActiveMLS ID #138593495, Rambo Halpern, Premiere Property Group, LLC. RMLS (OR)
- $1,250,0003 bd4 ba3.4k sqft107 NE Laurelhurst Pl, Portland, OR 97232ActiveMLS ID #362669565, Craig Alan Weeg, Weeg & Associates Real Estate. RMLS (OR)
- $825,0003 bd3 ba2.4k sqft1915 SE 21st Ave, Portland, OR 97214ActiveMLS ID #119246788, Aaron Rader, Redfin. RMLS (OR)
- $825,0003 bd2 ba2.3k sqft1915 SE 38th Ave, Portland, OR 97214ActiveMLS ID #396859085, Dill Ward, eXp Realty, LLC. RMLS (OR)
- $699,0003 bd2 ba2.9k sqft1808 NE Wasco St, Portland, OR 97232ActiveMLS ID #548359675, Sarah Renard, Windermere Realty Trust. RMLS (OR)
- $750,0003 bd2 ba3k sqft2015 SE Pine St, Portland, OR 97214ActiveMLS ID #548160900, Chandra Noble-Ashford, Think Real Estate. RMLS (OR)
- $1,100,0004 bd4 ba2.6k sqft722 NE Couch St, Portland, OR 97232ActiveMLS ID #797875799, Jordan Fezler, Apex Residential. RMLS (OR)
- $995,0004 bd2 ba3k sqft2012 NE 27th Ave, Portland, OR 97212ActiveMLS ID #501559727, Suzanne Scott, Real Broker. RMLS (OR)
- $749,9003 bd3 ba2.5k sqft4135 NE Multnomah St, Portland, OR 97232ActiveMLS ID #208892046, Russell Clum, Cascade Hasson Sotheby's International Realty. RMLS (OR)
- $775,0002 bd2 ba3.2k sqft138 NE 18th Ave, Portland, OR 97232ActiveMLS ID #395319921, Dan Volkmer, Windermere Realty Trust. RMLS (OR)
- $995,5005 bd2 ba4.5k sqft3455 NE 33rd Pl, Portland, OR 97212ActiveMLS ID #272778307, Tim Walters, RE/MAX Equity Group. RMLS (OR)
