$15,000 PRICE IMPROVEMENT! Set on a prime corner lot spanning a third of an acre, this exquisite residence is defined by its stunning backyard oasis. At the heart of the outdoor retreat is a 19,000-gallon pool and spa, resurfaced and retiled in 2019, surrounded by lush landscaping that provides both beauty and seclusion. A custom 15x35 covered patio extends the living space outdoors, complete with a built-in entertainment console, kitchenette, and retractable shade, making it the ultimate setting for both lively gatherings and quiet moments of relaxation. A newly redone board-on-board privacy fence (2024) frames the yard with elegance and security.
Inside, the home continues to impress with a thoughtful design that blends sophistication and comfort. The oversized primary suite on the main floor enjoys serene views of the pool and gardens, creating a true retreat. A second bedroom and full bath downstairs offer a perfect arrangement for multigenerational living, while upstairs, a lofted game room provides an additional space for leisure and entertainment, with 3 generously sized guest rooms.
The chef’s kitchen, reimagined in 2024, is a showcase of form and function with Cambria quartz countertops, a striking new backsplash, a farmhouse sink, and a professional-grade gas cooktop. Expansive living and dining areas flow seamlessly together, creating a light-filled, open-concept layout ideal for both everyday living and refined entertaining.
Generous storage throughout, including an oversized three-car garage, ensures effortless organization. Recent upgrades include newer HVAC units (installed in 2020 and 2024) and a brand-new garage door with openers (2025) offering peace of mind and convenience.
Ideally located just moments from shopping, dining, and major highways, this home offers the perfect balance of resort-style living and modern luxury—an extraordinary retreat to be cherished for years to come.
Sold
Price Unknown
3221 Newhaven Dr, Highland Village, TX 75077
5beds
3,404sqft
Single Family Residence
Built in 2000
0.3 Acres Lot
$642,900 Zestimate®
$--/sqft
$5,885 Estimated rent
Home value
$642,900
$604,000 - $681,000
$5,885/mo
Zestimate® history
Owner options
List your home for rent
$5,885/mo
Rent Zestimate®
Find your next renter with Zillow Rental Manager. Plus, with online applications, you can quickly screen prospective tenants – for free.
$5,885/mo
Rent Zestimate®
Refinance and save
$241/mo
Est. payment
Refinancing to a lower rate could help reduce your monthly payments and save thousands over the life of the loan.
$241/mo
Est. payment
Explore your selling options
Work with a Zillow partner agent
Leverage their expertise and Zillow's premium Showcase listings to get your home seen by more buyers.
Get startedList with your own agent
Get your home in front of millions of buyers by listing it on Zillow.
Learn how to do itSell it yourself
Take full control of how buyers see your home on Zillow by listing For Sale by Owner (FSBO).
List your homeWhat's special
Multigenerational livingRetractable shadeStunning backyard oasisBuilt-in entertainment consoleCambria quartz countertopsCorner lotFarmhouse sink
Zillow last checked:
Listing updated:
Listed by:
Katherine Allen 0653673 469-298-8307,
Keller Williams Realty-FM 972-874-1905
Bought with:
Bob Dillon
BDBG-Bob Dillon Brokerage Grp
Source: NTREIS,MLS#: 21049956
Facts & features
Interior
Bedrooms & bathrooms
- Bedrooms: 5
- Bathrooms: 4
- Full bathrooms: 3
- 1/2 bathrooms: 1
Primary bedroom
- Features: Ceiling Fan(s), Dual Sinks, En Suite Bathroom, Garden Tub/Roman Tub, Linen Closet, Separate Shower, Walk-In Closet(s)
- Level: First
- Dimensions: 16 x 17
Bedroom
- Features: Ceiling Fan(s)
- Level: First
- Dimensions: 14 x 12
Bedroom
- Features: Ceiling Fan(s)
- Level: Second
- Dimensions: 11 x 13
Bedroom
- Features: Ceiling Fan(s)
- Level: Second
- Dimensions: 10 x 13
Bedroom
- Features: Ceiling Fan(s)
- Level: Second
- Dimensions: 11 x 14
Primary bathroom
- Features: Built-in Features, Dual Sinks, En Suite Bathroom, Garden Tub/Roman Tub, Solid Surface Counters, Separate Shower
- Level: First
- Dimensions: 10 x 14
Breakfast room nook
- Level: First
- Dimensions: 12 x 14
Dining room
- Level: First
- Dimensions: 10 x 14
Game room
- Features: Ceiling Fan(s)
- Level: Second
- Dimensions: 22 x 18
Kitchen
- Features: Breakfast Bar, Built-in Features, Eat-in Kitchen, Kitchen Island, Pantry, Stone Counters
- Level: First
- Dimensions: 13 x 15
Living room
- Level: First
- Dimensions: 10 x 13
Living room
- Features: Ceiling Fan(s), Fireplace
- Level: First
- Dimensions: 21 x 20
Utility room
- Features: Built-in Features
- Level: First
- Dimensions: 6 x 8
Heating
- Central, Natural Gas
Cooling
- Central Air, Ceiling Fan(s), Electric
Appliances
- Included: Dishwasher, Electric Oven, Gas Cooktop, Disposal, Microwave, Refrigerator
Features
- Built-in Features, Decorative/Designer Lighting Fixtures, Double Vanity, Eat-in Kitchen, High Speed Internet, In-Law Floorplan, Kitchen Island, Loft, Open Floorplan, Pantry, Vaulted Ceiling(s), Walk-In Closet(s), Wired for Sound
- Flooring: Carpet, Concrete, Ceramic Tile
- Windows: Window Coverings
- Has basement: No
- Number of fireplaces: 1
- Fireplace features: Gas Log
Interior area
- Total interior livable area: 3,404 sqft
Property
Parking
- Total spaces: 3
- Parking features: Garage Faces Front, Garage Faces Side
- Attached garage spaces: 3
Features
- Levels: Two
- Stories: 2
- Patio & porch: Awning(s), Covered
- Exterior features: Lighting, Outdoor Living Area, Private Entrance, Private Yard, Rain Gutters
- Pool features: Gunite, Heated, In Ground, Pool, Pool/Spa Combo, Sport
- Fencing: Wood
Lot
- Size: 0.3 Acres
- Features: Corner Lot, Landscaped, Subdivision, Sprinkler System, Few Trees
Details
- Parcel number: R212601
Construction
Type & style
- Home type: SingleFamily
- Architectural style: Traditional,Detached
- Property subtype: Single Family Residence
Materials
- Brick
- Foundation: Slab
- Roof: Composition
Condition
- Year built: 2000
Utilities & green energy
- Sewer: Public Sewer
- Water: Public
- Utilities for property: Sewer Available, Water Available
Community & HOA
Community
- Subdivision: Chapel Hill Add Ph I
HOA
- Has HOA: Yes
- Services included: Association Management, Maintenance Grounds
- HOA fee: $241 semi-annually
- HOA name: Chapel Hill Estates
- HOA phone: 877-378-2388
Location
- Region: Highland Village
Financial & listing details
- Tax assessed value: $552,000
- Annual tax amount: $10,048
- Date on market: 9/5/2025
- Cumulative days on market: 28 days
- Listing terms: Cash,Conventional,FHA,VA Loan
- Exclusions: TV on outdoor patio, outdoor grill and white fridge in kitchen can stay with non-realty addendum. Outdoor receiver and cordless pool vac excluded.
Price history
| Date | Event | Price |
|---|---|---|
| 10/31/2025 | Sold | -- |
Source: NTREIS #21049956 Report a problem | ||
| 10/30/2025 | Pending sale | $655,000$192/sqft |
Source: NTREIS #21049956 Report a problem | ||
| 10/5/2025 | Contingent | $655,000$192/sqft |
Source: NTREIS #21049956 Report a problem | ||
| 9/22/2025 | Price change | $655,000-2.2%$192/sqft |
Source: NTREIS #21049956 Report a problem | ||
| 9/5/2025 | Listed for sale | $670,000$197/sqft |
Source: NTREIS #21049956 Report a problem | ||
Public tax history
| Year | Property taxes | Tax assessment |
|---|---|---|
| 2025 | $6,690 -13.3% | $552,000 -0.8% |
| 2024 | $7,715 -4.4% | $556,377 +10% |
| 2023 | $8,069 -7.2% | $505,797 +10% |
| 2022 | $8,695 +2.8% | $459,815 +10% |
| 2021 | $8,460 +8.9% | $418,014 +10% |
| 2020 | $7,766 +3.3% | $380,013 +2.9% |
| 2019 | $7,519 +1.9% | $369,445 +5% |
| 2018 | $7,376 -1.6% | $351,858 +2.4% |
| 2017 | $7,498 | $343,512 -2.1% |
| 2016 | $7,498 +15.3% | $350,900 +10% |
| 2015 | $6,503 | $319,000 +10% |
| 2014 | $6,503 | $290,000 +5.8% |
| 2013 | $6,503 | $274,000 +1.5% |
| 2012 | -- | $270,000 |
| 2011 | -- | $270,000 |
| 2010 | -- | $270,000 -4.2% |
| 2009 | -- | $281,847 -5.1% |
| 2007 | $7,253 +18.8% | $297,045 +20.6% |
| 2006 | $6,106 +2.2% | $246,378 +2.4% |
| 2005 | $5,977 | $240,597 -3.4% |
| 2004 | -- | $249,044 -3.1% |
| 2003 | -- | $257,025 +9.1% |
| 2002 | -- | $235,615 +1.5% |
| 2001 | -- | $232,096 |
Find assessor info on the county website
Neighborhood: Chapel Hill
Nearby homes
- $--4 bd3 ba2.9k sqft3223 Newhaven Dr, Highland Village, TX 75077Sold
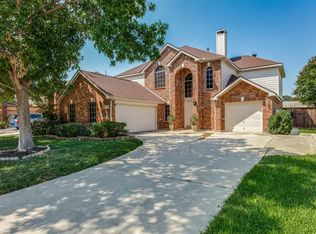
- $670,1005 bd4 ba3.4k sqft3225 Newhaven Dr, Highland Village, TX 75077Off Market
- $643,6005 bd3 ba3.5k sqft3020 Fairland Dr, Highland Village, TX 75077Off Market
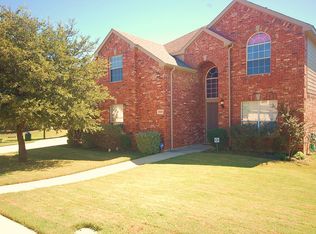
- $492,7004 bd2 ba2.1k sqft3018 Fairland Dr, Highland Village, TX 75077Off Market
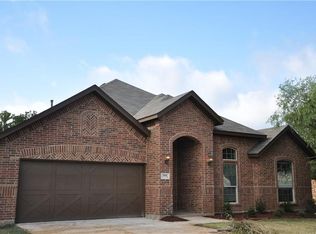
- $11,780-- bd-- ba480 sqft3018 Fairland Dr, Lewisville, TX 75077Off Market
- $553,3004 bd3 ba2.9k sqft3224 Newhaven Dr, Highland Village, TX 75077Off Market
- $544,7004 bd2 ba2.9k sqft3222 Newhaven Dr, Highland Village, TX 75077Off Market
- $--4 bd3 ba2.6k sqft3227 Newhaven Dr, Highland Village, TX 75077Sold
Nearby schools
GreatSchools rating
- 10/10Heritage Elementary SchoolGrades: PK-5Distance: 0.4 mi
- 8/10Briarhill Middle SchoolGrades: 6-8Distance: 0.8 mi
- 8/10Marcus High SchoolGrades: 9-12Distance: 1.7 mi
Schools provided by the listing agent
- Elementary: Heritage
- Middle: Briarhill
- High: Marcus
- District: Lewisville ISD
Source: NTREIS. This data may not be complete. We recommend contacting the local school district to confirm school assignments for this home.
Get a cash offer in 3 minutes
Find out how much your home could sell for in as little as 3 minutes with a no-obligation cash offer.
Estimated market value
$642,900
Get a cash offer in 3 minutes
Find out how much your home could sell for in as little as 3 minutes with a no-obligation cash offer.
Estimated market value
$642,900
- Texas
- Denton County
- Highland Village
- 75077
- Chapel Hill
- 3221 Newhaven Dr
Nearby cities
Nearby neighborhoods
Nearby zip codes
Other Highland Village Topics
- Apartments for Rent in 75077
- Houses for Sale in 75077
- Houses for Rent in 75077
- 75077 Real Estate
- Highland Village Condos
- Houses for Sale in Highland Village
- Newest Listings in Highland Village
- Highland Village Home Values
- Highland Village Real Estate Agents
- Highland Village Refinance
- Highland Village Mortgage Rates
