This beautiful home has been meticulously updated for your immediate move in PLUS SELLER OFFERS A BUYER CREDIT OF 7500 w-acceptable contract!! Lovely trees shade the front yard & the 3 car garage. As you walk in, notice the natural light and the soaring entry. A large kitchen showcases new granite countertops & backsplash, new SS appliances, new hardware and an amazing number of cabinets. This opens to a spacious family room that adjoins the formal dining room, so entertaining is a breeze. A few steps away is a bedroom & full bath.Upstairs are 2 oversized guest rooms and full bath plus the huge primary bedroom with its ensuite bath featuring double sinks with a sit-down vanity. A second living or game room completes the second floor. Inside and out has new paint and new carpeting in neutral colors.The back yard is HUGE, ready for your personal touch. This home is in a PRIME location, just minutes from all the shops & services on FM 407 & FM2499 plus a pocket park in walking distance.
Sold
Price Unknown
3223 Newhaven Dr, Highland Village, TX 75077
4beds
2,959sqft
Single Family Residence
Built in 2000
0.26 Acres Lot
$564,900 Zestimate®
$--/sqft
$3,626 Estimated rent
Home value
$564,900
$537,000 - $593,000
$3,626/mo
Zestimate® history
Owner options
List your home for rent
$3,626/mo
Rent Zestimate®
Find your next renter with Zillow Rental Manager. Plus, with online applications, you can quickly screen prospective tenants – for free.
$3,626/mo
Rent Zestimate®
Refinance and save
$196/mo
Est. payment
Refinancing to a lower rate could help reduce your monthly payments and save thousands over the life of the loan.
$196/mo
Est. payment
Explore your selling options
Work with a Zillow partner agent
Leverage their expertise and Zillow's premium Showcase listings to get your home seen by more buyers.
Get startedList with your own agent
Get your home in front of millions of buyers by listing it on Zillow.
Learn how to do itSell it yourself
Take full control of how buyers see your home on Zillow by listing For Sale by Owner (FSBO).
List your homeWhat's special
New hardwareGame roomSpacious family roomLarge kitchenDouble sinksNew paintNew carpeting
Zillow last checked:
Listing updated:
Listed by:
MARILYN NEWLAND 0465073 940-484-9411,
Keller Williams Realty 940-484-9411
Bought with:
Leigh Bates
Jason Mitchell Real Estate
Source: NTREIS,MLS#: 20422887
Facts & features
Interior
Bedrooms & bathrooms
- Bedrooms: 4
- Bathrooms: 3
- Full bathrooms: 3
Primary bedroom
- Features: En Suite Bathroom, Sitting Area in Primary, Walk-In Closet(s)
- Level: Second
- Dimensions: 17 x 15
Bedroom
- Features: Ceiling Fan(s), Walk-In Closet(s)
- Level: Second
- Dimensions: 13 x 12
Bedroom
- Features: Ceiling Fan(s), Walk-In Closet(s)
- Level: Second
- Dimensions: 12 x 11
Bedroom
- Features: Ceiling Fan(s), Split Bedrooms
- Level: First
- Dimensions: 12 x 10
Primary bathroom
- Features: Built-in Features, Dual Sinks, En Suite Bathroom, Garden Tub/Roman Tub, Solid Surface Counters, Separate Shower
- Level: Second
- Dimensions: 13 x 10
Breakfast room nook
- Level: First
- Dimensions: 13 x 13
Dining room
- Level: First
- Dimensions: 14 x 13
Family room
- Features: Ceiling Fan(s)
- Level: Second
- Dimensions: 19 x 16
Other
- Features: Built-in Features
- Level: Second
- Dimensions: 8 x 5
Other
- Features: Built-in Features
- Level: First
- Dimensions: 8 x 5
Kitchen
- Features: Breakfast Bar, Built-in Features, Dual Sinks, Granite Counters, Kitchen Island, Pantry
- Level: First
- Dimensions: 15 x 12
Living room
- Features: Fireplace
- Level: First
- Dimensions: 19 x 16
Utility room
- Features: Utility Room
- Level: First
- Dimensions: 8 x 7
Heating
- Central, Fireplace(s), Natural Gas, Zoned
Cooling
- Central Air, Ceiling Fan(s), Electric, Zoned
Appliances
- Included: Some Gas Appliances, Dishwasher, Gas Cooktop, Disposal, Microwave, Plumbed For Gas
- Laundry: Washer Hookup, Electric Dryer Hookup, Laundry in Utility Room
Features
- Decorative/Designer Lighting Fixtures, Granite Counters, High Speed Internet, Kitchen Island, Open Floorplan, Pantry, Cable TV, Walk-In Closet(s), Wired for Sound
- Flooring: Carpet, Ceramic Tile, Wood
- Windows: Window Coverings
- Has basement: No
- Number of fireplaces: 1
- Fireplace features: Decorative, Gas Log
Interior area
- Total interior livable area: 2,959 sqft
Property
Parking
- Total spaces: 3
- Parking features: Additional Parking, Concrete, Covered, Door-Single, Driveway, Garage Faces Front, Garage, Golf Cart Garage, Garage Door Opener, Inside Entrance, Garage Faces Side
- Attached garage spaces: 3
- Has uncovered spaces: Yes
Features
- Levels: Two
- Stories: 2
- Patio & porch: Covered, Front Porch, Patio
- Exterior features: Rain Gutters
- Pool features: None
- Fencing: Brick,Back Yard,Wood
Lot
- Size: 0.26 Acres
- Features: Back Yard, Interior Lot, Lawn, Landscaped, Subdivision, Few Trees
Details
- Parcel number: R212599
Construction
Type & style
- Home type: SingleFamily
- Architectural style: Traditional,Detached
- Property subtype: Single Family Residence
Materials
- Brick, Fiber Cement
- Foundation: Slab
- Roof: Composition
Condition
- Year built: 2000
Utilities & green energy
- Sewer: Public Sewer
- Water: Public
- Utilities for property: Sewer Available, Underground Utilities, Water Available, Cable Available
Community & HOA
Community
- Features: Curbs, Sidewalks
- Security: Security System Leased, Carbon Monoxide Detector(s), Smoke Detector(s)
- Subdivision: Chapel Hill Add Ph I
HOA
- Has HOA: Yes
- Services included: Association Management
- HOA fee: $196 semi-annually
- HOA name: Chapel Hill Estates HOA
- HOA phone: 877-378-2388
Location
- Region: Highland Village
Financial & listing details
- Tax assessed value: $576,000
- Annual tax amount: $8,442
- Date on market: 9/20/2023
- Cumulative days on market: 64 days
- Listing terms: Cash,Conventional,FHA,VA Loan
Price history
| Date | Event | Price |
|---|---|---|
| 12/1/2023 | Sold | -- |
Source: NTREIS #20422887 Report a problem | ||
| 11/16/2023 | Pending sale | $547,500$185/sqft |
Source: NTREIS #20422887 Report a problem | ||
| 11/9/2023 | Contingent | $547,500$185/sqft |
Source: NTREIS #20422887 Report a problem | ||
| 10/22/2023 | Price change | $547,500-1.4%$185/sqft |
Source: NTREIS #20422887 Report a problem | ||
| 9/28/2023 | Listed for sale | $555,000-2.3%$188/sqft |
Source: NTREIS #20422887 Report a problem | ||
| 9/12/2023 | Listing removed | -- |
Source: NTREIS #20422887 Report a problem | ||
| 9/5/2023 | Listed for sale | $568,000$192/sqft |
Source: NTREIS #20422887 Report a problem | ||
| 11/1/2005 | Sold | -- |
Source: Public Record Report a problem | ||
Public tax history
| Year | Property taxes | Tax assessment |
|---|---|---|
| 2025 | $10,395 -7% | $576,000 -6.9% |
| 2024 | $11,178 +167.6% | $618,949 +33.4% |
| 2023 | $4,177 -33.8% | $464,042 +10% |
| 2022 | $6,307 +2.6% | $421,856 +10% |
| 2021 | $6,147 +2.3% | $383,505 +6.9% |
| 2020 | $6,009 +1% | $358,891 +2.9% |
| 2019 | $5,951 +2.2% | $348,675 +5% |
| 2018 | $5,822 +0.8% | $332,153 +2.2% |
| 2017 | $5,773 | $324,985 +110.7% |
| 2016 | $5,773 -5% | $154,218 -45.2% |
| 2015 | $6,076 | $281,482 +7.4% |
| 2014 | $6,076 | $262,008 +5.4% |
| 2013 | $6,076 | $248,519 +3.8% |
| 2012 | -- | $239,344 0% |
| 2011 | -- | $239,461 +0% |
| 2010 | -- | $239,441 -3.8% |
| 2009 | -- | $248,903 +10.8% |
| 2007 | $5,484 0% | $224,595 +5.9% |
| 2006 | $5,485 +2% | $212,078 +2.4% |
| 2005 | $5,375 | $207,174 -3.9% |
| 2004 | -- | $215,661 -3% |
| 2003 | -- | $222,324 +4.5% |
| 2002 | -- | $212,839 +1.5% |
| 2001 | -- | $209,759 |
Find assessor info on the county website
Neighborhood: Chapel Hill
Nearby homes
- $670,1005 bd4 ba3.4k sqft3225 Newhaven Dr, Highland Village, TX 75077Off Market
- $--5 bd4 ba3.4k sqft3221 Newhaven Dr, Highland Village, TX 75077Sold

- $--4 bd3 ba2.6k sqft3227 Newhaven Dr, Highland Village, TX 75077Sold
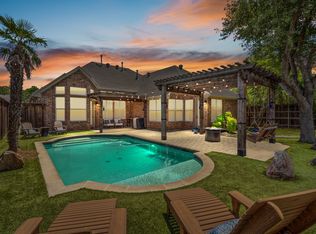
- $553,3004 bd3 ba2.9k sqft3224 Newhaven Dr, Highland Village, TX 75077Off Market

- $561,2004 bd2 ba3.3k sqft3226 Newhaven Dr, Highland Village, TX 75077Off Market
- $554,8004 bd3 ba2.6k sqft3229 Newhaven Dr, Highland Village, TX 75077Off Market
- $640,8005 bd3 ba3.5k sqft3020 Fairland Dr, Highland Village, TX 75077Off Market
- $602,2004 bd2 ba3.6k sqft3228 Newhaven Dr, Highland Village, TX 75077Off Market
Nearby schools
GreatSchools rating
- 10/10Heritage Elementary SchoolGrades: PK-5Distance: 0.4 mi
- 8/10Briarhill Middle SchoolGrades: 6-8Distance: 0.8 mi
- 8/10Marcus High SchoolGrades: 9-12Distance: 1.7 mi
Schools provided by the listing agent
- Elementary: Heritage
- Middle: Briarhill
- High: Marcus
- District: Lewisville ISD
Source: NTREIS. This data may not be complete. We recommend contacting the local school district to confirm school assignments for this home.
Get a cash offer in 3 minutes
Find out how much your home could sell for in as little as 3 minutes with a no-obligation cash offer.
Estimated market value
$564,900
Get a cash offer in 3 minutes
Find out how much your home could sell for in as little as 3 minutes with a no-obligation cash offer.
Estimated market value
$564,900
- Texas
- Denton County
- Highland Village
- 75077
- Chapel Hill
- 3223 Newhaven Dr
Nearby cities
Nearby neighborhoods
Nearby zip codes
Other Highland Village Topics
- Apartments for Rent in 75077
- Houses for Sale in 75077
- Houses for Rent in 75077
- 75077 Real Estate
- Highland Village Condos
- Houses for Sale in Highland Village
- Newest Listings in Highland Village
- Highland Village Home Values
- Highland Village Real Estate Agents
- Highland Village Refinance
- Highland Village Mortgage Rates
