Skip main navigation
Closed
  • $505,000

    3221 Overhill Ct, Murfreesboro, TN 37130

    3beds
    2,481sqft
    Single Family Residence, Residential
    Built in 1989
    0.4 Acres Lot
    $505,600 Zestimate®
    $204/sqft
    $2,477 Estimated rent

    Home value

    $505,600

    $480,000 - $536,000

    $2,477/mo

    Zestimate® history
    Loading
    Loading...

    Owner options

    List your home for rent

    $2,477/mo

    Rent Zestimate®

    Find your next renter with Zillow Rental Manager. Plus, with online applications, you can quickly screen prospective tenants – for free.

    Learn more

    $2,477/mo

    Rent Zestimate®

    Refinance and save

    $2,922/mo

    Est. payment

    Refinancing to a lower rate could help reduce your monthly payments and save thousands over the life of the loan.

    See today's rates

    $2,922/mo

    Est. payment

    Explore your selling options

    Work with a Zillow partner agent

    Leverage their expertise and Zillow's premium Showcase listings to get your home seen by more buyers.

    Get started

    List with your own agent

    Get your home in front of millions of buyers by listing it on Zillow.

    Learn how to do it

    Sell it yourself

    Take full control of how buyers see your home on Zillow by listing For Sale by Owner (FSBO).

    List your home

    What's special

    All one levelGas burning fireplaceGood sized bedroomsFrench drainsLots of counter spaceGutter guardsBonus room over garage
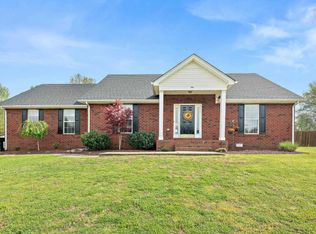
    Welcome to this beautifully updated and well-maintained home with a lot of thoughtful upgrades. LOCATION is key, and this listing holds they key- close to restaurants, grocery, schools, VA hospital and access to 840. Best of all there is NO HOA! The layout is very cozy and functional with foyer, formal dining room for entertaining, living room with 12' celling and gas burning fireplace. Home also has charming eat in kitchen with bar area and lots of counter space. Floorplan has nice size laundry room and pantry. Home is all one level with good sized bedrooms and living space down, with the exception of the bonus room over garage. Walk in attic space, under stairs storage, and walk in closets. Both bathrooms are newly updated as well. Home is all brick and sits on a big lot with privacy fence, rocking chair covered front porch, covered back porch and additional patio area with arbor. Concrete driveway and storage building stays as well. The two car garage has painted floor, new lighting, and a workshop area as well. This home has it all. Here is a list of all the items done on property: Two HVAC units and air handler (2017), Kitchen remodel: granite, bead board, tile backsplash, under cabinet lighting, recess lighting, hardware and ss appliances (2020), All new flooring in bedrooms (2020), New windows, back door, and new sliding back door replaced (2021), New blinds (2023), Tankless water heater installed (2022), Master bath remodel and hall bath remodel (2023), Exterior water spigots replaced (2023), Stainless Steele Chase installed on chimney, and new gas logs (2024), Garage floor painted and LED lighting, Gutter guards, French drains, and new vapor barrier, and roof was replaced approx. 6 years ago. You really don't want to miss this one!

    Zillow last checked:

    Listing updated:

    Listing Provided by:

    Lynne Woodard Caffey 615-556-1916,

    Red Realty, LLC

    Bought with:

    Tammy Harmon, 357743

    Compass

    Source: RealTracs MLS as distributed by MLS GRID,MLS#: 3051555MLS Logo

    Facts & features

    Interior

    Bedrooms & bathrooms
    • Bedrooms: 3
    • Bathrooms: 2
    • Full bathrooms: 2
    • Main level bedrooms: 3
    Heating
    • Central, Natural Gas
    Cooling
    • Central Air, Electric
    Appliances
    • Included: Electric Oven, Cooktop, Dishwasher, ENERGY STAR Qualified Appliances, Ice Maker, Microwave, Refrigerator, Stainless Steel Appliance(s)
    • Laundry: Electric Dryer Hookup
    Features
    • Ceiling Fan(s), Entrance Foyer, Extra Closets, High Ceilings, Pantry, Redecorated, Smart Thermostat, Walk-In Closet(s), High Speed Internet
    • Flooring: Carpet, Wood, Tile
    • Basement: Crawl Space
    • Number of fireplaces: 1
    • Fireplace features: Gas
    Interior area
    • Total structure area: 2,481
    • Total interior livable area: 2,481 sqft
    • Finished area above ground: 2,481

    Property

    Parking
    • Total spaces: 8
    • Parking features: Garage Door Opener, Garage Faces Side, Circular Driveway, Concrete, Driveway
    • Garage spaces: 2
    • Uncovered spaces: 6
    Features
    • Levels: Two
    • Stories: 2
    • Patio & porch: Deck, Covered, Porch, Patio
    • Fencing: Privacy
    Lot
    • Size: 0.40 Acres
    • Dimensions: 136.56 x 161.73 IRR
    Details
    • Parcel number: 069D C 01000 R0039098
    • Special conditions: Standard
    • Other equipment: Air Purifier

    Construction

    Type & style
    • Home type: SingleFamily
    • Property subtype: Single Family Residence, Residential
    Materials
    • Brick
    • Roof: Asphalt
    Condition
    • New construction: No
    • Year built: 1989

    Utilities & green energy

    • Sewer: Public Sewer
    • Water: Public
    • Utilities for property: Electricity Available, Natural Gas Available, Water Available, Cable Connected

    Community & neighborhood

    Security
    • Security features: Smoke Detector(s)
    Location
    • Region: Murfreesboro
    • Subdivision: Brentmeade Sec Iii

    Price history

    DateEventPrice
    1/16/2026Sold$505,000-2.9%$204/sqft
    Source: RealTracs MLS as distributed by MLS GRID #3051555 Report a problem
    12/3/2025Pending sale$519,900$210/sqft
    Source: RealTracs MLS as distributed by MLS GRID #3051555 Report a problem
    11/29/2025Listed for sale$519,900+172.5%$210/sqft
    Source: RealTracs MLS as distributed by MLS GRID #3051555 Report a problem
    11/2/2004Sold$190,800-54%$77/sqft
    Source: Public Record Report a problem
    8/2/2002Sold$415,000+260.9%$167/sqft
    Source: Public Record Report a problem
    8/8/2000Sold$115,000-25.8%$46/sqft
    Source: Public Record Report a problem
    6/9/1999Sold$155,000+6.9%$62/sqft
    Source: Public Record Report a problem
    4/7/1997Sold$145,000$58/sqft
    Source: Public Record Report a problem

    Public tax history

    YearProperty taxesTax assessment
    2025$2,615 $92,425
    2024$2,615 $92,425
    2023$2,615 +10.1%$92,425
    2022$2,374 +6.6%$92,425 +45.6%
    2021$2,228 $63,500
    2020$2,228 +67.1%$63,500
    2019$1,333 -31.1%$63,500
    2018$1,936 +4%$63,500 +32.6%
    2017$1,862 $47,900
    2016$1,862 $47,900
    2015$1,862 $47,900 -6.3%
    2013$1,862 -2.6%$51,100 0%
    2012$1,912 +0.1%$51,125
    2011$1,910 $51,125
    2010$1,910 -3.6%$51,125 -0.7%
    2008$1,980 $51,475
    2007$1,980 $51,475
    2006$1,980 +0.5%$51,475 +18.1%
    2005$1,970 $43,577
    2004$1,970 +2.1%$43,577 +2.1%
    2002$1,930 $42,694
    2001-- $42,694 -72.6%
    2000-- $155,544

    Find assessor info on the county website

    Neighborhood: Brentmeade

    Nearby schools

    GreatSchools rating
    Schools provided by the listing agent
    • Elementary: Erma Siegel Elementary
    • Middle: Oakland Middle School
    • High: Oakland High School

    Source: RealTracs MLS as distributed by MLS GRID. This data may not be complete. We recommend contacting the local school district to confirm school assignments for this home.

    Get a cash offer in 3 minutes
    Find out how much your home could sell for in as little as 3 minutes with a no-obligation cash offer.
    Estimated market value
    $505,600
    Get a cash offer in 3 minutes
    Find out how much your home could sell for in as little as 3 minutes with a no-obligation cash offer.
    Estimated market value
    $505,600