Home offers all the bedrooms on the main floor with the bonus room up! It has an open floor plan with zoned bedrooms! The following items are all NEW on this home ROOF, Paint throughout, Landscaping, LVP Floors, Walk-in Shower in the Primary bath, Kitchen Counter Top & Backsplash, New Vapor Barrier & Crawl Space Door! The water heater was replaced in 2022. This home is move in ready and offers a great location! The backyard is lined with trees which offers privacy, but you don't have to worry about leaves with the gutter system that is in place to keep the leaves out. Come and see it.
Under contract - not showing
Price cut: $10K (6/16)
$475,000
206 Brentmeade Dr, Murfreesboro, TN 37130
4beds
2,298sqft
:
Get pre-qualified$2,840/mo
Single Family Residence, Residential
Built in 1995
0.4 Acres Lot
$-- Zestimate®
$207/sqft
$-- HOA
What's special
Open floor planBonus room upZoned bedrooms
- 65 days |
- 347 |
- 28 |
Likely to sell faster than
Zillow last checked:
Listing updated:
Listed by:
Josh Fulmer 615-330-5507,
Compass 615-896-4040
Source: RealTracs MLS as distributed by MLS GRID,MLS#: 3231119
Facts & features
Interior
Bedrooms & bathrooms
- Bedrooms: 4
- Bathrooms: 2
- Full bathrooms: 2
- Main level bedrooms: 4
Bedroom 1
- Features: Suite
- Level: Suite
- Area: 210 Square Feet
- Dimensions: 14x15
Bedroom 2
- Area: 132 Square Feet
- Dimensions: 11x12
Bedroom 3
- Features: Walk-In Closet(s)
- Level: Walk-In Closet(s)
- Area: 120 Square Feet
- Dimensions: 10x12
Bedroom 4
- Features: Walk-In Closet(s)
- Level: Walk-In Closet(s)
- Area: 100 Square Feet
- Dimensions: 10x10
Primary bathroom
- Features: Double Vanity
- Level: Double Vanity
Dining room
- Features: Formal
- Level: Formal
- Area: 121 Square Feet
- Dimensions: 11x11
Kitchen
- Features: Eat-in Kitchen
- Level: Eat-in Kitchen
- Area: 230 Square Feet
- Dimensions: 10x23
Living room
- Area: 285 Square Feet
- Dimensions: 15x19
Other
- Features: Utility Room
- Level: Utility Room
- Area: 25 Square Feet
- Dimensions: 5x5
Recreation room
- Features: Second Floor
- Level: Second Floor
- Area: 198 Square Feet
- Dimensions: 11x18
Heating
- Central, Electric
Cooling
- Central Air, Electric
Appliances
- Included: Gas Oven, Gas Range, Dishwasher
- Laundry: Electric Dryer Hookup
Features
- Flooring: Vinyl
- Basement: Crawl Space,None
- Number of fireplaces: 1
- Fireplace features: Living Room
Interior area
- Total structure area: 2,298
- Total interior livable area: 2,298 sqft
- Finished area above ground: 2,298
Property
Parking
- Total spaces: 2
- Parking features: Attached, Concrete
- Attached garage spaces: 2
Features
- Levels: Two
- Stories: 2
- Patio & porch: Deck, Patio
- Fencing: Privacy
Lot
- Size: 0.4 Acres
- Dimensions: 90.80 x 168.06 IRR
Details
- Parcel number: 069D B 01700 R0039061
- Special conditions: Standard
Construction
Type & style
- Home type: SingleFamily
- Architectural style: Ranch
- Property subtype: Single Family Residence, Residential
Materials
- Brick, Vinyl Siding
- Roof: Asphalt
Condition
- New construction: No
- Year built: 1995
Utilities & green energy
- Sewer: Public Sewer
- Water: Public
- Utilities for property: Electricity Available, Water Available
Community & HOA
Community
- Subdivision: Brentmeade Sec 1
HOA
- Has HOA: No
Location
- Region: Murfreesboro
Financial & listing details
- Price per square foot: $207/sqft
- Tax assessed value: $364,300
- Annual tax amount: $2,576
- Date on market: 6/5/2026
- Electric utility on property: Yes
Estimated market value
Not available
Estimated sales range
Not available
Not available
Price history
| Date | Event | Price |
|---|---|---|
| 7/26/2026 | Pending sale | $475,000$207/sqft |
Source:  RealTracs MLS as distributed by MLS GRID #3231119 Report a problem RealTracs MLS as distributed by MLS GRID #3231119 Report a problem | ||
| 6/16/2026 | Price change | $475,000-2.1%$207/sqft |
Source: RealTracs MLS as distributed by MLS GRID #3231119 Report a problem | ||
| 6/5/2026 | Listed for sale | $485,000+99.1%$211/sqft |
Source: RealTracs MLS as distributed by MLS GRID #3231119 Report a problem | ||
| 11/2/2017 | Sold | $243,588+23.7%$106/sqft |
Source: RealTracs MLS as distributed by MLS GRID #1870006 Report a problem | ||
| 5/25/2007 | Sold | $196,900+20.8%$86/sqft |
Source: Public Record Report a problem | ||
| 2/6/2004 | Sold | $163,000+11%$71/sqft |
Source: Public Record Report a problem | ||
| 4/2/2001 | Sold | $146,900+5.5%$64/sqft |
Source: Public Record Report a problem | ||
| 3/15/2000 | Sold | $139,300+4.7%$61/sqft |
Source: Public Record Report a problem | ||
| 3/17/1995 | Sold | $133,000+25.5%$58/sqft |
Source: Public Record Report a problem | ||
| 12/8/1994 | Sold | $106,000$46/sqft |
Source: Public Record Report a problem | ||
Public tax history
| Year | Property taxes | Tax assessment |
|---|---|---|
| 2025 | $2,576 | $91,075 |
| 2024 | $2,576 | $91,075 |
| 2023 | $2,576 +11.3% | $91,075 +1.1% |
| 2022 | $2,314 +11.9% | $90,075 +52.9% |
| 2021 | $2,068 | $58,925 |
| 2020 | $2,068 +67.2% | $58,925 |
| 2019 | $1,237 -31.1% | $58,925 |
| 2018 | $1,796 +5.6% | $58,925 +34.7% |
| 2017 | $1,701 | $43,750 |
| 2016 | $1,701 | $43,750 |
| 2015 | $1,701 | $43,750 -6.8% |
| 2013 | $1,701 -1.8% | $46,950 +1.4% |
| 2012 | $1,732 +0.1% | $46,300 |
| 2011 | $1,730 | $46,300 |
| 2010 | $1,730 -5.1% | $46,300 -2.3% |
| 2008 | $1,823 | $47,375 |
| 2007 | $1,823 -1.4% | $47,375 -1.4% |
| 2006 | $1,848 +0.7% | $48,050 +18.3% |
| 2005 | $1,836 | $40,612 |
| 2004 | $1,836 | $40,612 |
| 2002 | $1,836 | $40,612 |
| 2001 | -- | $40,612 -72.6% |
| 2000 | -- | $148,020 |
Find assessor info on the county website
Monthly payment
Est. payment
Payment breakdown
Explore the cost of this home by adjusting the details. Changes won't be saved.Climate risks
Neighborhood: Brentmeade
Nearby schools
GreatSchools rating
- 8/10Erma Siegel Elementary SchoolGrades: PK-5Distance: 0.5 mi
- 8/10Siegel Middle SchoolGrades: 6-8Distance: 1.1 mi
- 7/10Siegel High SchoolGrades: 9-12Distance: 1.2 mi
Schools provided by the listing agent
- Elementary: Erma Siegel Elementary
- Middle: Oakland Middle School
- High: Oakland High School
Source: RealTracs MLS as distributed by MLS GRID. This data may not be complete. We recommend contacting the local school district to confirm school assignments for this home.
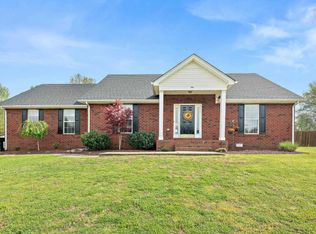
- $435,6003 bd2 ba2.1k sqft210 Brentmeade Dr, Murfreesboro, TN 37130Off Market
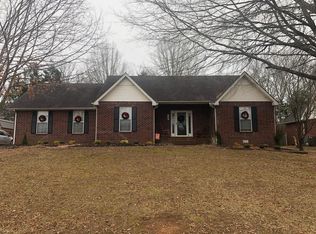
- $414,3003 bd2 ba1.9k sqft202 Brentmeade Dr, Murfreesboro, TN 37130Off Market
- $450,400-- bd3 ba2.3k sqft138 Brentmeade Dr, Murfreesboro, TN 37130Off Market
- $461,200-- bd3 ba2.5k sqft203 Brentmeade Dr, Murfreesboro, TN 37130Off Market
- $434,5003 bd2 ba2.1k sqft207 Brentmeade Dr, Murfreesboro, TN 37130Off Market
- $443,100-- bd3 ba2.2k sqft214 Brentmeade Dr, Murfreesboro, TN 37130Off Market
- $505,0003 bd2 ba2.4k sqft3221 Overhill Ct, Murfreesboro, TN 37130Sold
- $425,8003 bd2 ba1.8k sqft211 Brentmeade Dr, Murfreesboro, TN 37130Off Market
A local agent can set up tours, give advice and negotiate with sellers.
A local lender can help you make sure your offer is ready when you are.
Similar homes
- $470,0003 bd3 ba1.9k sqft1348 Marymont Dr, Murfreesboro, TN 37129For Sale

 MLS ID #3231256, Corey Perkins. RealTracs MLS as distributed by MLS GRID
 - $565,0003 bd3 ba2.9k sqft808 Peconic Pl, Murfreesboro, TN 37130For Sale
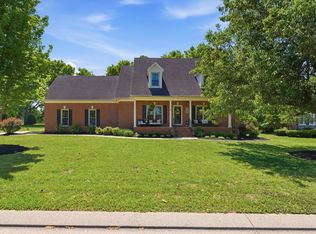 MLS ID #3223801, Renee Delbridge. RealTracs MLS as distributed by MLS GRID
 - $515,0004 bd3 ba2.3k sqft212 Comer Cir, Murfreesboro, TN 37128For Sale
 MLS ID #3335983, Tom Arnold-The Arnold Team. RealTracs MLS as distributed by MLS GRID
 - $510,0003 bd3 ba2.2k sqft592 Twin Oak Dr, Murfreesboro, TN 37130For Sale
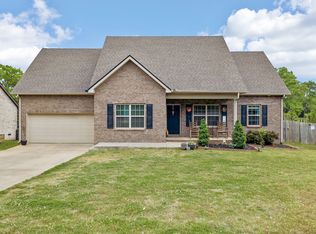 MLS ID #3182458, Delora Massengale. RealTracs MLS as distributed by MLS GRID
 - $449,0003 bd3 ba2.2k sqft4030 Sulphur Springs Rd, Murfreesboro, TN 37129For SaleMLS ID #3268753, Mark Wilson. RealTracs MLS as distributed by MLS GRID
- $488,7004 bd3 ba2.6k sqft5715 Roxbury Dr, Murfreesboro, TN 37128For SaleMLS ID #3319238, Valerie Nicgorski. RealTracs MLS as distributed by MLS GRID
- $485,0003 bd3 ba2.3k sqft5139 Heroes Ln, Murfreesboro, TN 37129For SaleMLS ID #3306040, Derek Trainer | The Trainer Group. RealTracs MLS as distributed by MLS GRID
- $475,0003 bd2 ba1.9k sqft1050 Brinkley Rd, Murfreesboro, TN 37128For SaleMLS ID #3182493, Judy Knapp. RealTracs MLS as distributed by MLS GRID
- $439,9003 bd3 ba2.3k sqft4121 Olivet Dr, Murfreesboro, TN 37128For SaleMLS ID #3322393, Patthana "Pam" Rajvong. RealTracs MLS as distributed by MLS GRID
- $549,9003 bd3 ba2.3k sqft4121 Halls Hill Pike, Murfreesboro, TN 37130For SaleMLS ID #3251534, Chris Garrett AHWD, CRS, C2EX, e-PRO, SFR, SRS. RealTracs MLS as distributed by MLS GRID
- $434,9003 bd3 ba2.8k sqft2010 Sanders Ct, Murfreesboro, TN 37129For SaleMLS ID #3288329, Stacy Hurd. RealTracs MLS as distributed by MLS GRID
- $479,0003 bd3 ba2k sqft5011A Lascassas Pike, Lascassas, TN 37085For SaleMLS ID #3301858, Brenda Wilson-Lowery. RealTracs MLS as distributed by MLS GRID
- $474,9004 bd3 ba2.1k sqft133 Durham Ct, Murfreesboro, TN 37128For SaleMLS ID #3281065, Jordan Vaughn. RealTracs MLS as distributed by MLS GRID
- $437,5253 bd2 ba2k sqft1333 Sam Houston Ave, Murfreesboro, TN 37129For SaleMLS ID #3220875, Steph Buell. RealTracs MLS as distributed by MLS GRID
- $459,0004 bd3 ba2.5k sqft4332 Pender Ct, Murfreesboro, TN 37129For SaleMLS ID #3223794, Aubrey Brother. RealTracs MLS as distributed by MLS GRID
- $478,9003 bd2 ba1.9k sqft2104 Red Mile Rd, Murfreesboro, TN 37127For SaleMLS ID #3189586, George W Weeks. RealTracs MLS as distributed by MLS GRID
- $479,0003 bd3 ba2.4k sqft2833 Stonehedge Dr, Murfreesboro, TN 37128For SaleMLS ID #3262974, Tom McArthur. Jr.. RealTracs MLS as distributed by MLS GRID
- $460,0003 bd3 ba2.1k sqft108 Braley Ct, Murfreesboro, TN 37129For SaleMLS ID #3124581, Shallon Vescera. RealTracs MLS as distributed by MLS GRID
- $495,0003 bd3 ba2.4k sqft645 Spike Trl, Murfreesboro, TN 37129For SaleMLS ID #3254909, James Bruce. RealTracs MLS as distributed by MLS GRID
- $439,0003 bd2 ba1.7k sqft1722 Haynes Dr, Murfreesboro, TN 37129For SaleMLS ID #3186473, Angela Istvanditsch. RealTracs MLS as distributed by MLS GRID
