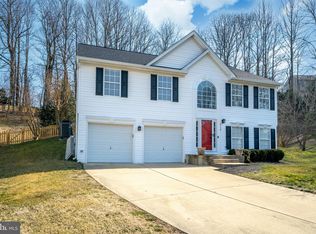
Tucked away on a quiet cul-de-sac in sought-after Chesapeake Beach, this home offers a comfortable blend of space, function, and location—just a 3-minute drive to the Chesapeake Bay. Enjoy easy access to waterfront dining, local restaurants, and entertainment, all while coming home to a peaceful setting. The property features 5 bedrooms, 3.5 bathrooms, and a custom-built gunite pool. A covered front porch that wraps around the side of the home creates a welcoming first impression and offers multiple places to relax at the start or end of the day. Inside, hardwood floors carry through the main level, complemented by natural light that gives the home an open, inviting feel. The foyer features a thoughtfully designed staircase that is set off to the side, creating a more open and welcoming entry rather than having the stairs directly in front of you as you walk in. The layout continues with flexibility in mind, offering a sitting room or office with a reading nook, a spacious family room, a formal dining area, and a central living space anchored by a fireplace. The kitchen is well-positioned as the hub of the home, featuring stainless steel appliances, dark countertops, white cabinetry, and two breakfast bars for casual meals or conversation. It opens to a bright dining or sitting area that looks out over the backyard, creating an easy connection between indoor and outdoor living. Upstairs, four bedrooms provide comfortable accommodations, including the owner’s suite with dual closets and a private bath complete with a soaking tub, walk-in shower, and double vanity. The finished basement expands the home’s versatility with a living area, bar, and full bathroom—well-suited for guests, extended stays, or a separate entertaining space. It also includes a partially finished room currently being used as a bedroom, offering flexibility for future use. A double-width walk-up areaway provides convenient access to the backyard and a more open, functional entry compared to a typical single-width design. Out back, the setting is designed for both relaxation and gathering. The deck overlooks a custom gunite pool, surrounded by a concrete patio and custom-designed stone retaining walls that define the space and add structure to the landscape. A bridge extends from the main yard to a fully fenced rear yard, connecting to a separate grassy area with a playground—adding both function and a unique touch to the outdoor space. With an attached garage, a quiet cul-de-sac location, and close proximity to the water, this home brings together everyday comfort and the lifestyle that makes Chesapeake Beach such a desirable place to live.
Sold for $730,000
$730,000
3221 Smiths Retreat, Chesapeake Beach, MD 20732
4beds
3,300sqft
Single Family Residence
Built in 2001
0.34 Acres Lot
$730,200 Zestimate®
$221/sqft
$3,971 Estimated rent
Home value
$730,200
$694,000 - $767,000
$3,971/mo
Zestimate® history
Owner options
List your home for rent
$3,971/mo
Rent Zestimate®
Find your next renter with Zillow Rental Manager. Plus, with online applications, you can quickly screen prospective tenants – for free.
$3,971/mo
Rent Zestimate®
Refinance and save
$4,441/mo
Est. payment
Refinancing to a lower rate could help reduce your monthly payments and save thousands over the life of the loan.
$4,441/mo
Est. payment
Explore your selling options
Work with a Zillow partner agent
Leverage their expertise and Zillow's premium Showcase listings to get your home seen by more buyers.
Get startedList with your own agent
Get your home in front of millions of buyers by listing it on Zillow.
Learn how to do itSell it yourself
Take full control of how buyers see your home on Zillow by listing For Sale by Owner (FSBO).
List your homeWhat's special
Attached garageCustom-built gunite poolQuiet cul-de-sac locationFormal dining areaSpacious family room
Zillow last checked:
Listing updated:
Listed by:
Danny Martin 410-474-8400,
Keller Williams Flagship,
Listing Team: Danmar Properties Group
Bought with:
Heather Heath, 668291
RE/MAX One
Source: Bright MLS,MLS#: MDCA2025762
Facts & features
Interior
Bedrooms & bathrooms
- Bedrooms: 4
- Bathrooms: 4
- Full bathrooms: 3
- 1/2 bathrooms: 1
- Main level bathrooms: 1
Rooms
- Room types: Living Room, Primary Bedroom, Bedroom 2, Bedroom 3, Kitchen, Family Room, Foyer, Bedroom 1, Study, Sun/Florida Room, Laundry, Office, Storage Room, Utility Room, Attic
Primary bedroom
- Level: Unspecified
Bedroom 1
- Level: Unspecified
Bedroom 2
- Level: Unspecified
Bedroom 3
- Level: Unspecified
Other
- Level: Unspecified
Family room
- Level: Unspecified
Foyer
- Level: Unspecified
Kitchen
- Level: Unspecified
Laundry
- Level: Unspecified
Living room
- Level: Unspecified
Office
- Level: Unspecified
Storage room
- Level: Unspecified
Study
- Level: Unspecified
Other
- Level: Unspecified
Utility room
- Level: Unspecified
Heating
- Central, Heat Pump, Hot Water, Electric
Cooling
- Attic Fan, Ceiling Fan(s), Central Air, ENERGY STAR Qualified Equipment, Heat Pump, Programmable Thermostat, Whole House Fan, Electric
Appliances
- Included: Cooktop, Dishwasher, Disposal, Dryer, Freezer, Humidifier, Ice Maker, Intercom, Microwave, Self Cleaning Oven, Oven/Range - Electric, Refrigerator, Washer, Water Conditioner - Owned, Electric Water Heater
- Laundry: Laundry Room
Features
- Family Room Off Kitchen, Breakfast Area, Eat-in Kitchen, Crown Molding, Upgraded Countertops, Bar, Recessed Lighting, 9'+ Ceilings, 2 Story Ceilings
- Flooring: Wood
- Doors: Insulated, Sliding Glass, Storm Door(s)
- Windows: Bay/Bow, Vinyl Clad, Double Pane Windows, Insulated Windows, Screens, Storm Window(s), Window Treatments
- Basement: Side Entrance,Sump Pump,Walk-Out Access
- Number of fireplaces: 1
Interior area
- Total structure area: 3,976
- Total interior livable area: 3,300 sqft
- Finished area above ground: 2,814
- Finished area below ground: 486
Property
Parking
- Total spaces: 2
- Parking features: Garage Door Opener, Concrete, Driveway, Attached
- Attached garage spaces: 2
- Has uncovered spaces: Yes
Accessibility
- Accessibility features: None
Features
- Levels: Three
- Stories: 3
- Patio & porch: Deck, Porch
- Has private pool: Yes
- Pool features: Private
- Has spa: Yes
- Spa features: Bath
- Fencing: Full,Back Yard
Lot
- Size: 0.34 Acres
- Features: Backs to Trees, Cul-De-Sac, Landscaped, Wooded
Details
- Additional structures: Above Grade, Below Grade
- Parcel number: 0503130894
- Zoning: R-20
- Special conditions: Standard
- Other equipment: Intercom
Construction
Type & style
- Home type: SingleFamily
- Architectural style: Traditional
- Property subtype: Single Family Residence
Materials
- Vinyl Siding
- Foundation: Concrete Perimeter
- Roof: Composition
Condition
- New construction: No
- Year built: 2001
Utilities & green energy
- Sewer: Public Sewer
- Water: Public
Community & HOA
Community
- Security: Main Entrance Lock, Smoke Detector(s), Security System
- Subdivision: Bayview Hills
HOA
- Has HOA: Yes
- HOA fee: $33 annually
- HOA name: PROCOM
Location
- Region: Chesapeake Beach
- Municipality: Chesapeake Beach
Financial & listing details
- Price per square foot: $221/sqft
- Tax assessed value: $567,200
- Annual tax amount: $6,149
- Date on market: 3/26/2026
- Listing agreement: Exclusive Right To Sell
- Ownership: Fee Simple
Price history
| Date | Event | Price |
|---|---|---|
| 4/30/2026 | Sold | $730,000-0.7%$221/sqft |
Source:  Bright MLS #MDCA2025762 Report a problem Bright MLS #MDCA2025762 Report a problem | ||
| 4/16/2026 | Contingent | $735,000$223/sqft |
Source: Bright MLS #MDCA2025762 Report a problem | ||
| 3/26/2026 | Listed for sale | $735,000+48.3%$223/sqft |
Source: Bright MLS #MDCA2025762 Report a problem | ||
| 11/20/2015 | Listing removed | $495,500$150/sqft |
Source: Select Premium Properties Inc #CA8664228 Report a problem | ||
| 6/12/2015 | Price change | $495,500-1.9%$150/sqft |
Source: Select Premium Properties Inc #CA8664228 Report a problem | ||
| 6/5/2015 | Listed for sale | $505,000-13.2%$153/sqft |
Source: Owner Report a problem | ||
| 2/12/2007 | Sold | $582,000+112.2%$176/sqft |
Source: Public Record Report a problem | ||
| 6/12/2001 | Sold | $274,281$83/sqft |
Source: Public Record Report a problem | ||
Public tax history
| Year | Property taxes | Tax assessment |
|---|---|---|
| 2025 | $5,739 +6.3% | $551,500 +6.3% |
| 2024 | $5,400 +11% | $518,833 +6.7% |
| 2023 | $4,865 +5.3% | $486,167 +7.2% |
| 2022 | $4,621 +1.5% | $453,500 +2.2% |
| 2021 | $4,553 +1% | $443,733 +2.3% |
| 2020 | $4,508 +1% | $433,967 +2.3% |
| 2019 | $4,464 +2% | $424,200 +1.6% |
| 2018 | $4,378 -57% | $417,367 +1.7% |
| 2017 | $10,173 +136.8% | $410,533 +1.7% |
| 2016 | $4,296 | $403,700 +0.1% |
| 2015 | $4,296 | $403,467 +0.1% |
| 2014 | $4,296 | $403,233 +0.1% |
| 2013 | -- | $403,000 |
| 2012 | -- | $403,000 |
| 2011 | -- | $403,000 -28.4% |
| 2010 | -- | $562,800 +6.3% |
| 2009 | -- | $529,476 +6.7% |
| 2008 | -- | $496,153 +7.2% |
| 2007 | -- | $462,830 +16.8% |
| 2006 | -- | $396,112 +20.3% |
| 2005 | -- | $329,396 +25.4% |
| 2004 | -- | $262,680 +5.9% |
| 2003 | -- | $247,942 +6.3% |
| 2002 | -- | $233,213 +6.7% |
| 2001 | -- | $218,470 |
Find assessor info on the county website
Neighborhood: 20732
Nearby homes
- $570,1004 bd4 ba2.8k sqft3225 Smiths Retreat, Chesapeake Beach, MD 20732Off Market
- $566,7005 bd3 ba2.7k sqft3217 Smiths Retreat, Chesapeake Beach, MD 20732Off Market
- $526,4003 bd3 ba2.6k sqft8119 Moffat Run, Chesapeake Beach, MD 20732Off Market
- $592,8004 bd4 ba3.1k sqft3236 Ina Chase St, Chesapeake Beach, MD 20732Off Market
- $535,000-- bd2 ba2k sqft3240 Ina Chase St, Chesapeake Beach, MD 20732Off Market
- $487,7003 bd2 ba1.8k sqft3232 Ina Chase St, Chesapeake Beach, MD 20732Off Market
- $530,0004 bd3 ba2.7k sqft8125 Moffat Run, Chesapeake Beach, MD 20732Sold
- $594,7004 bd2 ba2.4k sqft3228 Ina Chase, Chesapeake Beach, MD 20732Off Market
Nearby schools
GreatSchools rating
- 7/10Beach Elementary SchoolGrades: PK-5Distance: 0.7 mi
- 7/10Windy Hill Middle SchoolGrades: 6-8Distance: 2.1 mi
- 9/10Northern High SchoolGrades: 9-12Distance: 5.6 mi
Schools provided by the listing agent
- Elementary: Beach
- Middle: Windy Hill
- High: Northern
- District: Calvert County Public Schools
Source: Bright MLS. This data may not be complete. We recommend contacting the local school district to confirm school assignments for this home.
Get a cash offer in 3 minutes
Find out how much your home could sell for in as little as 3 minutes with a no-obligation cash offer.
Estimated market value
$730,200
Get a cash offer in 3 minutes
Find out how much your home could sell for in as little as 3 minutes with a no-obligation cash offer.
Estimated market value
$730,200
- Maryland
- Calvert County
- Chesapeake Beach
- 20732
- 3221 Smiths Retreat
Nearby cities
Nearby zip codes
Other Chesapeake Beach Topics
- Apartments for Rent in 20732
- Houses for Sale in 20732
- Houses for Rent in 20732
- 20732 Real Estate
- Chesapeake Beach Condos
- Houses for Sale in Chesapeake Beach
- Newest Listings in Chesapeake Beach
- Chesapeake Beach Home Values
- Chesapeake Beach Real Estate Agents
- Chesapeake Beach Refinance
- Chesapeake Beach Mortgage Rates
