Skip main navigation
Sold for $530,000
  • $530,000

    8125 Moffat Run, Chesapeake Beach, MD 20732

    4beds
    2,772sqft
    Single Family Residence
    Built in 2001
    0.29 Acres Lot
    $555,400 Zestimate®
    $191/sqft
    $3,276 Estimated rent

    Home value

    $555,400

    $528,000 - $583,000

    $3,276/mo

    Zestimate® history
    Loading
    Loading...

    Owner options

    List your home for rent

    $3,276/mo

    Rent Zestimate®

    Find your next renter with Zillow Rental Manager. Plus, with online applications, you can quickly screen prospective tenants – for free.

    Learn more

    $3,276/mo

    Rent Zestimate®

    Refinance and save

    $3,260/mo

    Est. payment

    Refinancing to a lower rate could help reduce your monthly payments and save thousands over the life of the loan.

    See today's rates

    $3,260/mo

    Est. payment

    Explore your selling options

    Work with a Zillow partner agent

    Leverage their expertise and Zillow's premium Showcase listings to get your home seen by more buyers.

    Get started

    List with your own agent

    Get your home in front of millions of buyers by listing it on Zillow.

    Learn how to do it

    Sell it yourself

    Take full control of how buyers see your home on Zillow by listing For Sale by Owner (FSBO).

    List your home

    What's special

    Newly installed stove
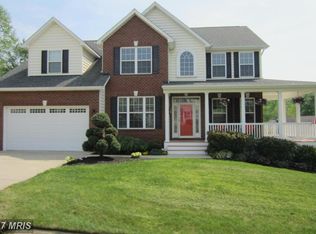
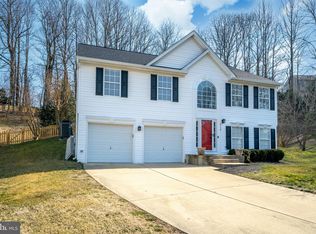
    If you've been searching for a great value in today's market, this could be the opportunity you've been waiting for! Being sold strictly As-Is, this spacious home offers over 2,700 finished square feet on the upper two levels, plus an additional 1,122 sq. ft. unfinished basement with a rough-in — compare the value to other homes currently on the market. Recent updates include new carpet and LVP flooring throughout, along with a newly installed stove. Buyers are welcome to conduct inspections for informational purposes; however, the home is priced accordingly and the seller will make no repairs. While all systems are believed to be in working order, the property could benefit from some TLC and updating. The pricing reflects the work needed, creating an excellent opportunity for buyers seeking more space and long-term value at an affordable price point. Tucked away at the end of Moffat Run in a quiet cul-de-sac location, this home offers both space and potential.

    Zillow last checked:

    Listing updated:

    Listed by:

    Gail Nyman 301-802-6542,

    RE/MAX United Real Estate

    Bought with:

    RICH THOMAS, 638456

    Redfin Corp

    Source: Bright MLS,MLS#: MDCA2027058MLS Logo

    Facts & features

    Interior

    Bedrooms & bathrooms
    • Bedrooms: 4
    • Bathrooms: 3
    • Full bathrooms: 2
    • 1/2 bathrooms: 1
    • Main level bathrooms: 1
    Rooms
    • Room types: Living Room, Dining Room, Primary Bedroom, Bedroom 2, Bedroom 3, Bedroom 4, Kitchen, Basement, Breakfast Room, Laundry, Office, Bathroom 1, Primary Bathroom
    Primary bedroom
    • Features: Attached Bathroom, Walk-In Closet(s), Flooring - Carpet
    • Level: Upper
    • Area: 308 Square Feet
    • Dimensions: 14 X 22
    Bedroom 2
    • Features: Flooring - Carpet
    • Level: Upper
    • Area: 110 Square Feet
    • Dimensions: 10 X 11
    Bedroom 3
    • Features: Flooring - Carpet
    • Level: Upper
    • Area: 132 Square Feet
    • Dimensions: 11 X 12
    Bedroom 4
    • Features: Flooring - Carpet
    • Level: Upper
    • Area: 165 Square Feet
    • Dimensions: 11 X 15
    Primary bathroom
    • Level: Upper
    • Area: 100 Square Feet
    • Dimensions: 10 X 10
    Bathroom 1
    • Level: Upper
    Bathroom 1
    • Level: Main
    Basement
    • Features: Basement - Unfinished
    • Level: Lower
    • Area: 2000 Square Feet
    • Dimensions: 40 X 50
    Breakfast room
    • Level: Main
    • Area: 144 Square Feet
    • Dimensions: 8 X 18
    Dining room
    • Level: Main
    • Area: 168 Square Feet
    • Dimensions: 14 X 12
    Kitchen
    • Level: Main
    • Area: 252 Square Feet
    • Dimensions: 14 X 18
    Laundry
    • Level: Main
    Living room
    • Level: Main
    • Area: 252 Square Feet
    • Dimensions: 14 X 18
    Living room
    • Level: Main
    • Area: 144 Square Feet
    • Dimensions: 12 X 12
    Office
    • Level: Main
    • Area: 88 Square Feet
    • Dimensions: 8 X 11
    Heating
    • Heat Pump, Electric
    Cooling
    • Central Air, Electric
    Appliances
    • Included: Oven/Range - Electric, Dishwasher, Refrigerator, Electric Water Heater
    • Laundry: Main Level, Laundry Room
    Features
    • Bathroom - Walk-In Shower, Ceiling Fan(s), Family Room Off Kitchen, Floor Plan - Traditional, Formal/Separate Dining Room, Eat-in Kitchen, Kitchen - Table Space, Walk-In Closet(s), 9'+ Ceilings
    • Flooring: Carpet, Luxury Vinyl
    • Basement: Full,Rough Bath Plumb,Space For Rooms,Unfinished
    • Number of fireplaces: 1
    • Fireplace features: Gas/Propane
    Interior area
    • Total structure area: 3,894
    • Total interior livable area: 2,772 sqft
    • Finished area above ground: 2,772
    • Finished area below ground: 0

    Property

    Parking
    • Total spaces: 6
    • Parking features: Garage Faces Front, Attached, Driveway
    • Attached garage spaces: 2
    • Uncovered spaces: 4
    Accessibility
    • Accessibility features: None
    Features
    • Levels: Three
    • Stories: 3
    • Patio & porch: Deck
    • Pool features: None
    Lot
    • Size: 0.29 Acres
    Details
    • Additional structures: Above Grade, Below Grade
    • Parcel number: 0503130932
    • Zoning: R
    • Special conditions: Standard

    Construction

    Type & style
    • Home type: SingleFamily
    • Architectural style: Colonial
    • Property subtype: Single Family Residence
    Materials
    • Vinyl Siding
    • Foundation: Block
    • Roof: Asphalt
    Condition
    • Below Average
    • New construction: No
    • Year built: 2001

    Utilities & green energy

    • Sewer: Public Sewer
    • Water: Public

    Community & HOA

    Community
    • Subdivision: Bayview Hills
    HOA
    • Has HOA: Yes
    • HOA fee: $67 monthly
    Location
    • Region: Chesapeake Beach
    • Municipality: Chesapeake Beach

    Financial & listing details

    • Price per square foot: $191/sqft
    • Tax assessed value: $505,267
    • Annual tax amount: $5,524
    • Date on market: 5/18/2026
    • Listing agreement: Exclusive Right To Sell
    • Ownership: Fee Simple

    Price history

    DateEventPrice
    7/9/2026Sold$530,000-4.5%$191/sqft
    Source: Bright MLS #MDCA2027058 Report a problem
    5/31/2026Contingent$555,000$200/sqft
    Source: Bright MLS #MDCA2027058 Report a problem
    5/18/2026Listed for sale$555,000+3.7%$200/sqft
    Source: Bright MLS #MDCA2027058 Report a problem
    2/19/2008Listing removed$535,000$193/sqft
    Source: Visual Tour #CA6488889 Report a problem
    1/18/2008Listed for sale$535,000+119.1%$193/sqft
    Source: Visual Tour #CA6488889 Report a problem
    3/21/2001Sold$244,215$88/sqft
    Source: Public Record Report a problem

    Public tax history

    YearProperty taxesTax assessment
    2025$5,114 +6.1%$491,400 +6.1%
    2024$4,820 +10.8%$463,133 +6.5%
    2023$4,352 +5%$434,867 +7%
    2022$4,143 +1.5%$406,600 +2.2%
    2021$4,083 +0.9%$397,967 +2.2%
    2020$4,045 +1%$389,333 +2.3%
    2019$4,006 +2%$380,700 +1.6%
    2018$3,929 -57%$374,533 +1.7%
    2017$9,128 +135.1%$368,367 +1.7%
    2016$3,883 $362,200
    2015$3,883 $362,200
    2014$3,883 $362,200 -0.3%
    2013-- $363,200
    2012-- $363,200
    2011-- $363,200 -30%
    2010-- $518,680 +4.9%
    2009-- $494,670 +5.1%
    2008-- $470,660 +5.4%
    2007-- $446,650 +21.6%
    2006-- $367,376 +27.5%
    2005-- $288,103 +38%
    2004-- $208,830 +5.7%
    2003-- $197,490 +6.1%
    2002-- $186,160 +6.5%
    2001-- $174,810
    Find assessor info on the county website

    Neighborhood: 20732

    Nearby schools

    GreatSchools rating
    Schools provided by the listing agent
    • Elementary: Beach
    • Middle: Windy Hill
    • High: Northern
    • District: Calvert County Public Schools

    Source: Bright MLS. This data may not be complete. We recommend contacting the local school district to confirm school assignments for this home.

    Get a cash offer in 3 minutes
    Find out how much your home could sell for in as little as 3 minutes with a no-obligation cash offer.
    Estimated market value
    $555,400
    Get a cash offer in 3 minutes
    Find out how much your home could sell for in as little as 3 minutes with a no-obligation cash offer.
    Estimated market value
    $555,400