Rarely available Bay Window, End Unit, 2 Bedroom, 1 Bath, Parkfairfax Madison Model. Enjoy amazing, panoramic, treetop level views in every direction from this sunlit home with generous bay windows. The parquet hardwood floors throughout are in excellent condition and add to the bright and sunny feel of this home. Upgrades in the kitchen include stainless appliances and an oversized dishwasher. Track lighting, in the living area and primary bedroom add to the light and warmth. Enjoy the convenience of a full size, stacked washer and dryer, located conveniently in the upstairs hallway closet. You will be sure to appreciate the professionally designed closet in the primary bedroom. Newer heating and cooling wall units, double paned windows, and so much more to appreciate in this special unit. Outside you'll enjoy the extra private space, strategically located, and sized for a small table, and chair(s), providing additional space to take in the tranquility of this special outdoor area. Parkfairfax has 3 community pools, basketball, pickleball, and tennis courts, a small gym, 2 car wash and charging stations, tot lots, walking areas, DASH and Metro Bus stops throughout the community, and so much more. Being just off I395 means easy access to Reagan National Airport, DC, Old Town Alexandria, plus just minutes to the shops, restaurants, movie and live theaters, Walgreens, and Harris Teeter in Shirlington Village, along with bike and walking trails. Come take a look because you will want to take advantage of this excellent opportunity to own a very special home in a very special community.
Sold for $399,000
$399,000
3221 Valley Dr #712, Alexandria, VA 22302
2beds
958sqft
Condominium
Built in 1941
-- sqft lot
$406,400 Zestimate®
$416/sqft
$2,624 Estimated rent
Home value
$406,400
$378,000 - $435,000
$2,624/mo
Zestimate® history
Owner options
List your home for rent
$2,624/mo
Rent Zestimate®
Find your next renter with Zillow Rental Manager. Plus, with online applications, you can quickly screen prospective tenants – for free.
$2,624/mo
Rent Zestimate®
Refinance and save
$2,478/mo
Est. payment
Refinancing to a lower rate could help reduce your monthly payments and save thousands over the life of the loan.
$2,478/mo
Est. payment
Explore your selling options
Work with a Zillow partner agent
Leverage their expertise and Zillow's premium Showcase listings to get your home seen by more buyers.
Get startedList with your own agent
Get your home in front of millions of buyers by listing it on Zillow.
Learn how to do itSell it yourself
Take full control of how buyers see your home on Zillow by listing For Sale by Owner (FSBO).
List your homeWhat's special
Stainless appliancesTrack lightingProfessionally designed closetDouble paned windowsParquet hardwood floorsBay windowExtra private space
Zillow last checked:
Listing updated:
Listed by:
Terry Rader 703-887-3735,
Coldwell Banker Realty
Bought with:
Pat Fales, 0225003117
RE/MAX Allegiance
Eloise McNeal, 0225201712
RE/MAX Allegiance
Source: Bright MLS,MLS#: VAAX2047276
Facts & features
Interior
Bedrooms & bathrooms
- Bedrooms: 2
- Bathrooms: 1
- Full bathrooms: 1
Rooms
- Room types: Living Room, Dining Room, Primary Bedroom, Bedroom 2, Kitchen, Primary Bathroom
Primary bedroom
- Level: Upper
- Area: 187 Square Feet
- Dimensions: 17 X 11
Bedroom 2
- Level: Upper
- Area: 110 Square Feet
- Dimensions: 11 X 10
Primary bathroom
- Level: Upper
Dining room
- Level: Main
- Area: 70 Square Feet
- Dimensions: 10 X 7
Kitchen
- Level: Main
- Area: 77 Square Feet
- Dimensions: 11 X 7
Living room
- Level: Main
- Area: 252 Square Feet
- Dimensions: 18 X 14
Heating
- Wall Unit, Electric
Cooling
- Wall Unit(s), Electric
Appliances
- Included: Disposal, Oven/Range - Gas, Refrigerator, Gas Water Heater
- Laundry: Common Area, In Unit
Features
- Dining Area, Open Floorplan, Plaster Walls
- Windows: Double Pane Windows, Window Treatments
- Has basement: No
- Has fireplace: No
Interior area
- Total structure area: 958
- Total interior livable area: 958 sqft
- Finished area above ground: 958
- Finished area below ground: 0
Property
Parking
- Parking features: On Street
- Has uncovered spaces: Yes
Accessibility
- Accessibility features: None
Features
- Levels: Two
- Stories: 2
- Pool features: Community
Lot
- Features: Backs - Open Common Area, Backs to Trees
Details
- Additional structures: Above Grade, Below Grade
- Parcel number: 50272550
- Zoning: RB
- Special conditions: Standard
Construction
Type & style
- Home type: Condo
- Architectural style: Colonial
- Property subtype: Condominium
- Attached to another structure: Yes
Materials
- Brick
Condition
- New construction: No
- Year built: 1941
Details
- Builder model: MADISON
Utilities & green energy
- Sewer: Public Sewer
- Water: Public
Community & HOA
Community
- Condo and coop fee: $0 monthly
- Subdivision: Parkfairfax
HOA
- Has HOA: No
- Amenities included: Fitness Center, Storage, Party Room, Pool, Tennis Court(s), Tot Lots/Playground, Common Grounds
- Services included: Maintenance Structure, Gas, Management, Insurance, Pool(s), Reserve Funds, Snow Removal, Trash, Water
Location
- Region: Alexandria
Financial & listing details
- Price per square foot: $416/sqft
- Tax assessed value: $398,328
- Annual tax amount: $4,521
- Date on market: 7/12/2025
- Listing agreement: Exclusive Right To Sell
- Ownership: Fee Simple
Price history
| Date | Event | Price |
|---|---|---|
| 8/11/2025 | Sold | $399,000$416/sqft |
Source:  Bright MLS #VAAX2047276 Report a problem Bright MLS #VAAX2047276 Report a problem | ||
| 7/15/2025 | Contingent | $399,000$416/sqft |
Source: Bright MLS #VAAX2047276 Report a problem | ||
| 7/12/2025 | Listed for sale | $399,000$416/sqft |
Source: Bright MLS #VAAX2047276 Report a problem | ||
| 11/27/2023 | Listing removed | -- |
Source: Bright MLS #VAAX2029272 Report a problem | ||
| 11/14/2023 | Listed for rent | $2,200$2/sqft |
Source: Bright MLS #VAAX2029272 Report a problem | ||
Public tax history
Tax history is unavailable.
Neighborhood: North Ridge-Rosemont
Nearby homes
- $404,5002 bd1 ba910 sqft3223 Valley Dr, Alexandria, VA 22302Sold

- $400,0002 bd1 ba930 sqft3219 Valley Dr, Alexandria, VA 22302Sold
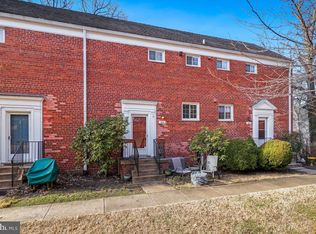
- $399,4002 bd1 ba935 sqft3213 Valley Dr, Alexandria, VA 22302Off Market

- $397,5002 bd1 ba958 sqft3215 Valley Dr, Alexandria, VA 22302Off Market
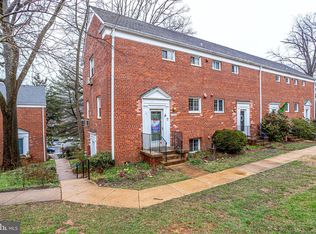
- $401,2002 bd1 ba930 sqft3217 Valley Dr, Alexandria, VA 22302Off Market
- $399,000-- bd-- ba958 sqft3221 Valley Dr, Alexandria, VA 22302Sold
- $402,9002 bd1 ba900 sqft3225 Valley Dr, Alexandria, VA 22302Off Market
- $374,4002 bd1 ba930 sqft3227 Valley Dr, Alexandria, VA 22302Off Market
Nearby schools
GreatSchools rating
- 5/10Charles Barrett Elementary SchoolGrades: PK-5Distance: 0.5 mi
- NAGovernor's Health Science AcademyGrades: Distance: 0.8 mi
- 2/10Alexandria City High SchoolGrades: 9-12Distance: 0.8 mi
Schools provided by the listing agent
- Middle: George Washington
- High: T.c. Williams
- District: Alexandria City Public Schools
Source: Bright MLS. This data may not be complete. We recommend contacting the local school district to confirm school assignments for this home.
Get a cash offer in 3 minutes
Find out how much your home could sell for in as little as 3 minutes with a no-obligation cash offer.
Estimated market value
$406,400
Get a cash offer in 3 minutes
Find out how much your home could sell for in as little as 3 minutes with a no-obligation cash offer.
Estimated market value
$406,400
- Virginia
- Alexandria City
- Alexandria
- 22302
- North Ridge-Rosemont
- 3221 Valley Dr Unit 712
Nearby cities
Nearby neighborhoods
Nearby zip codes
Other Alexandria Topics
