Move in ready! Gorgeous 2BR/1BA Lincoln Model with rare bay windows on one floor! Remodeled kitchen with silestone counter-tops and dishwasher. Spacious bedrooms with tons of closets! Custom built in shelving in hallway. Stackable washer/ dryer! Enjoy the ductless AC! Beautiful patio with tree lined views. Free form slate patio with lawn and privacy hedges. Patio was power washed and the yard mulched with beautiful flowers. Super quiet and peaceful. Freshly painted through out. Extra storage unit! Spacious bedrooms with tons of closets! Stackable washer/ dryer! Condo association pays for gas, trash, water, maintaining the grounds, and maintaining the exterior of the condo Historic Parkfairfax is convenient living! We have 3 pools, tennis courts, volleyball courts, basketball courts, a gym, facilities management on site, recycling/ trash center, trash picked up from your door daily except Sundays, recycling picked up once a week and bulk trash picked up 2x a month. Right across the street are 2 bus stops to take to you to downtown Alexandria or the metro at the Pentagon. We are inside the beltway and it's super easy to get to downtown DC via bus or the highway. Enjoy 4 shopping centers nearby including grocery stores,, library, movie theater, restaurants, etc.
Sold for $404,500
$404,500
3223 Valley Dr, Alexandria, VA 22302
2beds
910sqft
Condominium
Built in 1941
-- sqft lot
$412,500 Zestimate®
$445/sqft
$2,590 Estimated rent
Home value
$412,500
$392,000 - $433,000
$2,590/mo
Zestimate® history
Owner options
List your home for rent
$2,590/mo
Rent Zestimate®
Find your next renter with Zillow Rental Manager. Plus, with online applications, you can quickly screen prospective tenants – for free.
$2,590/mo
Rent Zestimate®
Refinance and save
$2,486/mo
Est. payment
Refinancing to a lower rate could help reduce your monthly payments and save thousands over the life of the loan.
$2,486/mo
Est. payment
Explore your selling options
Work with a Zillow partner agent
Leverage their expertise and Zillow's premium Showcase listings to get your home seen by more buyers.
Get startedList with your own agent
Get your home in front of millions of buyers by listing it on Zillow.
Learn how to do itSell it yourself
Take full control of how buyers see your home on Zillow by listing For Sale by Owner (FSBO).
List your homeWhat's special
Zillow last checked:
Listing updated:
Listed by:
Marlene Hall 703-963-4505,
EXP Realty, LLC
Bought with:
Ernesto Sanchez
EXP Realty, LLC
Source: Bright MLS,MLS#: VAAX2033220
Facts & features
Interior
Bedrooms & bathrooms
- Bedrooms: 2
- Bathrooms: 1
- Full bathrooms: 1
- Main level bathrooms: 1
- Main level bedrooms: 2
Rooms
- Room types: Living Room, Dining Room, Primary Bedroom, Bedroom 2, Kitchen, Foyer, Laundry, Full Bath
Primary bedroom
- Features: Flooring - HardWood
- Level: Main
- Area: 187 Square Feet
- Dimensions: 11 X 17
Bedroom 2
- Features: Flooring - HardWood
- Level: Main
- Area: 140 Square Feet
- Dimensions: 10 X 14
Dining room
- Features: Flooring - HardWood
- Level: Main
- Area: 91 Square Feet
- Dimensions: 7 X 13
Foyer
- Level: Main
Other
- Level: Main
Kitchen
- Features: Kitchen - Gas Cooking
- Level: Main
- Area: 72 Square Feet
- Dimensions: 8 X 9
Laundry
- Level: Main
Living room
- Features: Flooring - HardWood
- Level: Main
- Area: 204 Square Feet
- Dimensions: 12 X 17
Heating
- Baseboard, Forced Air, Electric
Cooling
- Ductless, Electric
Appliances
- Included: Dishwasher, Disposal, Dryer, Ice Maker, Oven/Range - Gas, Range Hood, Refrigerator, Washer, Gas Water Heater
- Laundry: Dryer In Unit, Main Level, Washer In Unit, Laundry Room, In Unit
Features
- Ceiling Fan(s), Combination Dining/Living, Crown Molding, Dining Area, Floor Plan - Traditional, Kitchen - Gourmet, Bathroom - Tub Shower, Upgraded Countertops, Plaster Walls
- Flooring: Hardwood, Ceramic Tile, Wood
- Doors: Storm Door(s)
- Windows: Double Pane Windows, Storm Window(s), Bay/Bow
- Has basement: No
- Has fireplace: No
- Common walls with other units/homes: 2+ Common Walls
Interior area
- Total structure area: 910
- Total interior livable area: 910 sqft
- Finished area above ground: 910
- Finished area below ground: 0
Property
Parking
- Parking features: On Street
- Has uncovered spaces: Yes
Accessibility
- Accessibility features: None
Features
- Levels: One
- Stories: 1
- Exterior features: Lighting, Sidewalks
- Pool features: Community
- Has view: Yes
- View description: Garden
Details
- Additional structures: Above Grade, Below Grade
- Parcel number: 50272590
- Zoning: RB
- Special conditions: Standard
Construction
Type & style
- Home type: Condo
- Architectural style: Colonial
- Property subtype: Condominium
- Attached to another structure: Yes
Materials
- Brick
- Foundation: Crawl Space
- Roof: Slate
Condition
- Excellent
- New construction: No
- Year built: 1941
Details
- Builder model: Lincoln
Utilities & green energy
- Sewer: Public Sewer
- Water: Public
- Utilities for property: Cable Connected, Cable Available, Electricity Available, Natural Gas Available
Community & HOA
Community
- Features: Pool
- Security: Carbon Monoxide Detector(s), Main Entrance Lock, Smoke Detector(s)
- Condo and coop fee: $564 monthly
- Subdivision: Park Fairfax
HOA
- Has HOA: No
- Amenities included: Basketball Court, Common Grounds, Storage, Meeting Room, Volleyball Courts, Tot Lots/Playground, Tennis Court(s), Pool, Picnic Area, Party Room, Fitness Center
- Services included: Common Area Maintenance, Custodial Services Maintenance, Maintenance Structure, Gas, Maintenance Grounds, Management, Pool(s), Reserve Funds, Road Maintenance, Sewer, Snow Removal, Trash, Water
- HOA name: Parkfairfax
Location
- Region: Alexandria
Financial & listing details
- Price per square foot: $445/sqft
- Tax assessed value: $377,615
- Annual tax amount: $3,918
- Date on market: 5/15/2024
- Listing agreement: Exclusive Right To Sell
- Listing terms: Cash,Conventional,FHA,Private Financing Available,VA Loan
- Ownership: Condominium
Price history
| Date | Event | Price |
|---|---|---|
| 7/30/2024 | Sold | $404,500-1.8%$445/sqft |
Source:  Bright MLS #VAAX2033220 Report a problem Bright MLS #VAAX2033220 Report a problem | ||
| 6/29/2024 | Contingent | $412,000$453/sqft |
Source: Bright MLS #VAAX2033220 Report a problem | ||
| 6/23/2024 | Listed for sale | $412,000$453/sqft |
Source: Bright MLS #VAAX2033220 Report a problem | ||
| 5/31/2024 | Listing removed | -- |
Source: Bright MLS #VAAX2033220 Report a problem | ||
| 5/28/2024 | Price change | $412,000-3.1%$453/sqft |
Source: Bright MLS #VAAX2033220 Report a problem | ||
| 5/15/2024 | Listed for sale | $425,000+8.7%$467/sqft |
Source: Bright MLS #VAAX2033220 Report a problem | ||
| 6/4/2020 | Sold | $391,000+1.3%$430/sqft |
Source: Public Record Report a problem | ||
| 5/4/2020 | Pending sale | $385,999$424/sqft |
Source: RE/MAX Allegiance #VAAX245656 Report a problem | ||
| 4/28/2020 | Listed for sale | $385,999+19.9%$424/sqft |
Source: RE/MAX Allegiance #VAAX245656 Report a problem | ||
| 3/22/2013 | Sold | $322,000-8%$354/sqft |
Source: Public Record Report a problem | ||
| 6/23/2009 | Sold | $350,000+45.2%$385/sqft |
Source: Public Record Report a problem | ||
| 8/22/2003 | Sold | $241,000+104.2%$265/sqft |
Source: Public Record Report a problem | ||
| 10/4/1999 | Sold | $118,000$130/sqft |
Source: Public Record Report a problem | ||
Public tax history
| Year | Property taxes | Tax assessment |
|---|---|---|
| 2026 | $4,852 | $427,483 |
| 2025 | $4,852 +12.1% | $427,483 +12.1% |
| 2024 | $4,329 +3.3% | $381,391 +1% |
| 2023 | $4,192 +2% | $377,615 +2% |
| 2022 | $4,109 +0.3% | $370,211 +2% |
| 2021 | $4,097 | $362,922 +10% |
| 2020 | -- | $329,929 +6% |
| 2019 | -- | $311,253 +3% |
| 2018 | $2,995 -4.2% | $302,188 +2.9% |
| 2017 | $3,124 | $293,595 -2% |
| 2016 | $3,124 +2.7% | $299,568 +2.7% |
| 2015 | $3,042 +2.6% | $291,671 +2.6% |
| 2014 | $2,965 +4.9% | $284,316 -1.7% |
| 2013 | $2,828 -3.6% | $289,134 -3.6% |
| 2012 | $2,935 | $300,056 |
| 2011 | $2,935 -1% | $300,056 -1% |
| 2010 | $2,964 +5.2% | $303,060 -2.9% |
| 2009 | $2,819 +5.5% | $312,138 -1.3% |
| 2008 | $2,673 -2.1% | $316,290 -3.9% |
| 2007 | $2,731 -5.3% | $329,034 -7% |
| 2006 | $2,883 -12.4% | $353,800 +15.1% |
| 2005 | $3,290 +28.1% | $307,500 +28.1% |
| 2004 | $2,569 +25.1% | $240,100 +25.1% |
| 2003 | $2,053 +56% | $191,900 +56% |
| 2002 | $1,316 +21.7% | $123,000 +21.7% |
| 2001 | $1,082 | $101,100 |
Find assessor info on the county website
Neighborhood: North Ridge-Rosemont
Nearby homes
- $399,0002 bd1 ba958 sqft3221 Valley Dr #712, Alexandria, VA 22302Sold

- $400,0002 bd1 ba930 sqft3219 Valley Dr, Alexandria, VA 22302Sold
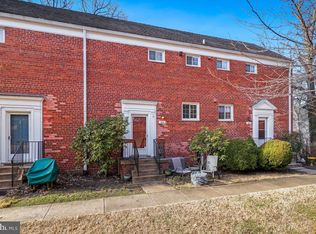
- $401,1002 bd1 ba935 sqft3213 Valley Dr, Alexandria, VA 22302Off Market

- $398,9002 bd1 ba958 sqft3215 Valley Dr, Alexandria, VA 22302Off Market
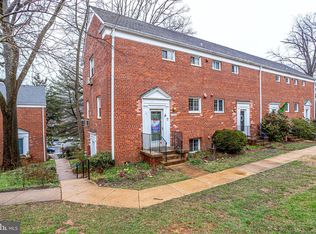
- $410,6002 bd1 ba930 sqft3217 Valley Dr, Alexandria, VA 22302Off Market
- $399,000-- bd-- ba958 sqft3221 Valley Dr, Alexandria, VA 22302Sold
- $405,9002 bd1 ba900 sqft3225 Valley Dr, Alexandria, VA 22302Off Market
- $376,1002 bd1 ba930 sqft3227 Valley Dr, Alexandria, VA 22302Off Market
Nearby schools
GreatSchools rating
- 5/10Charles Barrett Elementary SchoolGrades: PK-5Distance: 0.5 mi
- NAGovernor's Health Science AcademyGrades: Distance: 0.8 mi
- 2/10Alexandria City High SchoolGrades: 9-12Distance: 0.8 mi
Schools provided by the listing agent
- Elementary: Charles Barrett
- Middle: Gunston
- High: Alexandria City
- District: Alexandria City Public Schools
Source: Bright MLS. This data may not be complete. We recommend contacting the local school district to confirm school assignments for this home.
Get a cash offer in 3 minutes
Find out how much your home could sell for in as little as 3 minutes with a no-obligation cash offer.
Estimated market value
$412,500
Get a cash offer in 3 minutes
Find out how much your home could sell for in as little as 3 minutes with a no-obligation cash offer.
Estimated market value
$412,500
Nearby cities
Nearby neighborhoods
Nearby zip codes
Other Alexandria Topics
