Extraordinary opportunity to own a truly turnkey 3800 sq ft, 4 bedroom and 4 1/2 bath customized home with a state of the art El Niguel Golf course in your backyard and Salt Creek State Beach towards the front. This remarkable home with dramatic vaulted ceilings has been through a spectacular renovation. It features a customized open floor plan kitchen that consists of a newly installed grand sized island along with white wood cabinetry, professional series stainless steel appliances, beautiful quartz countertops, and a huge walk in pantry. New wood flooring permeates warmth alongside the upgraded baseboards and crown molding flawlessly throughout. Home has been newly painted to include glass stair railings, recessed lighting, and premium cast stone mantel accentuating the fireplaces.The master bedroom is conveniently located on the main floor and has a walk-in closet with a luxurious ensuite master bathroom. Master bathroom boasts of a remarkable brand new shower with dual sink vanities and designer flooring. Going downstairs is just as impressive due to the bonus family room and spacious secondary bedrooms to which all bathrooms are equally upgraded with new fixtures and tile flooring. Enjoy a professionally landscaped backyard while relaxing in the 6 person jacuzzi.
Sold for $2,900,000
Listed by: Prism Link Properties • Nick Nguyen • Contact: 949-374-3957
Bought with: Redfin
Tax assessed value
$2,900,000
32211 E 9th Dr, Laguna Niguel, CA 92677
4beds
3,800sqft
Single Family Residence
Built in 1977
8,000 Square Feet Lot
$2,930,700 Zestimate®
$763/sqft
$12,500 Estimated rent
Home value
$2,930,700
$2.70M - $3.19M
$12,500/mo
Zestimate® history
Owner options
List your home for rent
$12,500/mo
Rent Zestimate®
Find your next renter with Zillow Rental Manager. Plus, with online applications, you can quickly screen prospective tenants – for free.
$12,500/mo
Rent Zestimate®
Refinance and save
$18,424/mo
Est. payment
Refinancing to a lower rate could help reduce your monthly payments and save thousands over the life of the loan.
$18,424/mo
Est. payment
Explore your selling options
Work with a Zillow partner agent
Leverage their expertise and Zillow's premium Showcase listings to get your home seen by more buyers.
Get startedList with your own agent
Get your home in front of millions of buyers by listing it on Zillow.
Learn how to do itSell it yourself
Take full control of how buyers see your home on Zillow by listing For Sale by Owner (FSBO).
List your homeWhat's special
Glass stair railingsProfessionally landscaped backyardBonus family roomEnsuite master bathroomSpacious secondary bedroomsNew wood flooringBeautiful quartz countertops
Zillow last checked:
Listing updated:
Listed by:
Nick Nguyen DRE #01364249 949-374-3957,
Prism Link Properties,
Co-Listing Agent: Natalie Nguyen DRE #02240307,
Prism Link Properties
Bought with:
Jennifer Elia, DRE #01854968
Redfin
David Elia, DRE #01188211
Redfin
Source: CRMLS,MLS#: OC25123728 Originating MLS: California Regional MLS
Originating MLS: California Regional MLSFacts & features
Interior
Bedrooms & bathrooms
- Bedrooms: 4
- Bathrooms: 5
- Full bathrooms: 4
- 1/2 bathrooms: 1
- Main level bathrooms: 2
- Main level bedrooms: 1
Rooms
- Room types: Attic, Bonus Room, Bedroom, Entry/Foyer, Family Room, Game Room, Great Room, Kitchen, Laundry, Living Room, Primary Bathroom, Primary Bedroom, Office, Other, Pantry, Utility Room, Dining Room
Bathroom
- Features: Bathroom Exhaust Fan, Bathtub, Closet, Dual Sinks, Enclosed Toilet, Full Bath on Main Level, Quartz Counters, Remodeled, Separate Shower, Upgraded
Kitchen
- Features: Built-in Trash/Recycling, Kitchen Island, Kitchen/Family Room Combo, Pots & Pan Drawers, Quartz Counters, Remodeled, Self-closing Cabinet Doors, Self-closing Drawers, Updated Kitchen, Walk-In Pantry
Heating
- Central
Cooling
- None
Appliances
- Included: 6 Burner Stove, Convection Oven, Dishwasher, Gas Cooktop, Disposal, Gas Oven, Gas Range, Gas Water Heater, Microwave, Range Hood, Water Heater
- Laundry: Common Area, Washer Hookup, Electric Dryer Hookup, Gas Dryer Hookup, Inside, Laundry Room
Features
- Balcony, Breakfast Area, Crown Molding, Cathedral Ceiling(s), Separate/Formal Dining Room, High Ceilings, In-Law Floorplan, Living Room Deck Attached, Open Floorplan, Pantry, Paneling/Wainscoting, Quartz Counters, Recessed Lighting, Storage, Attic, Bedroom on Main Level, Main Level Primary, Multiple Primary Suites, Primary Suite, Utility Room, Walk-In Pantry
- Flooring: Tile, Wood
- Doors: Sliding Doors
- Windows: Bay Window(s), Casement Window(s), Double Pane Windows, Screens, Shutters
- Has fireplace: Yes
- Fireplace features: Bonus Room, Family Room, Gas, Gas Starter, Great Room, Living Room
- Common walls with other units/homes: No Common Walls
Interior area
- Total interior livable area: 3,800 sqft
Property
Parking
- Total spaces: 3
- Parking features: Assigned, Concrete, Door-Single, Driveway, Driveway Up Slope From Street, Garage, On Site, Off Street, Oversized, Private, Pull-through, One Space, Garage Faces Side
- Attached garage spaces: 3
Accessibility
- Accessibility features: None
Features
- Levels: Two
- Stories: 2
- Entry location: Front
- Patio & porch: Deck, Front Porch, Open, Patio, Porch, Wrap Around
- Exterior features: Rain Gutters
- Pool features: None
- Has spa: Yes
- Spa features: In Ground, Private
- Fencing: Stucco Wall,Wrought Iron
- Has view: Yes
- View description: Canyon, Mountain(s), Panoramic, Trees/Woods
Lot
- Size: 8,000 Square Feet
- Features: Back Yard, Drip Irrigation/Bubblers, Front Yard, Greenbelt, Sprinklers In Rear, Sprinklers In Front, Lawn, Landscaped, Level, Near Park, On Golf Course, Sprinklers On Side, Sprinkler System, Street Level, Walkstreet, Yard
Details
- Additional structures: Second Garage
- Parcel number: 67022126
- Special conditions: Standard
Construction
Type & style
- Home type: SingleFamily
- Architectural style: Contemporary,Modern,Patio Home
- Property subtype: Single Family Residence
Materials
- Asphalt, Drywall, Glass, Concrete, Stucco
- Foundation: Slab
- Roof: Concrete
Condition
- Building Permit,Updated/Remodeled,Turnkey
- New construction: No
- Year built: 1977
Utilities & green energy
- Electric: Standard
- Sewer: Public Sewer
- Water: Public
- Utilities for property: Cable Available, Electricity Available, Natural Gas Available, Sewer Available, Water Available
Community & HOA
Community
- Features: Biking, Curbs, Dog Park, Golf, Hiking, Storm Drain(s), Gated, Park
- Security: Security Gate, Gated Community, Key Card Entry
- Subdivision: Links Pointe (Lsp)
HOA
- Has HOA: Yes
- Amenities included: Controlled Access, Maintenance Grounds, Management, Picnic Area
- HOA fee: $240 monthly
- HOA name: Links Pointe
- HOA phone: 949-606-4405
Location
- Region: Laguna Niguel
Financial & listing details
- Price per square foot: $763/sqft
- Tax assessed value: $2,900,000
- Date on market: 6/4/2025
- Cumulative days on market: 16 days
- Listing terms: Cash,Cash to New Loan
- Road surface type: Paved
Price history
| Date | Event | Price |
|---|---|---|
| 7/11/2025 | Sold | $2,900,000+4.3%$763/sqft |
Source:  CRMLS #OC25123728 Report a problem CRMLS #OC25123728 Report a problem | ||
| 7/2/2025 | Pending sale | $2,780,000$732/sqft |
Source: CRMLS #OC25123728 Report a problem | ||
| 6/19/2025 | Listed for sale | $2,780,000+39%$732/sqft |
Source: CRMLS #OC25123728 Report a problem | ||
| 7/22/2024 | Sold | $2,000,000-9%$526/sqft |
Source: CRMLS #OC24118905 Report a problem | ||
| 7/15/2024 | Pending sale | $2,199,000$579/sqft |
Source: CRMLS #OC24118905 Report a problem | ||
| 7/13/2024 | Contingent | $2,199,000$579/sqft |
Source: CRMLS #OC24118905 Report a problem | ||
| 7/9/2024 | Listed for sale | $2,199,000$579/sqft |
Source: CRMLS #OC24118905 Report a problem | ||
| 7/4/2024 | Contingent | $2,199,000$579/sqft |
Source: CRMLS #OC24118905 Report a problem | ||
| 7/3/2024 | Price change | $2,199,000-6.4%$579/sqft |
Source: CRMLS #OC24118905 Report a problem | ||
| 6/27/2024 | Listed for sale | $2,350,000$618/sqft |
Source: CRMLS #OC24118905 Report a problem | ||
| 6/24/2024 | Contingent | $2,350,000$618/sqft |
Source: CRMLS #OC24118905 Report a problem | ||
| 6/18/2024 | Listed for sale | $2,350,000+400%$618/sqft |
Source: CRMLS #OC24118905 Report a problem | ||
| 1/20/1998 | Sold | $470,000$124/sqft |
Source: Public Record Report a problem | ||
Public tax history
| Year | Property taxes | Tax assessment |
|---|---|---|
| 2026 | -- | $2,900,000 +45% |
| 2025 | $20,188 +152.5% | $2,000,000 +153.6% |
| 2024 | $7,996 +2.2% | $788,514 +2% |
| 2023 | $7,827 +1.9% | $773,053 +2% |
| 2022 | $7,678 +2% | $757,896 +2% |
| 2021 | $7,530 +1% | $743,036 +1% |
| 2020 | $7,455 | $735,418 +2% |
| 2019 | $7,455 +2% | $720,999 +2% |
| 2018 | $7,309 +4% | $706,862 +2% |
| 2017 | $7,028 | $693,002 +2% |
| 2016 | $7,028 +2% | $679,414 +1.5% |
| 2015 | $6,894 +3.5% | $669,209 +2% |
| 2014 | $6,660 | $656,101 +0.5% |
| 2013 | -- | $653,136 +2% |
| 2012 | -- | $640,330 +2% |
| 2011 | -- | $627,775 +0.8% |
| 2010 | -- | $623,084 -0.2% |
| 2009 | -- | $624,565 +2% |
| 2008 | -- | $612,319 +2% |
| 2007 | -- | $600,313 +2% |
| 2006 | -- | $588,543 +2% |
| 2005 | -- | $577,003 +2% |
| 2004 | -- | $565,690 +9.2% |
| 2003 | -- | $518,168 +2% |
| 2002 | -- | $508,008 +2% |
| 2001 | $5,001 +1.9% | $498,048 +2% |
| 2000 | $4,909 | $488,283 |
Find assessor info on the county website
Neighborhood: 92677
Nearby homes
- $2,150,3003 bd2 ba2.5k sqft32201 E 9th Dr, Laguna Niguel, CA 92677Off Market
- $2,132,6003 bd3 ba2.6k sqft32221 E 9th Dr, Laguna Niguel, CA 92677Off Market
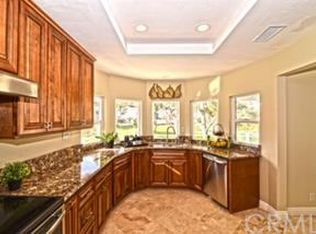
- $2,671,1004 bd3 ba3.6k sqft32191 E 9th Dr, Laguna Niguel, CA 92677Off Market
- $2,670,0004 bd3 ba3k sqft32181 E 9th Dr, Laguna Niguel, CA 92677Off Market
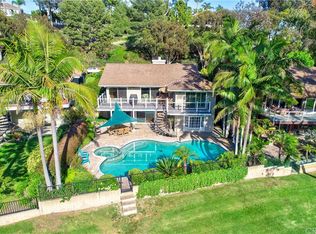
- $2,455,0004 bd3 ba2.8k sqft32171 E 9th Dr, Laguna Niguel, CA 92677Sold
- $2,137,0003 bd3 ba2.6k sqft32171 E Nine Dr, Laguna Niguel, CA 92677Off Market
- $2,027,2003 bd3 ba2.5k sqft32222 Links Point, Laguna Niguel, CA 92677Off Market
- $2,398,1004 bd3 ba2.5k sqft32232 Links Point, Laguna Niguel, CA 92677Off Market
Nearby schools
GreatSchools rating
- 9/10Moulton Elementary SchoolGrades: K-5Distance: 2.3 mi
- 8/10Niguel Hills Middle SchoolGrades: 6-8Distance: 3.7 mi
- 9/10Dana Hills High SchoolGrades: 9-12Distance: 1.6 mi
Schools provided by the listing agent
- Elementary: Moulton
- Middle: Niguel Hills
- High: Dana Hills
Source: CRMLS. This data may not be complete. We recommend contacting the local school district to confirm school assignments for this home.
Get a cash offer in 3 minutes
Find out how much your home could sell for in as little as 3 minutes with a no-obligation cash offer.
Estimated market value
$2,930,700
Get a cash offer in 3 minutes
Find out how much your home could sell for in as little as 3 minutes with a no-obligation cash offer.
Estimated market value
$2,930,700
- California
- Orange County
- Laguna Niguel
- 92677
- 32211 E 9th Dr
Nearby cities
Nearby zip codes
Other Laguna Niguel Topics
