Skip main navigation
For sale
  • $1,949,900

    32213 Daybrook Ter, Temecula, CA 92591

    4beds
    3,203sqft
    : 
    Loading
    Get pre-qualified
    Single Family Residence
    Built in 2024
    -- sqft lot
    $-- Zestimate®
    $609/sqft
    $325/mo HOA

    What's special

    Brand-new pool and spaOversized islandNewly completed resort-style backyardFreestanding soaking tubSlab countertopsWall ovenFully integrated dishwasher
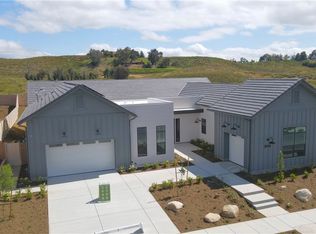
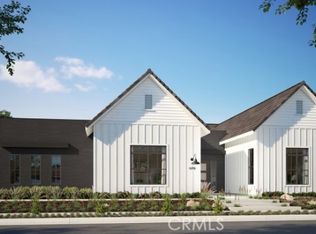
    Only 57 ever built. One available now. $300k in upgrades!! In the heart of Temecula wine country, in the SHAWOOD gated community, sits a home that raises the bar for what single-story luxury should look like. This is the YURI model — one of just 57 SHAWOOD residences ever built here as part of Sekisui House luxury division. Every beam, joint, and panel is fabricated to exact specification. Set on a massive ½ acre premium lot with a newly completed resort-style backyard is nothing short of spectacular — with a brand-new pool and spa, designed for entertaining at scale. Still plenty of room for a sport court, garden or ADU. The chef’s kitchen is anchored by a full Monogram Statement Collection: a 48” professional range with hood, wall oven, Advantium microwave, fully integrated dishwasher, and 42” built-in refrigerator. A dedicated prep kitchen adds a second built-in refrigerator. Custom Modern Olmo Miele cabinetry, slab countertops, and an oversized island tie it all together. The great room opens to the outdoors through multiple upgraded multi-panel sliders, flooded with light from Clearview ceiling windows and anchored by a dramatic 60” ORION electric fireplace. The primary suite features an upgraded walk-in closet, glass enclosures, and a Freestanding Soaking Tub that deserves a moment of its own. The guest casita with its own private entrance--easily converted into a JADU. Add paid solar, Tesla batter storage, EV charger, and an extended ceiling with exposed beam -- and you have a home that was simply not built to compromise. Full upgrade list avail upon request.
    9 days
    |
    700
    |
    51
    |

    Zillow last checked:

    Listing updated:

    Listed by:

    Nicholas Singh 760-960-2477,

    Pat Seay Real Estate

    Source: SDMLS,MLS#: 260015706MLS LogoOriginating MLS: San Diego Association of REALTOR

    Loading...

      Facts & features

      Interior

      Bedrooms & bathrooms
      • Bedrooms: 4
      • Bathrooms: 5
      • Full bathrooms: 4
      • 1/2 bathrooms: 1
      Heating
      • Fireplace, Forced Air Unit, Energy Star, High Efficiency
      Cooling
      • Central Forced Air, High Efficiency
      Appliances
      • Included: Dishwasher, Disposal, Microwave, Refrigerator, Solar Panels, Washer, 6 Burner Stove, Convection Oven, Double Oven, Gas Oven, Ice Maker, Range/Stove Hood, Water Purifier, Gas Cooking
      • Laundry: Gas
      Interior area
      • Total structure area: 3,203
      • Total interior livable area: 3,203 sqft
      Video & virtual tour

      Property

      Parking
      • Total spaces: 7
      • Parking features: Attached, Garage - Three Door, Garage Door Opener, EV Charging Station(s)
      • Garage spaces: 3
      Features
      • Levels: 1 Story
      • Pool features: Below Ground, Private, Association, Permits, Pebble
      • Has spa: Yes
      • Fencing: Full,Gate,Brick Wall
      Details
      • Parcel number: 964760006
      • Special conditions: Standard

      Construction

      Type & style
      • Home type: SingleFamily
      • Property subtype: Single Family Residence
      Materials
      • Concrete
      • Roof: Concrete,Tile/Clay
      Condition
      • Year built: 2024

      Utilities & green energy

      • Sewer: Public Sewer
      • Water: Public

      Community & HOA

      Community
      • Subdivision: TEMECULA
      HOA
      • Services included: Common Area Maintenance, Gated Community, Other/Remarks, Clubhouse Paid
      • HOA fee: $325 monthly
      • HOA name: Sommers Bend AA c/o Seabr
      Location
      • Region: Temecula

      Financial & listing details

      • Price per square foot: $609/sqft
      • Tax assessed value: $1,702,629
      • Annual tax amount: $21,645
      • Date on market: 6/26/2026
      • Listing terms: Cash,Conventional,FHA,VA

        Estimated market value

        Not available

        Estimated sales range

        Not available

        Not available

        Price history

        DateEventPrice
        6/27/2026Listed for sale$1,949,900+14.5%$609/sqft
        Source: SDMLS #260015706 Report a problem
        7/18/2024Sold$1,703,000$532/sqft
        Source: Public Record Report a problem

        Public tax history

        YearProperty taxesTax assessment
        2025$21,645 +230%$1,702,629 +1742.9%
        2024$6,560 +33%$92,388 +2%
        2023$4,930 +0.4%$90,577 +2%
        2022$4,912 +0.5%$88,801 +2%
        2021$4,888 $87,060

        Find assessor info on the county website

        Monthly payment

        Est. payment

        Payment breakdown

        Explore the cost of this home by adjusting the details. Changes won't be saved.
        All calculations are estimates and provided by Zillow, Inc. for informational purposes only. Actual amounts may vary.
        HOA fees may include property taxes on listings classified as Co-Ops. Contact the listing agent and/or owner for fee details.
        Mortgage interest rates are dependent on a number of factors, including credit score, down payment, and repayment length. Interest rate data provided by Zillow Group Marketplace, Inc. as of 1/1/1970 from various mortgage lenders with which we have lead or other similar arrangements; the Estimated Payment is an average of those rates.
        See how much you could borrow to make a competitive offer.

        Climate risks

        Neighborhood: 92591

        Getting around

        5 / 100
        Car-Dependent
        0 / 100
        No Nearby Transit
        1 / 100
        Somewhat Bikeable

        Nearby schools

        GreatSchools rating

        A local agent can set up tours, give advice and negotiate with sellers.

        Browse local experts

        Similar homes

        Skip to the end of the carouselSkip to the beginning of the carousel
            • Local buyer's agents are ready to help