Skip main navigation
Sold for $1,754,386
  • Listing Provided by: Woodside Homes
    Bought with: Real Brokerage Technologies
    $1,754,386

    32225 Daybrook Ter, Temecula, CA 92591

    3beds
    3,203sqft
    Single Family Residence
    Built in 2024
    0.48 Acres Lot
    $1,916,800 Zestimate®
    $548/sqft
    $5,239 Estimated rent

    Home value

    $1,916,800

    $1.82M - $2.01M

    $5,239/mo

    Zestimate® history
    Loading
    Loading...

    Owner options

    List your home for rent

    $5,239/mo

    Rent Zestimate®

    Find your next renter with Zillow Rental Manager. Plus, with online applications, you can quickly screen prospective tenants – for free.

    Learn more

    $5,239/mo

    Rent Zestimate®

    Refinance and save

    $11,670/mo

    Est. payment

    Refinancing to a lower rate could help reduce your monthly payments and save thousands over the life of the loan.

    See today's rates

    $11,670/mo

    Est. payment

    Explore your selling options

    Work with a Zillow partner agent

    Leverage their expertise and Zillow's premium Showcase listings to get your home seen by more buyers.

    Get started

    List with your own agent

    Get your home in front of millions of buyers by listing it on Zillow.

    Learn how to do it

    Sell it yourself

    Take full control of how buyers see your home on Zillow by listing For Sale by Owner (FSBO).

    List your home

    What's special

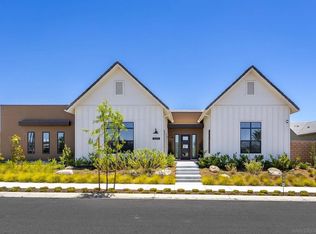
    New construction - first time in California! This method of post-and-beam construction has opened adjacent to the wine country in Temecula. This home is under construction for a December 2024 move-in! This 1-level floor plan boasts 3 bedrooms + 1 office, 3.5 baths, 3-car garage. Features include a Morning Kitchen, 10-foot sliding glass doors opening to the covered Outdoor Room; oversized windows, dramatic 12-foot ceiling with beams, a luxurious primary suite with free-standing tub. Residents can enjoy the community recreation center with a gym and 3 swimming pools. The list price includes a solar panel system, one backup solar battery, EV chargers, a whole-house water filter and air filter, and front yard landscaping.

    Zillow last checked:

    Listing updated:

    Listing Provided by:

    David Lopez DRE #00413876 lopezconsulting@yahoo.com,

    Woodside Homes

    Bought with:

    Felice Katz-Bobo, DRE #02239504

    Real Brokerage Technologies

    Source: CRMLS,MLS#: SW24130888MLS LogoOriginating MLS: California Regional MLS

    Facts & features

    Interior

    Bedrooms & bathrooms
    • Bedrooms: 3
    • Bathrooms: 4
    • Full bathrooms: 3
    • 1/2 bathrooms: 1
    • Main level bathrooms: 4
    • Main level bedrooms: 3
    Bedroom
    • Features: All Bedrooms Down
    Other
    • Features: Walk-In Closet(s)
    Pantry
    • Features: Walk-In Pantry
    Heating
    • Central
    Cooling
    • See Remarks
    Appliances
    • Included: Electric Range, Electric Water Heater, Disposal, Gas Range, High Efficiency Water Heater, Hot Water Circulator, Microwave
    • Laundry: Laundry Room
    Features
    • All Bedrooms Down, Walk-In Pantry, Walk-In Closet(s)
    • Flooring: Laminate
    • Has fireplace: Yes
    • Fireplace features: Gas, Living Room
    • Common walls with other units/homes: No Common Walls
    Interior area
    • Total interior livable area: 3,203 sqft

    Property

    Parking
    • Total spaces: 3
    • Parking features: Concrete
    • Attached garage spaces: 3
    Features
    • Levels: One
    • Stories: 1
    • Entry location: 1
    • Patio & porch: Front Porch
    • Pool features: Community, Association
    • Fencing: Block,Vinyl
    • Has view: Yes
    Lot
    • Size: 0.48 Acres
    Details
    • Parcel number: 964760007
    • Special conditions: Standard
    • Horse amenities: Riding Trail

    Construction

    Type & style
    • Home type: SingleFamily
    • Property subtype: Single Family Residence
    Materials
    • Cement Siding
    Condition
    • Under Construction
    • New construction: Yes
    • Year built: 2024
    Details
    • Builder model: Enso
    • Builder name: SHAWOOD

    Utilities & green energy

    • Electric: 220 Volts in Laundry
    • Sewer: Public Sewer
    • Water: Public
    • Utilities for property: Electricity Connected

    Community & neighborhood

    Security
    • Security features: Fire Sprinkler System, Security Gate, Key Card Entry, Smoke Detector(s)
    Community
    • Community features: Curbs, Horse Trails, Street Lights, Suburban, Sidewalks, Pool
    Location
    • Region: Temecula

    HOA & financial

    HOA
    • Has HOA: Yes
    • HOA fee: $312 monthly
    • Amenities included: Fitness Center, Meeting Room, Playground, Pool, Spa/Hot Tub
    • Association name: Sommers Bend
    • Association phone: 999-999-9999

    Other

    Other facts
    • Listing terms: Cash,Conventional

    Price history

    DateEventPrice
    1/31/2025Sold$1,754,386+3.3%$548/sqft
    Source: CRMLS #SW24130888 Report a problem
    8/29/2024Pending sale$1,697,900$530/sqft
    Source: CRMLS #SW24130888 Report a problem
    6/28/2024Listed for sale$1,697,900$530/sqft
    Source: CRMLS #SW24130888 Report a problem

    Public tax history

    YearProperty taxesTax assessment
    2025$12,758 +154.3%$659,835 +614.2%
    2024$5,017 +0.1%$92,388 +2%
    2023$5,010 +0.4%$90,577 +2%
    2022$4,991 +0.5%$88,801 +2%
    2021$4,967 $87,060

    Find assessor info on the county website

    Neighborhood: 92591

    Nearby schools

    GreatSchools rating
    Schools provided by the listing agent
    • Elementary: Rancho
    • Middle: Margarita
    • High: Temecula Valley

    Source: CRMLS. This data may not be complete. We recommend contacting the local school district to confirm school assignments for this home.

    Get a cash offer in 3 minutes
    Find out how much your home could sell for in as little as 3 minutes with a no-obligation cash offer.
    Estimated market value
    $1,916,800
    Get a cash offer in 3 minutes
    Find out how much your home could sell for in as little as 3 minutes with a no-obligation cash offer.
    Estimated market value
    $1,916,800