Welcome to this Beautiful "One Owner" Custom Built Home in Desirable West Joliet Location in the Burr Oaks Subdivision ! Quality Construction and Craftmanship is Evident throughout the entire Home!! This Solid Brick 2 Story has Over 4,000 Square Feet of Gracious Living Space. As you enter this Amazing Home a 2 Story Foyer Greets you with an Open Stairchase with Rod Iron Railing leading to the Upstairs. The Many Features and Amenities include: Impressive Living Room(16x21) with French Doors that open to the Huge Family Room with Stone Gas Fireplace, Built-in Book Shelves, Sliding Glass Doors to Large Brick Patio and Open to the Kitchen /Breakfast Room making it ideal for Large Gatherings or Entertaining Family and Friends. A Separate Formal Dining Room for Hosting those Special Holiday Dinners . Enormous Dream Kitchen/ Breakfast Room with Custom Cabinets, Corian Counter Tops, Double Ovens , some Updated Appliances and Overlooking the Serene Rear Yard . Main Floor Laundry Room , Closet Space Galore, 2nd Stairway to the Second Floor and Guest Bathroom complete the Main Level. As you continue your Tour Upstairs the Second Floor Boasts 5 Oversize Bedrooms including the Master Retreat with Private Bathroom ( 9x11) , Dual Vanity and Two Large Walk-In Closets. The other 4 Bedrooms have Extra Large Closets . Extra Large Full Bath (13x9) with Dual Vanily ,Large Linen Closet & Tile Floor. NEED MORE SPACE ? Head Downstairs to a 15x26 Rec Room, with 11x9 Game Area and a Dry Bar! Other features to note include: Covered Tiled Front Porch, Central Vac, Intercom System, Plaster Walls, Oak 6-Panel Wood Doors, New Roof 2018, Heating System 2016. This home has so much to offer, it is located in the Highly Ranked Troy School District, near, Major Highways, Parks, Shopping, Restaurants,Movie Theaters and so much more !!! See it TODAY ! SOLD "AS IS" - Due to ESTATE SALE - Home is in great Condition !!
Closed
$417,000
3222 Burr Oaks Dr, Joliet, IL 60431
5beds
4,020sqft
Single Family Residence
Built in 1976
0.35 Acres Lot
$437,400 Zestimate®
$104/sqft
$4,180 Estimated rent
Home value
$437,400
$402,000 - $477,000
$4,180/mo
Zestimate® history
Owner options
List your home for rent
$4,180/mo
Rent Zestimate®
Find your next renter with Zillow Rental Manager. Plus, with online applications, you can quickly screen prospective tenants – for free.
$4,180/mo
Rent Zestimate®
Refinance and save
$3,079/mo
Est. payment
Refinancing to a lower rate could help reduce your monthly payments and save thousands over the life of the loan.
$3,079/mo
Est. payment
Explore your selling options
Work with a Zillow partner agent
Leverage their expertise and Zillow's premium Showcase listings to get your home seen by more buyers.
Get startedList with your own agent
Get your home in front of millions of buyers by listing it on Zillow.
Learn how to do itSell it yourself
Take full control of how buyers see your home on Zillow by listing For Sale by Owner (FSBO).
List your homeWhat's special
Stone gas fireplacePrivate bathroomHuge family roomDouble ovensGame areaDry barLarge brick patio
Zillow last checked:
Listing updated:
Listed by:
Frances Hondros 815-715-1235,
Coldwell Banker Real Estate Group
Bought with:
Bianca Emeric
Crosstown Realtors, Inc.
Source: MRED as distributed by MLS GRID,MLS#: 12167781
Facts & features
Interior
Bedrooms & bathrooms
- Bedrooms: 5
- Bathrooms: 3
- Full bathrooms: 2
- 1/2 bathrooms: 1
Rooms
- Room types: Foyer, Breakfast Room, Recreation Room, Walk In Closet, Bedroom 5
Primary bedroom
- Features: Flooring (Carpet), Bathroom (Full, Double Sink)
- Level: Second
- Area: 400 Square Feet
- Dimensions: 16X25
Bedroom 2
- Features: Flooring (Carpet)
- Level: Second
- Area: 238 Square Feet
- Dimensions: 14X17
Bedroom 3
- Features: Flooring (Carpet)
- Level: Second
- Area: 323 Square Feet
- Dimensions: 17X19
Bedroom 4
- Features: Flooring (Carpet)
- Level: Second
- Area: 182 Square Feet
- Dimensions: 13X14
Bedroom 5
- Features: Flooring (Carpet)
- Level: Second
- Area: 140 Square Feet
- Dimensions: 10X14
Breakfast room
- Features: Flooring (Ceramic Tile)
- Level: Main
- Area: 143 Square Feet
- Dimensions: 11X13
Dining room
- Features: Flooring (Carpet), Window Treatments (Curtains/Drapes)
- Level: Main
- Area: 182 Square Feet
- Dimensions: 13X14
Family room
- Features: Flooring (Carpet)
- Level: Main
- Area: 273 Square Feet
- Dimensions: 13X21
Foyer
- Features: Flooring (Ceramic Tile)
- Level: Main
- Area: 110 Square Feet
- Dimensions: 11X10
Kitchen
- Features: Kitchen (Eating Area-Table Space, Breakfast Room, SolidSurfaceCounter), Flooring (Ceramic Tile), Window Treatments (Window Treatments)
- Level: Main
- Area: 132 Square Feet
- Dimensions: 11X12
Laundry
- Features: Flooring (Ceramic Tile)
- Level: Main
- Area: 121 Square Feet
- Dimensions: 11X11
Living room
- Features: Flooring (Carpet), Window Treatments (Curtains/Drapes)
- Level: Main
- Area: 336 Square Feet
- Dimensions: 16X21
Recreation room
- Features: Flooring (Carpet)
- Level: Basement
- Area: 390 Square Feet
- Dimensions: 15X26
Walk in closet
- Features: Flooring (Carpet)
- Level: Second
- Area: 88 Square Feet
- Dimensions: 8X11
Heating
- Heat Pump
Cooling
- Central Air
Appliances
- Included: Double Oven, Microwave, Dishwasher, Refrigerator, Washer, Dryer, Oven, Water Softener Owned, Electric Cooktop, Electric Oven, Gas Water Heater
- Laundry: Main Level, Electric Dryer Hookup
Features
- Dry Bar, Built-in Features, Walk-In Closet(s), Separate Dining Room
- Basement: Partially Finished,Full
- Number of fireplaces: 1
- Fireplace features: Attached Fireplace Doors/Screen, Gas Log, Gas Starter, Includes Accessories, Family Room
Interior area
- Total structure area: 0
- Total interior livable area: 4,020 sqft
Property
Parking
- Total spaces: 2
- Parking features: Concrete, Garage Door Opener, On Site, Garage Owned, Attached, Garage
- Attached garage spaces: 2
- Has uncovered spaces: Yes
Accessibility
- Accessibility features: No Disability Access
Features
- Stories: 2
- Patio & porch: Patio
Lot
- Size: 0.35 Acres
- Dimensions: 80X153X38X100X148.5
Details
- Parcel number: 0506112100180000
- Special conditions: None
- Other equipment: Water-Softener Owned, Central Vacuum, Intercom, Ceiling Fan(s), Sump Pump
Construction
Type & style
- Home type: SingleFamily
- Property subtype: Single Family Residence
Materials
- Brick, Plaster
- Foundation: Concrete Perimeter
- Roof: Asphalt
Condition
- New construction: No
- Year built: 1976
Utilities & green energy
- Sewer: Public Sewer
- Water: Public
Community & HOA
Community
- Features: Curbs, Sidewalks, Street Lights, Street Paved
- Security: Security System, Carbon Monoxide Detector(s)
- Subdivision: Burr Oaks
HOA
- Has HOA: Yes
- Services included: Other
- HOA fee: $40 annually
Location
- Region: Joliet
Financial & listing details
- Price per square foot: $104/sqft
- Annual tax amount: $10,072
- Date on market: 9/20/2024
- Listing terms: VA
- Ownership: Fee Simple w/ HO Assn.
Price history
| Date | Event | Price |
|---|---|---|
| 4/16/2025 | Sold | $417,000-3%$104/sqft |
Source:  MRED as distributed by MLS GRID #12167781 Report a problem MRED as distributed by MLS GRID #12167781 Report a problem | ||
| 2/17/2025 | Pending sale | $429,900$107/sqft |
Source:  Coldwell Banker Real Estate Group #12167781 Report a problem Coldwell Banker Real Estate Group #12167781 Report a problem | ||
| 2/17/2025 | Contingent | $429,900$107/sqft |
Source: MRED as distributed by MLS GRID #12167781 Report a problem | ||
| 11/14/2024 | Price change | $429,900-2.3%$107/sqft |
Source: MRED as distributed by MLS GRID #12167781 Report a problem | ||
| 10/10/2024 | Price change | $439,900-2.2%$109/sqft |
Source: MRED as distributed by MLS GRID #12167781 Report a problem | ||
| 9/20/2024 | Listed for sale | $449,900$112/sqft |
Source: MRED as distributed by MLS GRID #12167781 Report a problem | ||
Public tax history
Tax history is unavailable.
Neighborhood: 60431
Nearby homes
- $461,300-- bd2 ba3.7k sqft3222 Burr Oaks Rd, Joliet, IL 60431Off Market
- $520,0004 bd4 ba2.8k sqft3218 Burr Oaks Rd, Joliet, IL 60431Sold

- $525,0004 bd3 ba3.3k sqft3302 Kingswood Ct, Joliet, IL 60431Sold
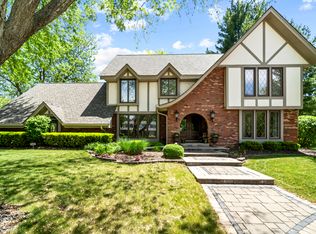
- $422,100-- bd2 ba2.8k sqft3304 Kingswood Ct, Joliet, IL 60431Off Market
- $342,6003 bd2 ba2k sqft3227 Indianwood Ln, Joliet, IL 60431Off Market
- $316,300-- bd1 ba1.9k sqft3233 Indianwood Ln, Joliet, IL 60431Off Market
- $373,000-- bd2 ba2.1k sqft3223 Indianwood Ln, Joliet, IL 60431Off Market
- $316,400-- bd1 ba1.6k sqft3219 Burr Oaks Rd, Joliet, IL 60431Off Market
Nearby schools
GreatSchools rating
- 5/10Troy Craughwell SchoolGrades: PK-4Distance: 0.5 mi
- 8/10Troy Middle SchoolGrades: 7-8Distance: 3.4 mi
- 5/10Joliet West High SchoolGrades: 9-12Distance: 1.8 mi
Schools provided by the listing agent
- Elementary: Troy Craughwell School
- High: Joliet Township High School
- District: 30C
Source: MRED as distributed by MLS GRID. This data may not be complete. We recommend contacting the local school district to confirm school assignments for this home.
Get a cash offer in 3 minutes
Find out how much your home could sell for in as little as 3 minutes with a no-obligation cash offer.
Estimated market value
$437,400
Get a cash offer in 3 minutes
Find out how much your home could sell for in as little as 3 minutes with a no-obligation cash offer.
Estimated market value
$437,400
- Illinois
- Will County
- Joliet
- 60431
- 3222 Burr Oaks Dr
Nearby cities
Nearby neighborhoods
Nearby zip codes
Other Joliet Topics
