Elegant English-style home located in the highly desired Burr Oaks community offers 4 bedrooms, 3 baths that perfectly blends classic finishes with modern updates. With striking curb appeal and architectural details this home sits on a professionally landscaped 1/3 acre fenced lot and offers stunning curb appeal and distinctive character throughout. As you approach you are greeted by a paved walkway leading to a bricked arched doorway and a covered front porch. Step through the double doors into a traditional center foyer with architectural charm and natural light highlighting the hardwood floors. A generously sized living room and elegant dining room, complete with a wall of windows, create a warm and sophisticated ambiance - ideal for entertaining and everyday living. At the heart of the home is a stunning open-concept kitchen featuring timeless white cabinetry, gold accents, a central cooking island, breakfast bar, and abundant counter space with room for casual dining. French doors lead to a sun-drenched four-season sunroom, seamlessly connecting to the backyard with no maintenance deck-perfect for outdoor relaxation. The adjoining family room, anchored by a cozy gas fireplace and custom built-ins, flows effortlessly from the kitchen and into the formal living space, creating an ideal layout for family & friends' gatherings. Off the kitchen is a conveniently located mudroom that holds an updated full bathroom with tiled shower and newer vanity and leads to the oversized 2 1/2 heated car garage with epoxy flooring and custom storage lockers that simplifies day-to-day tasks. Upstairs, the private bedroom level includes four inviting bedrooms. The primary generously sized suite offers a serene retreat with sliding doors overlooking the backyard, ample closet space, and a luxurious bath upgraded with high end finishes - heated floors, enclosed glass shower, jet tub, 14 feet long dual-sink Brakur vanity, and central dressing island illuminated by a chandelier. Three additional bedrooms share a thoughtfully updated full bath with heated floors, dual vanities, a separate jet tub, and walk-in shower. One of the bedrooms comes with a surprise bonus along with a secret door that opens up to a super cool room over the garage - aka the ultimate kids' game zone! Think video games, board games, and pillow forts galore. This room is ready for fun. And with its own heating/cooling system and secret staircase to the garage, it's a great hideaway for your parents - no grown-ups allowed! An unfinished basement provides additional versatile space for play or storage. This is the one you've been waiting for-classic charm, modern comfort, and an unbeatable location in Burr Oaks. Don't miss it!
Closed
$525,000
3302 Kingswood Ct, Joliet, IL 60431
4beds
3,387sqft
Single Family Residence
Built in 1979
0.33 Acres Lot
$548,300 Zestimate®
$155/sqft
$3,831 Estimated rent
Home value
$548,300
$504,000 - $598,000
$3,831/mo
Zestimate® history
Owner options
List your home for rent
$3,831/mo
Rent Zestimate®
Find your next renter with Zillow Rental Manager. Plus, with online applications, you can quickly screen prospective tenants – for free.
$3,831/mo
Rent Zestimate®
Refinance and save
$3,871/mo
Est. payment
Refinancing to a lower rate could help reduce your monthly payments and save thousands over the life of the loan.
$3,871/mo
Est. payment
Explore your selling options
Work with a Zillow partner agent
Leverage their expertise and Zillow's premium Showcase listings to get your home seen by more buyers.
Get startedList with your own agent
Get your home in front of millions of buyers by listing it on Zillow.
Learn how to do itSell it yourself
Take full control of how buyers see your home on Zillow by listing For Sale by Owner (FSBO).
List your homeWhat's special
Cozy gas fireplaceArchitectural detailsPrivate bedroom levelHigh end finishesCentral dressing islandCentral cooking islandPaved walkway
Zillow last checked:
Listing updated:
Listed by:
Magdalena Meers 630-670-3969,
Spring Realty
Bought with:
Stephanie Clauson
Realtopia Real Estate Inc
Source: MRED as distributed by MLS GRID,MLS#: 12375746
Facts & features
Interior
Bedrooms & bathrooms
- Bedrooms: 4
- Bathrooms: 3
- Full bathrooms: 3
Rooms
- Room types: Bonus Room, Heated Sun Room, Foyer, Walk In Closet
Primary bedroom
- Features: Flooring (Carpet), Window Treatments (All), Bathroom (Full, Double Sink, Tub & Separate Shwr, Whirlpool)
- Level: Second
- Area: 330 Square Feet
- Dimensions: 22X15
Bedroom 2
- Features: Flooring (Carpet)
- Level: Second
- Area: 143 Square Feet
- Dimensions: 13X11
Bedroom 3
- Features: Flooring (Carpet)
- Level: Second
- Area: 143 Square Feet
- Dimensions: 13X11
Bedroom 4
- Features: Flooring (Carpet)
- Level: Second
- Area: 110 Square Feet
- Dimensions: 11X10
Bonus room
- Features: Flooring (Vinyl)
- Level: Second
- Area: 275 Square Feet
- Dimensions: 25X11
Dining room
- Features: Flooring (Hardwood)
- Level: Main
- Area: 182 Square Feet
- Dimensions: 14X13
Family room
- Features: Flooring (Carpet)
- Level: Main
- Area: 252 Square Feet
- Dimensions: 18X14
Foyer
- Features: Flooring (Hardwood)
- Level: Main
- Area: 169 Square Feet
- Dimensions: 13X13
Other
- Features: Flooring (Ceramic Tile)
- Level: Main
- Area: 391 Square Feet
- Dimensions: 23X17
Kitchen
- Features: Kitchen (Eating Area-Breakfast Bar, Eating Area-Table Space, Island, SolidSurfaceCounter, Updated Kitchen), Flooring (Hardwood)
- Level: Main
- Area: 322 Square Feet
- Dimensions: 23X14
Living room
- Features: Flooring (Carpet)
- Level: Main
- Area: 266 Square Feet
- Dimensions: 19X14
Walk in closet
- Features: Flooring (Carpet)
- Level: Second
- Area: 54 Square Feet
- Dimensions: 09X06
Heating
- Natural Gas, Forced Air, Sep Heating Systems - 2+, Radiant Floor
Cooling
- Central Air, Small Duct High Velocity
Appliances
- Included: Microwave, Dishwasher, Refrigerator, Washer, Dryer
- Laundry: Upper Level, Gas Dryer Hookup, In Unit
Features
- Cathedral Ceiling(s), 1st Floor Full Bath, Built-in Features, Walk-In Closet(s), Bookcases
- Flooring: Hardwood
- Basement: Unfinished,Crawl Space,Full
- Attic: Unfinished
- Number of fireplaces: 1
- Fireplace features: Attached Fireplace Doors/Screen, Gas Log, Family Room
Interior area
- Total structure area: 0
- Total interior livable area: 3,387 sqft
Property
Parking
- Total spaces: 2.5
- Parking features: Other, Garage Door Opener, Heated Garage, On Site, Garage Owned, Attached, Garage
- Attached garage spaces: 2.5
- Has uncovered spaces: Yes
Accessibility
- Accessibility features: No Disability Access
Features
- Stories: 2
- Patio & porch: Deck
- Fencing: Fenced
Lot
- Size: 0.33 Acres
- Dimensions: 27 X 29 X 70 X 100 X 154 X 120
- Features: Corner Lot, Cul-De-Sac, Irregular Lot, Landscaped, Mature Trees
Details
- Additional structures: None
- Parcel number: 0506112100170000
- Special conditions: None
- Other equipment: Ceiling Fan(s), Sump Pump, Radon Mitigation System
Construction
Type & style
- Home type: SingleFamily
- Architectural style: English
- Property subtype: Single Family Residence
Materials
- Brick, Cedar, Frame
- Foundation: Concrete Perimeter
- Roof: Asphalt
Condition
- New construction: No
- Year built: 1979
Utilities & green energy
- Electric: Circuit Breakers
- Sewer: Public Sewer
- Water: Public
Community & HOA
Community
- Features: Curbs, Sidewalks, Street Lights, Street Paved
- Security: Carbon Monoxide Detector(s)
- Subdivision: Burr Oaks
HOA
- Has HOA: Yes
- Services included: Other
- HOA fee: $40 annually
Location
- Region: Joliet
Financial & listing details
- Price per square foot: $155/sqft
- Tax assessed value: $406,092
- Annual tax amount: $11,182
- Date on market: 6/5/2025
- Listing terms: Conventional
- Ownership: Fee Simple w/ HO Assn.
Price history
| Date | Event | Price |
|---|---|---|
| 7/7/2025 | Sold | $525,000$155/sqft |
Source:  MRED as distributed by MLS GRID #12375746 Report a problem MRED as distributed by MLS GRID #12375746 Report a problem | ||
| 6/7/2025 | Contingent | $525,000$155/sqft |
Source: MRED as distributed by MLS GRID #12375746 Report a problem | ||
| 6/5/2025 | Listed for sale | $525,000+101.9%$155/sqft |
Source: MRED as distributed by MLS GRID #12375746 Report a problem | ||
| 5/21/2010 | Sold | $260,000-6%$77/sqft |
Source: MRED as distributed by MLS GRID #07476489 Report a problem | ||
| 3/23/2010 | Listed for sale | $276,500$82/sqft |
Source: Honig Realty, Inc. (dba. Coldwell Banker Honig-Bell) #07476489 Report a problem | ||
Public tax history
| Year | Property taxes | Tax assessment |
|---|---|---|
| 2024 | $11,182 +7.4% | $135,364 +11.3% |
| 2023 | $10,414 +2.9% | $121,621 +5.7% |
| 2022 | $10,125 +6.5% | $115,084 +6.3% |
| 2021 | $9,502 -0.1% | $108,264 |
| 2020 | $9,515 +3% | $108,264 +4.3% |
| 2019 | $9,237 -2.1% | $103,850 +0.9% |
| 2018 | $9,431 +1.3% | $102,950 +3.1% |
| 2017 | $9,312 +1.1% | $99,900 +4.6% |
| 2016 | $9,209 +7.8% | $95,550 +5.4% |
| 2015 | $8,546 | $90,655 +4.3% |
| 2014 | $8,546 +5% | $86,878 |
| 2013 | $8,143 +0.5% | $86,878 -4.5% |
| 2012 | $8,106 +5.8% | $90,982 -6% |
| 2011 | $7,659 -3.7% | $96,790 -7.1% |
| 2010 | $7,952 +1.5% | $104,157 -2.3% |
| 2009 | $7,831 +11.1% | $106,555 +3% |
| 2008 | $7,051 | $103,452 +2.2% |
| 2007 | -- | $101,235 +12.5% |
| 2006 | $6,192 +17.7% | $90,008 +12.7% |
| 2005 | $5,262 +4.7% | $79,873 +13.2% |
| 2004 | $5,026 +4.3% | $70,588 +6.9% |
| 2003 | $4,820 -1.7% | $66,037 +0.3% |
| 2002 | $4,905 +8.7% | $65,833 +6.9% |
| 2001 | $4,510 +4.1% | $61,595 +1.9% |
| 2000 | $4,334 | $60,467 |
Find assessor info on the county website
Neighborhood: 60431
Nearby homes
- $453,200-- bd2 ba3.7k sqft3222 Burr Oaks Rd, Joliet, IL 60431Off Market
- $417,0005 bd3 ba4k sqft3222 Burr Oaks Dr, Joliet, IL 60431Sold
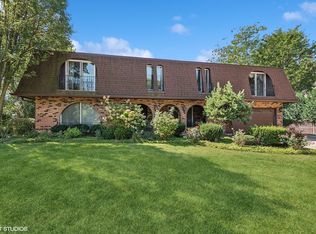
- $413,800-- bd2 ba2.8k sqft3304 Kingswood Ct, Joliet, IL 60431Off Market
- $520,0004 bd4 ba2.8k sqft3218 Burr Oaks Rd, Joliet, IL 60431Sold

- $341,600-- bd2 ba1.9k sqft3223 Burr Oaks Rd, Joliet, IL 60431Off Market
- $470,8005 bd4 ba2.9k sqft3312 Burr Oaks Rd, Joliet, IL 60431Off Market
- $446,7004 bd3 ba2.9k sqft3306 Kingswood Ct, Joliet, IL 60431Off Market
- $316,700-- bd1 ba1.6k sqft3219 Burr Oaks Rd, Joliet, IL 60431Off Market
Nearby schools
GreatSchools rating
- 5/10Troy Craughwell SchoolGrades: PK-4Distance: 0.5 mi
- 8/10Troy Middle SchoolGrades: 7-8Distance: 3.4 mi
- 5/10Joliet West High SchoolGrades: 9-12Distance: 1.9 mi
Schools provided by the listing agent
- High: Joliet West High School
- District: 30C
Source: MRED as distributed by MLS GRID. This data may not be complete. We recommend contacting the local school district to confirm school assignments for this home.
Get a cash offer in 3 minutes
Find out how much your home could sell for in as little as 3 minutes with a no-obligation cash offer.
Estimated market value
$548,300
Get a cash offer in 3 minutes
Find out how much your home could sell for in as little as 3 minutes with a no-obligation cash offer.
Estimated market value
$548,300
- Illinois
- Will County
- Joliet
- 60431
- 3302 Kingswood Ct
Nearby cities
Nearby neighborhoods
Nearby zip codes
Other Joliet Topics
