Skip main navigation
Off market
  • $1,346,400

    3222 E Medlock Dr, Phoenix, AZ 85018

    3beds
    2,538sqft
    SingleFamily
    Built in 1955
    9,583 Square Feet Lot
    $1,346,400 Zestimate®
    $530/sqft
    $6,409 Estimated rent

    Home value

    $1,346,400

    $1.21M - $1.52M

    $6,409/mo

    Zestimate® history
    Loading
    Loading...

    Owner options

    List your home for rent

    $6,409/mo

    Rent Zestimate®

    Find your next renter with Zillow Rental Manager. Plus, with online applications, you can quickly screen prospective tenants – for free.

    Learn more

    $6,409/mo

    Rent Zestimate®

    Refinance and save

    $6,152/mo

    Est. payment

    Refinancing to a lower rate could help reduce your monthly payments and save thousands over the life of the loan.

    See today's rates

    $6,152/mo

    Est. payment

    Explore your selling options

    Work with a Zillow partner agent

    Leverage their expertise and Zillow's premium Showcase listings to get your home seen by more buyers.

    Get started

    List with your own agent

    Get your home in front of millions of buyers by listing it on Zillow.

    Learn how to do it

    Sell it yourself

    Take full control of how buyers see your home on Zillow by listing For Sale by Owner (FSBO).

    List your home

    What's special

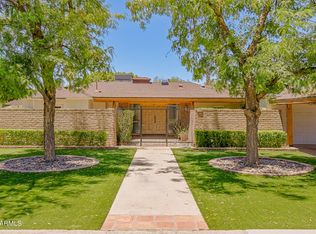
    Nestled in the heart of Biltmore Heights, this mid-century charmer is biking distance to the best restaurants and shops in the Valley! Captivating backyard features Cantera stone hardscape, refreshing pebble-finish pool, covered patio and sound system that extends through interior of the house. Hardwood floors add rich elegance to the split floorplan, and new windows are energy efficient. The kitchen is outfitted with Carrera marble counters, built-in stainless refrigerator, gas range, pantry, and breakfast bar that opens up to cozy dining nook and family room with bay window and vaulted ceilings. The master suite features custom California closet, large bathroom with dual vanities, walk-in shower, and garden tub with a view of the beautiful backyard. Two fireplaces warm you up in winter; one in the living room with an adjoining dining space, the second in the large guest bedroom that includes access to the back patio. Welcoming outdoor living spaces are green and shady, with an inviting paved courtyard entry where you can chat with friendly neighbors. Architectural Plans for 2-car garage available. Enjoy the outdoors with a jog along the canal or hiking at Piestewa Peak. Close proximity to the airport, hospitals, freeways, and the finest private schools including Phoenix Country Day School. This is a home you won't want to miss!

    This property is off market, which means it's not currently listed for sale or rent on Zillow. This may be different from what's available on other websites or public sources.
    Facts & features

    Interior

    Bedrooms & bathrooms
    • Bedrooms: 3
    • Bathrooms: 3
    • Full bathrooms: 2
    • 1/2 bathrooms: 1
    Heating
    • Other, Electric, Gas
    Cooling
    • Refrigerator
    Appliances
    • Included: Dishwasher, Dryer, Microwave, Range / Oven, Refrigerator, Washer
    • Laundry: Dryer Included, Washer Included, Inside Laundry
    Features
    • Flooring: Carpet, Hardwood
    Interior area
    • Total interior livable area: 2,538 sqft

    Property

    Parking
    • Total spaces: 1
    • Parking features: Carport
    Features
    • Exterior features: Cement / Concrete
    • Fencing: Block
    Lot
    • Size: 9,583 sqft
    Details
    • Parcel number: 17013007

    Construction

    Type & style
    • Home type: SingleFamily
    Materials
    • Roof: Other
    Condition
    • Year built: 1955

    Utilities & green energy

    • Sewer: Sewer - Public
    • Utilities for property: SRP, SW Gas

    Community & neighborhood

    Location
    • Region: Phoenix

    Other

    Other facts
    • Ownership: Fee Simple
    • Additional Bedroom: Mstr Bdr Walkin Clst
    • Cooling: Refrigeration, Ceiling Fan(s)
    • Dining Area: Breakfast Bar, Dining in LR/GR, Formal
    • Exterior Features: Covered Patio(s), Patio
    • Features: Vaulted Ceiling(s)
    • Fireplace: 2 Fireplace
    • Heating: Electric Heat
    • Kitchen Features: Dishwasher, Disposal, Refrigerator, Pantry, Granite Countertops, Built-in Microwave, Range/Oven Gas, Walk-in Pantry
    • Master Bathroom: Double Sinks, Full Bth Master Bdrm, Separate Shwr & Tub, Private Toilet Room
    • Other Rooms: Family Room
    • Pool - Private: Pool - Private
    • Property Description: North/South Exposure
    • Roofing: Comp Shingle
    • Sewer: Sewer - Public
    • Utilities: SRP, SW Gas
    • Water: City Water
    • Laundry: Dryer Included, Washer Included, Inside Laundry
    • Association Fee Incl: No Fees
    • Construction: Block, Brick
    • Const - Finish: Painted, Siding
    • Technology: Cable TV Avail, HighSpd Intrnt Aval
    • Services: City Services
    • Source of SqFt: Owner
    • Flooring: Carpet, Wood
    • Fencing: Block
    • Source Apx Lot SqFt: County Assessor
    • Landscaping: Yrd Wtring Sys Back, Grass Back, Yrd Wtring Sys Front, Grass Front, Auto Timer H2O Back, Auto Timer H2O Front
    • Tax Municipality: Phoenix
    • Exterior Stories: 1
    • New Financing: Cash, VA, FHA, Conventional
    • High School: Camelback High school
    • Master Bedroom: Split
    • Dwelling Styles: Detached
    • Windows: Dual Pane
    • Pool: Private Only
    • Tax Year: 2020
    • Ownership: Fee Simple

    Price history

    DateEventPrice
    10/22/2020Sold$802,000-1%$316/sqft
    Source: ARMLS #6134237 Report a problem
    9/23/2020Pending sale$809,900$319/sqft
    Source: NextHome Valleywide #6134237 Report a problem
    9/18/2020Listed for sale$809,900+29.2%$319/sqft
    Source: NextHome Valleywide #6134237 Report a problem
    4/19/2016Sold$627,000-2%$247/sqft
    Source: ARMLS #5379326 Report a problem
    3/12/2016Pending sale$639,999$252/sqft
    Source: Coldwell Banker Residential Brokerage - Biltmore-Paradise Valley #5379326 Report a problem
    2/9/2016Price change$639,999-1.5%$252/sqft
    Source: Coldwell Banker Residential Brokerage - Biltmore-Paradise Valley #5379326 Report a problem
    1/6/2016Listed for sale$650,000+9.2%$256/sqft
    Source: Coldwell Banker Residential Brokerage #5379326 Report a problem
    4/6/2015Sold$595,000-0.7%$234/sqft
    Source: Public Record Report a problem
    3/3/2015Price change$599,000-1.8%$236/sqft
    Source: RE/MAX Excalibur Realty #5220748 Report a problem
    2/18/2015Price change$610,000-2.4%$240/sqft
    Source: RE/MAX Excalibur Realty #5220748 Report a problem
    1/29/2015Price change$625,000-2.2%$246/sqft
    Source: RE/MAX Excalibur Realty #5220748 Report a problem
    12/31/2014Listed for sale$639,000+9.2%$252/sqft
    Source: RE/MAX Excalibur Report a problem
    9/25/2013Sold$585,000+12.5%$230/sqft
    Source: Public Record Report a problem
    2/13/2011Listing removed$520,000$205/sqft
    Source: Vflyer #4439924 Report a problem
    1/8/2011Price change$520,000-5.5%$205/sqft
    Source: Vflyer #4439924 Report a problem
    11/14/2010Price change$550,000-4.3%$217/sqft
    Source: Keller Williams Arizona Realty #4439924 Report a problem
    9/14/2010Price change$575,000-4%$227/sqft
    Source: Keller Williams Arizona Realty #4439924 Report a problem
    8/21/2010Listed for sale$599,000+23.5%$236/sqft
    Source: Keller Williams Arizona Realty #4439924 Report a problem
    2/28/2003Sold$485,000+336.9%$191/sqft
    Source: Public Record Report a problem
    11/24/1993Sold$111,000$44/sqft
    Source: Public Record Report a problem

    Public tax history

    YearProperty taxesTax assessment
    2025$6,355 +4.3%$105,760 -4.6%
    2024$6,095 +1.3%$110,820 +137.3%
    2023$6,017 +4.5%$46,707 -22.3%
    2022$5,758 +0.1%$60,100 +1%
    2021$5,754 +0.8%$59,510 +8.8%
    2020$5,709 +2.3%$54,720 +2.7%
    2019$5,580 $53,300 +10.8%
    2018$5,580 +4.5%$48,110 +4.9%
    2017$5,341 +21.8%$45,860 +22.2%
    2016$4,387 +22%$37,520 +1.8%
    2015$3,596 $36,850 +23.2%
    2014-- $29,900 +17.4%
    2013-- $25,460 -5%
    2012-- $26,810 -12%
    2011-- $30,480 -27.6%
    2010-- $42,120 -14%
    2009-- $48,970 +5.2%
    2008-- $46,550 +8.4%
    2007-- $42,950 +72.1%
    2006-- $24,950
    2005-- $24,950 +15.5%
    2004-- $21,600
    2003-- $21,600 +49.5%
    2002-- $14,450

    Find assessor info on the county website

    Neighborhood: Camelback East

    Nearby schools

    GreatSchools rating
    Schools provided by the listing agent
    • Elementary: Biltmore Preparatory Academy
    • Middle: Biltmore Preparatory Academy
    • High: Camelback High School
    • District: Phoenix Union High School District (210)

    Source: The MLS. This data may not be complete. We recommend contacting the local school district to confirm school assignments for this home.

    Get a cash offer in 3 minutes
    Find out how much your home could sell for in as little as 3 minutes with a no-obligation cash offer.
    Estimated market value
    $1,346,400
    Get a cash offer in 3 minutes
    Find out how much your home could sell for in as little as 3 minutes with a no-obligation cash offer.
    Estimated market value
    $1,346,400