Skip main navigation
Sold for $1,125,000
  • $1,125,000

    5112 N 32nd Place, Phoenix, AZ 85018

    2beds
    2baths
    2,420sqft
    Single Family Residence
    Built in 1955
    10,237 Square Feet Lot
    $1,114,900 Zestimate®
    $465/sqft
    $5,365 Estimated rent

    Home value

    $1,114,900

    $1.01M - $1.23M

    $5,365/mo

    Zestimate® history
    Loading
    Loading...

    Owner options

    List your home for rent

    $5,365/mo

    Rent Zestimate®

    Find your next renter with Zillow Rental Manager. Plus, with online applications, you can quickly screen prospective tenants – for free.

    Learn more

    $5,365/mo

    Rent Zestimate®

    Refinance and save

    $6,295/mo

    Est. payment

    Refinancing to a lower rate could help reduce your monthly payments and save thousands over the life of the loan.

    See today's rates

    $6,295/mo

    Est. payment

    Explore your selling options

    Work with a Zillow partner agent

    Leverage their expertise and Zillow's premium Showcase listings to get your home seen by more buyers.

    Get started

    List with your own agent

    Get your home in front of millions of buyers by listing it on Zillow.

    Learn how to do it

    Sell it yourself

    Take full control of how buyers see your home on Zillow by listing For Sale by Owner (FSBO).

    List your home

    What's special

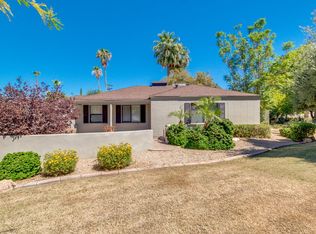
    5112 N 32nd Place is a captivating example of mid-century Spanish Hacienda classic architecture with custom craftsmanship. It has timeless iconic architectural charm. This home offers an open-concept great room, vaulted ceilings, and a chef's kitchen that flows seamlessly into indoor/outdoor living spaces. A sparkling pool,, and lush landscaping create the perfect setting for entertaining or enjoying an upscale family lifestyle. Set in an established, tree-lined neighborhood, this property is ideally located in the prestigious Biltmore area of Phoenix—one of the city's most sought-after enclaves. Known for its blend of luxury, historical character, and central convenience, the Biltmore offers easy access to premier shopping and dining, top-rate golf, hiking trails,& bike path. The beautiful kitchen is a standout, featuring a sleek stainless steel countertop, rich custom cabinetry, and modern appliances that blend style and functionality. Privately nestled in the backyard, the ADU (Accessory Dwelling Unit) offers a versatile spaceperfect for a home office, guest suite, personal gym, or creative studio. Designed for seamless indoor-outdoor living, the main home boasts multiple access points to the outdoors and a fully equipped outdoor kitchen, ideal for entertaining or unwinding under the open sky. Both the front and back yards are finished with lush synthetic turf, offering vibrant curb appeal with low-maintenance convenience.

    Zillow last checked:

    Listing updated:

    Listed by:

    Linda Z LeBlang 480-236-7649,

    RE/MAX Fine Properties

    Bought with:

    Kristofer Warren Robison, SA672301000

    HomeSmart

    Source: ARMLS,MLS#: 6884462MLS Logo

    Facts & features

    Interior

    Bedrooms & bathrooms
    • Bedrooms: 2
    • Bathrooms: 2
    Heating
    • Electric
    Cooling
    • Central Air, Mini Split
    Appliances
    • Included: Electric Cooktop
    Features
    • High Speed Internet, Double Vanity, Breakfast Bar, No Interior Steps, Vaulted Ceiling(s), 3/4 Bath Master Bdrm
    • Flooring: Vinyl, Tile
    • Windows: Skylight(s), Double Pane Windows
    • Has basement: No
    • Has fireplace: Yes
    • Fireplace features: Exterior Fireplace, Living Room, Master Bedroom
    • Common walls with other units/homes: No Common Walls
    Interior area
    • Total structure area: 2,420
    • Total interior livable area: 2,420 sqft

    Property

    Parking
    • Total spaces: 3
    • Parking features: Garage Door Opener, Direct Access, Attch'd Gar Cabinets
    • Garage spaces: 1
    • Carport spaces: 1
    • Covered spaces: 2
    • Uncovered spaces: 1
    Features
    • Stories: 1
    • Patio & porch: Covered, Patio
    • Exterior features: Storage, Built-in Barbecue
    • Has private pool: Yes
    • Spa features: None
    • Fencing: Block
    Lot
    • Size: 10,237 sqft
    • Features: Synthetic Grass Frnt, Synthetic Grass Back, Auto Timer H2O Front, Auto Timer H2O Back
    Details
    • Additional structures: Guest House
    • Parcel number: 17013005

    Construction

    Type & style
    • Home type: SingleFamily
    • Property subtype: Single Family Residence
    Materials
    • Synthetic Stucco, Wood Frame, Painted, Block
    • Roof: Composition,Foam
    Condition
    • Year built: 1955

    Utilities & green energy

    • Sewer: Public Sewer
    • Water: City Water

    Community & neighborhood

    Location
    • Region: Phoenix
    • Subdivision: BILTMORE HEIGHTS LOTS 1-5, 29-36

    Other

    Other facts
    • Listing terms: Cash,Conventional,Also for Rent,FHA,VA Loan
    • Ownership: Fee Simple

    Price history

    DateEventPrice
    8/26/2025Sold$1,125,000-2.2%$465/sqft
    Source: ARMLS #6884462 Report a problem
    8/13/2025Pending sale$1,150,000$475/sqft
    Source: ARMLS #6884462 Report a problem
    6/27/2025Listed for sale$1,150,000-4.2%$475/sqft
    Source: ARMLS #6884462 Report a problem
    3/7/2025Listing removed$1,200,000$496/sqft
    Source: ARMLS #6764328 Report a problem
    1/5/2025Listed for sale$1,200,000$496/sqft
    Source: ARMLS #6764328 Report a problem
    12/23/2024Listing removed$1,200,000$496/sqft
    Source: ARMLS #6764328 Report a problem
    12/11/2024Price change$1,200,000-7.3%$496/sqft
    Source: ARMLS #6764328 Report a problem
    10/21/2024Price change$1,295,000-4.1%$535/sqft
    Source: ARMLS #6764328 Report a problem
    10/14/2024Price change$1,350,000-1.8%$558/sqft
    Source: ARMLS #6764328 Report a problem
    9/30/2024Listed for sale$1,375,000+292.9%$568/sqft
    Source: ARMLS #6764328 Report a problem
    8/31/2000Sold$350,000$145/sqft
    Source: ARMLS #1513494 Report a problem

    Public tax history

    YearProperty taxesTax assessment
    2025$7,435 +4.2%$112,760 -6.9%
    2024$7,134 +1.3%$121,100 +124.4%
    2023$7,045 +4.5%$53,959 -16.6%
    2022$6,745 +0.1%$64,730 +1.7%
    2021$6,740 +0.8%$63,620 +9.4%
    2020$6,689 +2.3%$58,130 +3.5%
    2019$6,539 $56,180 +7.9%
    2018$6,539 +4.4%$52,050 +1.4%
    2017$6,263 +13.1%$51,320 +9.2%
    2016$5,538 +22.5%$47,000 -1.3%
    2015$4,520 $47,620 +25%
    2014-- $38,100 +20.5%
    2013-- $31,620 -5%
    2012-- $33,280 +2.1%
    2011-- $32,610 -28.3%
    2010-- $45,500 -17.7%
    2009-- $55,310 +1.2%
    2008-- $54,650 +8.4%
    2007-- $50,400 +73.5%
    2006-- $29,050
    2005-- $29,050 +16.4%
    2004-- $24,950
    2003-- $24,950 +33.4%
    2002-- $18,700

    Find assessor info on the county website

    Neighborhood: Camelback East

    Nearby schools

    GreatSchools rating
    Schools provided by the listing agent
    • Elementary: Creighton Virtual Academy
    • Middle: Biltmore Preparatory Academy
    • High: Camelback High School
    • District: Creighton Elementary District

    Source: ARMLS. This data may not be complete. We recommend contacting the local school district to confirm school assignments for this home.

    Get a cash offer in 3 minutes
    Find out how much your home could sell for in as little as 3 minutes with a no-obligation cash offer.
    Estimated market value
    $1,114,900
    Get a cash offer in 3 minutes
    Find out how much your home could sell for in as little as 3 minutes with a no-obligation cash offer.
    Estimated market value
    $1,114,900