Enjoy the openness of this 1849 sq ft single level home on 5.2 acres. Guests will step into the foyer that opens up to a great room with a cathedral ceiling, fireplace, and a VIEW. ENJOY the wide open space from your oversized covered patio, ADMIRE the beautifully laid out kitchen with quartz countertops, custom cabinets, and a large walk-in pantry. LVP flooring through these areas. Master bath with dual vanities, tile floors, tile walk-in shower, & toilet room. 2nd & 3rd bedroom has Jack & Jill bath with separate tub & toilet area. This is a great lay out. Third bay of garage is 13x38 for your RV! Front will be fully landscaped with sod & sprinklers. Driveway will be paved.30x40 shop w/10' lean to. Thousands of acres of public land right out your back door!!
Sold
Price Unknown
3222 Flight Deck Dr, New Plymouth, ID 83655
3beds
3baths
1,849sqft
Single Family Residence
Built in 2025
5.2 Acres Lot
$811,300 Zestimate®
$--/sqft
$2,625 Estimated rent
Home value
$811,300
Estimated sales range
Not available
$2,625/mo
Zestimate® history
Owner options
List your home for rent
$2,625/mo
Rent Zestimate®
Find your next renter with Zillow Rental Manager. Plus, with online applications, you can quickly screen prospective tenants – for free.
$2,625/mo
Rent Zestimate®
Refinance and save
$450/mo
Est. payment
Refinancing to a lower rate could help reduce your monthly payments and save thousands over the life of the loan.
$450/mo
Est. payment
Explore your selling options
Work with a Zillow partner agent
Leverage their expertise and Zillow's premium Showcase listings to get your home seen by more buyers.
Get startedList with your own agent
Get your home in front of millions of buyers by listing it on Zillow.
Learn how to do itSell it yourself
Take full control of how buyers see your home on Zillow by listing For Sale by Owner (FSBO).
List your homeWhat's special
Jack and jill bathQuartz countertopsLvp flooringOversized covered patioLarge walk-in pantryCathedral ceilingBeautifully laid out kitchen
Zillow last checked:
Listing updated:
Listed by:
Donna Gill 208-550-2111,
Silvercreek Realty Group,
Rachael Simonsen 208-319-8815,
Silvercreek Realty Group
Bought with:
Jeffrey Bull
Bull Realty
Source: IMLS,MLS#: 98937996
Facts & features
Interior
Bedrooms & bathrooms
- Bedrooms: 3
- Bathrooms: 3
- Main level bathrooms: 2
- Main level bedrooms: 3
Primary bedroom
- Level: Main
Bedroom 2
- Level: Main
Bedroom 3
- Level: Main
Heating
- Electric, Forced Air, Heat Pump
Cooling
- Central Air
Appliances
- Included: Electric Water Heater, Dishwasher, Disposal, Microwave, Oven/Range Freestanding
Features
- Bed-Master Main Level, Split Bedroom, Great Room, Double Vanity, Walk-In Closet(s), Pantry, Kitchen Island, Quartz Counters, Number of Baths Main Level: 2
- Flooring: Tile, Carpet
- Has basement: No
- Has fireplace: Yes
- Fireplace features: Propane
Interior area
- Total structure area: 1,849
- Total interior livable area: 1,849 sqft
- Finished area above ground: 1,849
- Finished area below ground: 0
Property
Parking
- Total spaces: 3
- Parking features: Attached, RV Access/Parking, Driveway
- Attached garage spaces: 3
- Has uncovered spaces: Yes
- Details: Garage: 22x25, Garage Door: 16x8
Features
- Levels: One
- Has view: Yes
Lot
- Size: 5.2 Acres
- Features: 5 - 9.9 Acres, Garden, Horses, Irrigation Available, Views, Borders Public Owned Land, Rolling Slope, Auto Sprinkler System
Details
- Parcel number: 064500010230
- Horses can be raised: Yes
Construction
Type & style
- Home type: SingleFamily
- Property subtype: Single Family Residence
Materials
- Frame
- Foundation: Crawl Space
- Roof: Composition
Condition
- New Construction
- New construction: Yes
- Year built: 2025
Details
- Builder name: RCG Inc.
Utilities & green energy
- Sewer: Septic Tank
- Water: Well
Community & HOA
Community
- Subdivision: Maverick Sub
HOA
- Has HOA: Yes
- HOA fee: $450 annually
Location
- Region: New Plymouth
Financial & listing details
- Date on market: 3/6/2025
- Listing terms: Cash,Conventional,VA Loan
- Ownership: Fee Simple
- Road surface type: Paved
Price history
Price history is unavailable.
Public tax history
Tax history is unavailable.
Neighborhood: 83655
Nearby homes
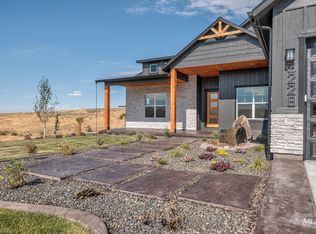
- $--5 bd4 ba3.8k sqft3228 Flight Deck Dr, New Plymouth, ID 83655Sold

- $--4.36 Acres3235 Fly By Rd, New Plymouth, ID 83655Sold

- $--4 bd3 ba2k sqft3201 Flight Deck Dr, New Plymouth, ID 83655Sold
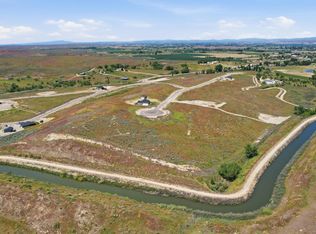
- $260,0004.12 Acres3288 Fly By Rd, New Plymouth, ID 83655Lot/Land
- $--4 bd3 ba2.3k sqft3277 Fly By Rd, New Plymouth, ID 83655Sold
- $789,5003 bd3 ba1.8k sqft3458 Fly By Rd, New Plymouth, ID 83655New Construction
- $875,0632 bd1 ba1.9k sqft3615 Cassia Rd, New Plymouth, ID 83655Off Market
- $--46.75 AcresFly By Rd, New Plymouth, ID 83655Sold
Nearby schools
GreatSchools rating
- 5/10New Plymouth Elementary SchoolGrades: PK-5Distance: 6.4 mi
- 8/10New Plymouth Middle SchoolGrades: 6-8Distance: 6.2 mi
- 8/10New Plymouth High SchoolGrades: 9-12Distance: 6.9 mi
Schools provided by the listing agent
- Elementary: N Plymouth
- Middle: N Plymouth
- High: New Plymouth
- District: New Plymouth School District #372
Source: IMLS. This data may not be complete. We recommend contacting the local school district to confirm school assignments for this home.
Get a cash offer in 3 minutes
Find out how much your home could sell for in as little as 3 minutes with a no-obligation cash offer.
Estimated market value
$811,300
Get a cash offer in 3 minutes
Find out how much your home could sell for in as little as 3 minutes with a no-obligation cash offer.
Estimated market value
$811,300
- Idaho
- Payette County
- New Plymouth
- 83655
- 3222 Flight Deck Dr
Nearby cities
Nearby zip codes
Other New Plymouth Topics
