Enjoy the openness of this 1,849 sq. ft. single-level home situated on 4 acres. Guests are welcomed by a foyer that opens to a spacious great room featuring a cathedral ceiling, fireplace, and stunning views. Relax on the oversized covered deck and take in the wide-open scenery. Admire the beautifully designed kitchen with quartz countertops, custom cabinetry, and a walk-in pantry. Durable LVP flooring flows throughout the main living areas. The primary suite offers a luxurious bath with dual vanities, tile flooring, a walk-in tile shower, and a walk in closet. Private door opens up to the expansive deck to enjoy the peaceful outdoors. Bedrooms two and three share a convenient Jack-and-Jill bath with separate tub and toilet areas, creating a very functional layout. The third bay of the garage measures 14' x 38', providing ideal RV storage. Yard is fully landscaped with sod and sprinklers, features a paved driveway, and offers plenty of room to add a shop. Plus, you'll enjoy easy access to thousands of acres of public land for endless outdoor recreation. Plenty of room for a SHOP if you would like to add one.
Active
$789,500
3458 Fly By Rd, New Plymouth, ID 83655
3beds
3baths
1,849sqft
Single Family Residence
Built in 2026
4 Acres Lot
$787,200 Zestimate®
$427/sqft
$29/mo HOA
What's special
Beautifully designed kitchenPaved drivewayStunning viewsQuartz countertopsDurable lvp flooringWalk-in pantryWalk-in tile shower
- 115 days
- 910
- 82
Zillow last checked:
Listing updated:
Listed by:
Donna Gill Cell:208-550-2111,
Silvercreek Realty Group,
Rachael Simonsen 208-319-8815,
Silvercreek Realty Group
Source: IMLS,MLS#: 98989241
Facts & features
Interior
Bedrooms & bathrooms
- Bedrooms: 3
- Bathrooms: 3
- Main level bathrooms: 2
- Main level bedrooms: 3
Primary bedroom
- Level: Main
Bedroom 2
- Level: Main
Bedroom 3
- Level: Main
Heating
- Forced Air, Natural Gas, Heat Pump
Cooling
- Central Air
Appliances
- Included: Gas Water Heater, Dishwasher, Disposal, Oven/Range Freestanding, Gas Oven, Gas Range
Features
- Bed-Master Main Level, Great Room, Double Vanity, Walk-In Closet(s), Walk In Shower, Pantry, Quartz Counters, Number of Baths Main Level: 2
- Flooring: Carpet
- Has basement: No
- Has fireplace: Yes
- Fireplace features: Propane
Interior area
- Total structure area: 1,849
- Total interior livable area: 1,849 sqft
- Finished area above ground: 1,849
- Finished area below ground: 0
Property
Parking
- Total spaces: 3
- Parking features: Attached, RV Access/Parking
- Attached garage spaces: 3
Features
- Levels: One
- Has view: Yes
Lot
- Size: 4 Acres
- Features: 1 - 4.99 AC, Sidewalks, Views, Auto Sprinkler System
Details
- Parcel number: 064522210070
Construction
Type & style
- Home type: SingleFamily
- Property subtype: Single Family Residence
Materials
- Frame
- Foundation: Crawl Space
- Roof: Architectural Style
Condition
- New Construction
- New construction: Yes
- Year built: 2026
Utilities & green energy
- Sewer: Septic Tank
- Water: Well
Community & HOA
Community
- Subdivision: Maverick Sub
HOA
- Has HOA: Yes
- HOA fee: $350 annually
Location
- Region: New Plymouth
Financial & listing details
- Price per square foot: $427/sqft
- Annual tax amount: $171
- Date on market: 6/5/2026
- Listing terms: Cash,Conventional,VA Loan
- Ownership: Fee Simple
Estimated market value
$787,200
$748,000 - $827,000
$2,420/mo
Price history
Price history is unavailable.
Public tax history
Tax history is unavailable.
Monthly payment
Est. payment
Payment breakdown
Explore the cost of this home by adjusting the details. Changes won't be saved.Climate risks
Neighborhood: 83655
Nearby schools
Schools provided by the listing agent
- Elementary: N Plymouth
- Middle: N Plymouth
- High: New Plymouth
- District: New Plymouth School District #372
Source: IMLS. This data may not be complete. We recommend contacting the local school district to confirm school assignments for this home.

Similar homes
- $760,0003 bd4 ba2.5k sqft2025 Nordic Ave, Middleton, ID 83644Active
 MLS ID #99000640, Tina Upton, Homes of Idaho. IMLS
 - $799,0004 bd3 ba2.6k sqft3276 N Fire Flower Ave, Star, ID 83669Active
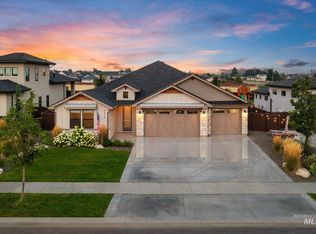 MLS ID #99002001, Faith Mikita, Homes of Idaho. IMLS
 - from $475,0004 bd3 ba2.2k sqftAlpine Plan, Harvest Creek, New Plymouth, ID 83655New Construction
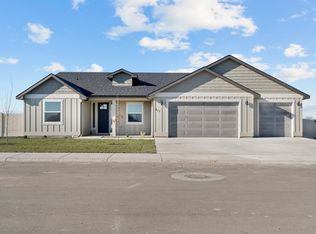 Bear Homes
 - from $455,5005 bd3 ba2.3k sqftSummit Plan, Harvest Creek, New Plymouth, ID 83655New Construction
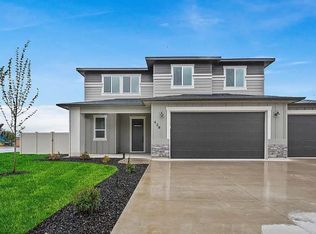 Bear Homes
