Skip main navigation
Sold for $560,000
  • $560,000

    3222 Merrick Ave, Rockledge, FL 32955

    5beds
    2,960sqft
    Single Family Residence
    Built in 2006
    8,276 Square Feet Lot
    $555,900 Zestimate®
    $189/sqft
    $3,867 Estimated rent

    Home value

    $555,900

    $511,000 - $606,000

    $3,867/mo

    Zestimate® history
    Loading
    Loading...

    Owner options

    List your home for rent

    $3,867/mo

    Rent Zestimate®

    Find your next renter with Zillow Rental Manager. Plus, with online applications, you can quickly screen prospective tenants – for free.

    Learn more

    $3,867/mo

    Rent Zestimate®

    Refinance and save

    $3,753/mo

    Est. payment

    Refinancing to a lower rate could help reduce your monthly payments and save thousands over the life of the loan.

    See today's rates

    $3,753/mo

    Est. payment

    Explore your selling options

    Work with a Zillow partner agent

    Leverage their expertise and Zillow's premium Showcase listings to get your home seen by more buyers.

    Get started

    List with your own agent

    Get your home in front of millions of buyers by listing it on Zillow.

    Learn how to do it

    Sell it yourself

    Take full control of how buyers see your home on Zillow by listing For Sale by Owner (FSBO).

    List your home

    What's special

    Center islandLake viewsBreakfast barGranite countertopsOpen family roomCurb appealWater views
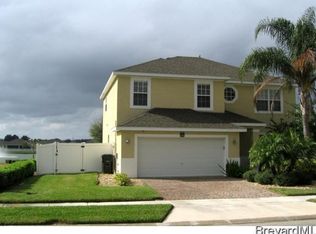
    Unwrap this stunning two-story, 5-bedroom, 3.5-bath pool home with lake views in Phillips Landing. From the moment you arrive, the curb appeal impresses—paver driveway, palm-lined landscaping, and a welcoming front porch. Inside, soaring ceilings, elegant archways, and rich flooring frame formal living and dining spaces, all opening to peaceful views of the backyard and lake beyond. The eat-in kitchen is built for everyday living and entertaining, featuring stainless steel appliances, granite countertops, center island, pantry, stylish backsplash, breakfast bar, and casual dining space. The open family room flows seamlessly from the kitchen, creating a bright and inviting gathering area. The first-floor primary suite is a private retreat with patio access, walk-in closet, and ensuite bath with dual sinks, separate shower, and garden tub. An interior laundry room with cabinetry and counter space adds convenience. Upstairs offers four spacious bedrooms, including one with a private ensuite—perfect for guests or multigenerational living. Step outside to your private lakefront oasis—a screened-in pool with water feature, covered patio, and tranquil lake and fountain views. Vinyl side fencing provides privacy while the open rear fence preserves the scenery. Community amenities include a resort-style pool, playground, and gazebo, with easy access to I-95, shopping, and dining. With nearly 3,000 sq. ft., a pool, and water views, this home truly has it all. Schedule your private tour today.

    Zillow last checked:

    Listing updated:

    Listing Provided by:

    William Grim, III 407-314-9784,

    RE/MAX ASSURED 800-393-8600

    Bought with:

    Non-Member Agent

    STELLAR NON-MEMBER OFFICE

    Source: Stellar MLS,MLS#: O6366548MLS LogoOriginating MLS: Orlando Regional

    Facts & features

    Interior

    Bedrooms & bathrooms
    • Bedrooms: 5
    • Bathrooms: 4
    • Full bathrooms: 3
    • 1/2 bathrooms: 1
    Primary bedroom
    • Features: Dual Sinks, En Suite Bathroom, Garden Bath, Tub with Separate Shower Stall, Walk-In Closet(s)
    • Level: First
    • Area: 273 Square Feet
    • Dimensions: 21x13
    Bedroom 2
    • Features: Tub With Shower, Built-in Closet
    • Level: Second
    • Area: 132 Square Feet
    • Dimensions: 11x12
    Bedroom 3
    • Features: Built-in Closet
    • Level: Second
    • Area: 132 Square Feet
    • Dimensions: 11x12
    Bedroom 4
    • Features: Built-in Closet
    • Level: Second
    • Area: 182 Square Feet
    • Dimensions: 14x13
    Bedroom 5
    • Features: Built-in Closet
    • Level: Second
    • Area: 288 Square Feet
    • Dimensions: 18x16
    Dining room
    • Level: First
    • Area: 156 Square Feet
    • Dimensions: 13x12
    Family room
    • Level: First
    • Area: 288 Square Feet
    • Dimensions: 18x16
    Kitchen
    • Features: Breakfast Bar, Kitchen Island, Pantry, Stone Counters
    • Level: First
    • Area: 126 Square Feet
    • Dimensions: 14x9
    Living room
    • Level: First
    • Area: 195 Square Feet
    • Dimensions: 13x15
    Heating
    • Central, Electric
    Cooling
    • Central Air
    Appliances
    • Included: Dishwasher, Microwave, Range, Refrigerator
    • Laundry: Inside, Laundry Room
    Features
    • Ceiling Fan(s), Eating Space In Kitchen, High Ceilings, Kitchen/Family Room Combo, Open Floorplan, Primary Bedroom Main Floor, Stone Counters, Thermostat, Walk-In Closet(s)
    • Flooring: Carpet, Ceramic Tile, Laminate
    • Doors: Sliding Doors
    • Has fireplace: No
    Interior area
    • Total structure area: 3,852
    • Total interior livable area: 2,960 sqft

    Property

    Parking
    • Total spaces: 2
    • Parking features: Driveway
    • Attached garage spaces: 2
    • Has uncovered spaces: Yes
    Features
    • Levels: Two
    • Stories: 2
    • Patio & porch: Covered, Front Porch, Patio, Screened
    • Exterior features: Sidewalk
    • Has private pool: Yes
    • Pool features: In Ground
    • Fencing: Vinyl
    • Has view: Yes
    • View description: Water, Lake
    • Has water view: Yes
    • Water view: Water,Lake
    • Waterfront features: Lake Front
    Lot
    • Size: 8,276 sqft
    • Dimensions: 71 x
    • Features: Sidewalk
    • Residential vegetation: Trees/Landscaped
    Details
    • Parcel number: 25 3617TL*113
    • Zoning: R2A
    • Special conditions: None

    Construction

    Type & style
    • Home type: SingleFamily
    • Property subtype: Single Family Residence
    Materials
    • Block, Stucco, Wood Frame
    • Foundation: Slab
    • Roof: Shingle
    Condition
    • New construction: No
    • Year built: 2006

    Utilities & green energy

    • Sewer: Public Sewer
    • Water: Public
    • Utilities for property: Electricity Connected, Public, Water Connected

    Community & neighborhood

    Community
    • Community features: Playground, Pool, Sidewalks
    Location
    • Region: Rockledge
    • Subdivision: PHILLIPS LNDG

    HOA & financial

    HOA
    • Has HOA: Yes
    • HOA fee: $65 monthly
    • Amenities included: Playground, Pool
    • Services included: Community Pool
    • Association name: Leland Management
    • Association phone: 321-549-0953
    Other fees
    • Pet fee: $0 monthly
    Other financial information
    • Total actual rent: 0

    Other

    Other facts
    • Listing terms: Cash,Conventional,FHA,VA Loan
    • Ownership: Fee Simple
    • Road surface type: Paved, Asphalt

    Price history

    DateEventPrice
    2/23/2026Sold$560,000-1.8%$189/sqft
    Source: Stellar MLS #O6366548 Report a problem
    1/15/2026Pending sale$570,000$193/sqft
    Source: Stellar MLS #O6366548 Report a problem
    1/5/2026Listed for sale$570,000+142.6%$193/sqft
    Source: Stellar MLS #O6366548 Report a problem
    8/11/2011Sold$235,000-6%$79/sqft
    Source: Public Record Report a problem
    3/20/2011Listed for sale$249,900-9.1%$84/sqft
    Source: Century 21 Baytree Realty #592421 Report a problem
    5/16/2008Listing removed$274,900$93/sqft
    Source: Number1Expert #500706 Report a problem
    4/13/2008Listed for sale$274,900-7.1%$93/sqft
    Source: Number1Expert #500706 Report a problem
    4/3/2008Sold$295,800-21.3%$100/sqft
    Source: Public Record Report a problem
    3/21/2006Sold$375,700$127/sqft
    Source: Public Record Report a problem

    Public tax history

    YearProperty taxesTax assessment
    2025$3,296 +2.7%$245,010 +2.9%
    2024$3,208 +1.1%$238,110 +3%
    2023$3,174 +6.1%$231,180 +3%
    2022$2,992 -1.9%$224,450 +3%
    2021$3,051 -0.2%$217,920 +1.4%
    2020$3,057 +0.4%$214,920 +2.3%
    2019$3,045 $210,090 +1.9%
    2018$3,045 -0.3%$206,180 +2.1%
    2017$3,054 -0.7%$201,940 +2.1%
    2016$3,076 -1%$197,790 +0.7%
    2015$3,106 -2%$196,420 +0.8%
    2014$3,170 $194,870 -8.9%
    2013-- $213,850 +13.3%
    2012$3,147 -16.3%$188,790 +6%
    2011$3,760 +103.3%$178,070 -10.7%
    2010$1,850 +32.4%$199,450 -1.1%
    2009$1,397 -70.4%$201,750 -20.9%
    2008$4,720 -4.7%$255,000 -5.6%
    2007$4,950 +825.5%$270,000 +864.3%
    2005$535 +555.2%$28,000 +600%
    2004$82 $4,000

    Find assessor info on the county website

    Neighborhood: 32955

    Nearby schools

    GreatSchools rating
    Get a cash offer in 3 minutes
    Find out how much your home could sell for in as little as 3 minutes with a no-obligation cash offer.
    Estimated market value
    $555,900
    Get a cash offer in 3 minutes
    Find out how much your home could sell for in as little as 3 minutes with a no-obligation cash offer.
    Estimated market value
    $555,900