Welcome to this beautifully designed open-concept home offering a comfortable and inviting layout. The spacious living areas feature elegant laminate wood flooring, while tile flooring is featured in the wet areas for easy maintenance. Enjoy the warmth and ambiance of electric fireplaces in both the family room and primary bedroom. The primary suite offers a relaxing retreat with a double vanity, large walk-in shower, and custom closet designed for exceptional organization and storage. A wonderful enclosed porch provides additional space to relax, entertain, or enjoy your morning coffee year-round. The open floor plan and thoughtful finishes throughout make this home ideal for both everyday living and entertaining.
Foreclosure
$464,900
3212 MERRICK AVENUE, ROCKLEDGE, FL 32955
4beds
2,167sqft
Single Family Residence
Built in 2005
8,276 Square Feet Lot
$456,000 Zestimate®
$215/sqft
$65/mo HOA
What's special
- 55 days
- 416
- 17
Likely to sell faster than
Zillow last checked:
Listing updated:
Listed by:
Amanda Lindsey 407-617-0067,
VYLLA HOME 407-377-5900
Source: Stellar MLS,MLS#: S5155956 Originating MLS: Orlando Regional
Originating MLS: Orlando Regional
Facts & features
Interior
Bedrooms & bathrooms
- Bedrooms: 4
- Bathrooms: 2
- Full bathrooms: 2
Rooms
- Room types: Family Room, Dining Room, Living Room
Primary bedroom
- Features: Dual Sinks, Walk-In Closet(s)
- Level: First
- Area: 224 Square Feet
- Dimensions: 16x14
Bedroom 1
- Features: Built-in Closet
- Level: First
- Area: 168 Square Feet
- Dimensions: 14x12
Bedroom 2
- Features: Built-in Closet
- Level: First
- Area: 144 Square Feet
- Dimensions: 12x12
Kitchen
- Level: First
- Area: 120 Square Feet
- Dimensions: 12x10
Living room
- Level: First
- Area: 168 Square Feet
- Dimensions: 14x12
Heating
- Central
Cooling
- Central Air
Appliances
- Included: Dishwasher, Microwave, Range, Refrigerator
- Laundry: Inside
Features
- Ceiling Fan(s), Walk-In Closet(s)
- Flooring: Ceramic Tile, Laminate
- Has fireplace: Yes
- Fireplace features: Electric
Interior area
- Total structure area: 3,234
- Total interior livable area: 2,167 sqft
Video & virtual tour
Property
Parking
- Total spaces: 2
- Parking features: Garage - Attached
- Attached garage spaces: 2
Features
- Levels: One
- Stories: 1
- Exterior features: Garden
Lot
- Size: 8,276 Square Feet
- Dimensions: 70 x
Details
- Parcel number: 25 3617TL*112
- Zoning: R2A
- Special conditions: Real Estate Owned
Construction
Type & style
- Home type: SingleFamily
- Property subtype: Single Family Residence
Materials
- Concrete, Stucco
- Foundation: Slab
- Roof: Shingle
Condition
- New construction: No
- Year built: 2005
Utilities & green energy
- Sewer: Public Sewer
- Water: Public
- Utilities for property: Public
Community & HOA
Community
- Pet fee: $0 monthly
- Subdivision: PHILLIPS LNDG
HOA
- Has HOA: Yes
- Amenities included: Playground, Pool
- HOA fee: $65 monthly
- HOA name: Leland Management
- HOA phone: 321-549-0951
Location
- Region: Rockledge
Financial & listing details
- Price per square foot: $215/sqft
- Tax assessed value: $385,040
- Annual tax amount: $6,139
- Date on market: 8/19/2026
- Cumulative days on market: 55 days
- Ownership: Fee Simple
- Total actual rent: 0
- Road surface type: Asphalt
Foreclosure details
Estimated market value
$456,000
$433,000 - $479,000
$2,670/mo
Price history
| Date | Event | Price |
|---|---|---|
| 5/6/2022 | Sold | $575,000$265/sqft |
Source: Space Coast AOR #930360 Report a problem | ||
| 4/1/2022 | Pending sale | $575,000$265/sqft |
Source:  RE/MAX International #930360 Report a problem RE/MAX International #930360 Report a problem | ||
| 3/25/2022 | Contingent | $575,000$265/sqft |
Source: Space Coast AOR #930360 Report a problem | ||
| 3/25/2022 | Listed for sale | $575,000+310.7%$265/sqft |
Source: Space Coast AOR #930360 Report a problem | ||
| 12/5/2012 | Listing removed | $140,000+3.7%$65/sqft |
Source: 100% Real Estate Report a problem | ||
| 8/30/2012 | Sold | $135,000-3.6%$62/sqft |
Source: Space Coast AOR #641017 Report a problem | ||
| 8/2/2012 | Price change | $140,000-12.5%$65/sqft |
Source: 100% Real Estate Report a problem | ||
| 6/21/2012 | Price change | $160,000-8%$74/sqft |
Source: 100% Real Estate Report a problem | ||
| 5/19/2012 | Listed for sale | $174,000-47.3%$80/sqft |
Source: Coldwell Banker Ed Schlitt #641017 Report a problem | ||
| 12/28/2005 | Sold | $330,400$152/sqft |
Source: Public Record Report a problem | ||
Public tax history
| Year | Property taxes | Tax assessment |
|---|---|---|
| 2025 | $6,140 -0.1% | $385,040 +0.4% |
| 2024 | $6,148 -7.7% | $383,610 -5.3% |
| 2023 | $6,658 +147.1% | $405,100 +96.8% |
| 2022 | $2,694 -1.8% | $205,850 +3% |
| 2021 | $2,745 -0.2% | $199,860 +1.4% |
| 2020 | $2,749 +0.5% | $197,110 +2.3% |
| 2019 | $2,737 | $192,680 +1.9% |
| 2018 | $2,737 -0.2% | $189,090 +2.1% |
| 2017 | $2,743 -0.7% | $185,210 +2.1% |
| 2016 | $2,761 -0.9% | $181,410 +0.7% |
| 2015 | $2,787 -2% | $180,150 +0.8% |
| 2014 | $2,843 | $178,720 +7.1% |
| 2013 | -- | $166,840 +12% |
| 2012 | $3,160 +9.7% | $148,930 +9.2% |
| 2011 | $2,880 -7.8% | $136,370 -15.3% |
| 2010 | $3,123 -1.2% | $161,060 -6.4% |
| 2009 | $3,162 -23.1% | $172,000 -22.5% |
| 2008 | $4,109 +3% | $222,000 +2.8% |
| 2007 | $3,989 +645.8% | $216,000 +671.4% |
| 2005 | $535 +555.2% | $28,000 +600% |
| 2004 | $82 | $4,000 |
Find assessor info on the county website
Monthly payment
Climate risks
Neighborhood: 32955
Nearby schools
Schools provided by the listing agent
- Middle: JOHN F. KENNEDY MIDDLE SCHOOL
Source: Stellar MLS. This data may not be complete. We recommend contacting the local school district to confirm school assignments for this home.
Similar homes
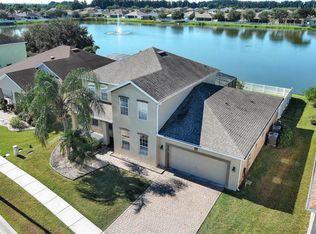
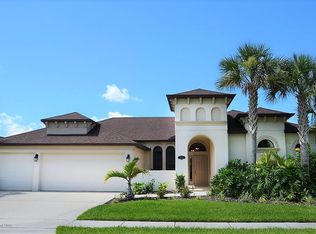
- $455,0003 bd2 ba1.8k sqft3211 Merrick Ave, Rockledge, FL 32955For Sale
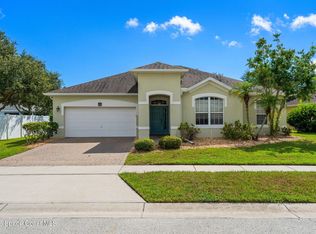 MLS ID #1087317, Gerard Patrick Floyd II. Space Coast AOR
 - $439,9004 bd3 ba2.3k sqft1851 Bridgeport Cir, Rockledge, FL 32955For Sale
 MLS ID #1086078, Karen Kuta. Space Coast AOR
 - $420,0003 bd2 ba1.7k sqft3536 Whimsical Cir, Rockledge, FL 32955For Sale
 MLS ID #1089612, Janice D Roland. Space Coast AOR
 - $499,0003 bd2 ba2k sqft1023 Pelican Ln, Rockledge, FL 32955For Sale
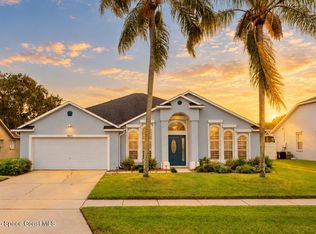 MLS ID #1088945, Andrew Barclay. Space Coast AOR
 - $485,0004 bd3 ba2.6k sqft912 WHETSTONE PLACE, ROCKLEDGE, FL 32955For Sale
 MLS ID #O6430365, Samira Abudiab, LIFESTYLE INTERNATIONAL REALTY. Stellar MLS
