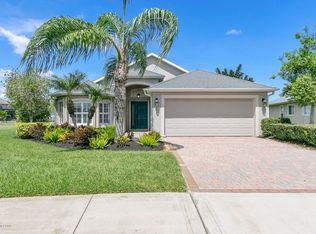
Located in the desirable gated community of Capron Trace in Viera/Rockledge, this well-maintained 4-bedroom, 3-bath home offers the vibrant FL lifestyle! in sought-after Viera! The ideal double-split floor plan provides wonderful separation of space, while vaulted ceilings fill the main living areas with natural light. The spacious kitchen features solid wood cabinetry, Corian countertops, and an impressive 8-foot pantry for exceptional storage. Freshly painted and move-in ready, this home is situated on a larger pie-shaped lot with room to enjoy the Florida lifestyle. Capron Trace offers premium amenities including a resort-style pool, tennis and pickleball courts, playground, basketball courts, pavilion, and open green spaces. All just minutes from Viera's best shopping, dining, schools, parks, and everyday conveniences! Reserve your private showing today! Quick Access to I-95 for major Space Employers like Blue Origin,, Space X etc.
For sale
$530,000
3392 Siderwheel Dr, Rockledge, FL 32955
4beds
2,000sqft
Single Family Residence
Built in 2006
9,583 Square Feet Lot
$-- Zestimate®
$265/sqft
$90/mo HOA
What's special
Basketball courtsCorian countertopsLarger pie-shaped lotOpen green spacesTennis and pickleball courtsSpacious kitchenIdeal double-split floor plan
- 146 days
- 747
- 21
Zillow last checked:
Listing updated:
Listed by:
Judy D Wood 321-431-5062,
RE/MAX Aerospace Realty
Source: Space Coast AOR,MLS#: 1077557
Facts & features
Interior
Bedrooms & bathrooms
- Bedrooms: 4
- Bathrooms: 3
- Full bathrooms: 3
Heating
- Central, Electric
Cooling
- Central Air, Electric
Appliances
- Included: Dishwasher, Dryer, Electric Range, Electric Water Heater, Microwave, Refrigerator
- Laundry: Electric Dryer Hookup, In Unit, Sink, Washer Hookup
Features
- Breakfast Bar, Breakfast Nook, Ceiling Fan(s), Entrance Foyer, Open Floorplan, Pantry, Primary Bathroom -Tub with Separate Shower, Split Bedrooms, Vaulted Ceiling(s), Walk-In Closet(s)
- Flooring: Carpet, Tile
- Has fireplace: No
Interior area
- Total interior livable area: 2,000 sqft
Property
Parking
- Total spaces: 2
- Parking features: Garage
- Garage spaces: 2
Features
- Levels: One
- Stories: 1
- Patio & porch: Covered, Patio
Lot
- Size: 9,583 Square Feet
- Features: Few Trees, Sprinklers In Front
Details
- Additional parcels included: 2535978
- Parcel number: 253632030000b.00055.00
- Special conditions: Probate Listing
Construction
Type & style
- Home type: SingleFamily
- Architectural style: Contemporary
- Property subtype: Single Family Residence
Materials
- Block, Stone Veneer, Stucco
- Roof: Shingle
Condition
- New construction: No
- Year built: 2006
Utilities & green energy
- Sewer: Public Sewer
- Water: Public
- Utilities for property: Cable Available, Electricity Available, Electricity Connected, Sewer Connected, Water Connected
Community & HOA
Community
- Security: Security Gate, Smoke Detector(s)
- Subdivision: Capron Trace - Phase 2
HOA
- Has HOA: Yes
- Amenities included: Park, Playground, Pool, Other
- Services included: Maintenance Grounds
- HOA fee: $820 annually
- HOA name: Capron Trace
- HOA phone: 321-777-7575
- Second HOA fee: $260 annually
Location
- Region: Rockledge
Financial & listing details
- Price per square foot: $265/sqft
- Tax assessed value: $402,520
- Annual tax amount: $3,875
- Date on market: 5/17/2026
- Listing terms: Cash,Conventional,VA Loan
- Road surface type: Asphalt
Estimated market value
Not available
Estimated sales range
Not available
Not available
Price history
| Date | Event | Price |
|---|---|---|
| 5/17/2026 | Listed for sale | $530,000+56.4%$265/sqft |
Source: Space Coast AOR #1077557 Report a problem | ||
| 10/7/2006 | Sold | $338,800$169/sqft |
Source: Public Record Report a problem | ||
Public tax history
| Year | Property taxes | Tax assessment |
|---|---|---|
| 2025 | $3,875 +7.4% | $290,660 +0.4% |
| 2024 | $3,607 +1.8% | $289,620 +0.1% |
| 2023 | $3,544 +12.2% | $289,360 +7.5% |
| 2022 | $3,157 +8.3% | $269,170 +23.4% |
| 2021 | $2,915 +6.8% | $218,150 +6.2% |
| 2020 | $2,729 +2.4% | $205,490 +2.5% |
| 2019 | $2,665 | $200,490 +3.7% |
| 2018 | $2,665 +3.2% | $193,330 -0.4% |
| 2017 | $2,582 -0.1% | $194,120 +9.5% |
| 2016 | $2,584 +3.8% | $177,210 +13.9% |
| 2015 | $2,490 -2.4% | $155,610 +7.3% |
| 2014 | $2,551 | $145,040 -18% |
| 2013 | -- | $176,920 +40.4% |
| 2012 | $1,754 -6.9% | $126,050 -5.6% |
| 2011 | $1,885 +3.2% | $133,490 -4.6% |
| 2010 | $1,827 -7.9% | $139,970 -12.3% |
| 2009 | $1,984 -23.9% | $159,610 -23.6% |
| 2008 | $2,607 -15% | $209,000 -3.7% |
| 2007 | $3,067 +7611.3% | $217,000 +9376% |
| 2005 | $40 | $2,290 |
Find assessor info on the county website
Monthly payment
Est. payment
Payment breakdown
Explore the cost of this home by adjusting the details. Changes won't be saved.Climate risks
Neighborhood: Viera West
Nearby schools
Schools provided by the listing agent
- Elementary: Manatee
- Middle: Kennedy
- High: Viera
Source: Space Coast AOR. This data may not be complete. We recommend contacting the local school district to confirm school assignments for this home.


Similar homes
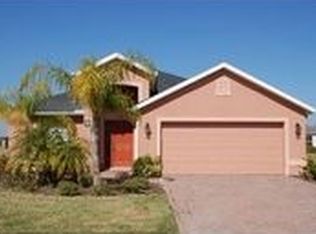
- $550,0004 bd2 ba1.9k sqft922 Pelican Ln, Rockledge, FL 32955For Sale
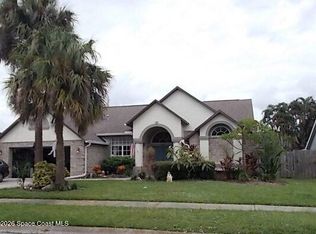 MLS ID #1089255, Richard D Lemon. Space Coast AOR
 - $499,0003 bd2 ba2k sqft1023 Pelican Ln, Rockledge, FL 32955For Sale
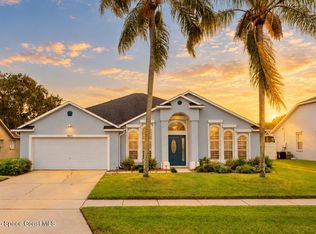 MLS ID #1088945, Andrew Barclay. Space Coast AOR
 - $623,0004 bd3 ba2.1k sqft289 Pebble Hill Way, Rockledge, FL 32955For Sale
 MLS ID #1089168, Linda D Wise. Space Coast AOR
 - $620,0003 bd2 ba2k sqft1382 Enclave Dr, Rockledge, FL 32955For Sale
 MLS ID #1088646, Valeria Vega Cabral. Space Coast AOR
 - $485,0004 bd3 ba2.6k sqft912 WHETSTONE PLACE, ROCKLEDGE, FL 32955For Sale
 MLS ID #O6430365, Samira Abudiab, LIFESTYLE INTERNATIONAL REALTY. Stellar MLS
 - $450,0003 bd3 ba1.7k sqft771 SANDHILL CRANE COURT, ROCKLEDGE, FL 32955For SaleMLS ID #O6445622, Karen Albright, OPENDOOR BROKERAGE LLC. Stellar MLS
