Welcome to 1177 Serengeti Way, a beautifully positioned two-story home in the desirable Huntington Lakes community of Rockledge. Offering 2,760 square feet of thoughtfully designed living space, this 4-bedroom, 3-bath home features a dedicated office, spacious bonus room, pool, and an exceptional lakefront setting with a peaceful preserve directly behind the property. The first floor offers a wonderful combination of formal and casual living spaces, including a formal living room, formal dining room, and spacious family room. The first-floor office provides an ideal work-from-home space and is conveniently located next to a full bathroom. Upstairs, you'll find four generously sized bedrooms along with a versatile bonus room that can be used as a media room, playroom, home gym, or additional living space. Step outside and enjoy the best of Florida living in the screened-in pool area, complete with a huge patio deck and plenty of space for relaxing, dining, and entertaining. The gorgeous lake views combined with the natural preserve backdrop create a private and tranquil setting that is truly special. Additional features include a two-car garage and a spacious floor plan designed to accommodate both everyday living and entertaining. Located in Rockledge with convenient access to shopping, dining, schools, major roadways, and the Space Coast's many amenities, this Huntington Lakes home offers space, privacy, and a beautiful outdoor lifestyle.
For sale
$525,000
1177 Serengeti Way, Rockledge, FL 32955
4beds
2,760sqft
Single Family Residence
Built in 2005
6,969 Square Feet Lot
$-- Zestimate®
$190/sqft
$34/mo HOA
What's special
Screened-in pool areaExceptional lakefront settingGorgeous lake viewsBeautifully positioned two-story homeFirst-floor officeFour generously sized bedroomsDedicated office
- 17 days
- 953
- 61
Likely to sell faster than
Zillow last checked:
Listing updated:
Listed by:
Gregory Ellingson 321-750-7050,
Ellingson Properties,
Cynthia Marie Abbey 321-213-4333,
Ellingson Properties
Source: Space Coast AOR,MLS#: 1088540
Facts & features
Interior
Bedrooms & bathrooms
- Bedrooms: 4
- Bathrooms: 3
- Full bathrooms: 3
Heating
- Central, Electric
Cooling
- Central Air, Electric
Appliances
- Included: Dishwasher, Disposal, Dryer, Electric Range, Microwave, Refrigerator, Washer
- Laundry: Electric Dryer Hookup, Gas Dryer Hookup, Washer Hookup
Features
- Built-in Features, Eat-in Kitchen, Kitchen Island, Primary Bathroom - Tub with Shower, Primary Bathroom -Tub with Separate Shower, Walk-In Closet(s)
- Flooring: Carpet, Laminate, Tile
- Has fireplace: No
Interior area
- Total interior livable area: 2,760 sqft
Property
Parking
- Total spaces: 2
- Parking features: Attached, Garage Door Opener
- Attached garage spaces: 2
Features
- Levels: Two
- Stories: 2
- Patio & porch: Patio, Porch, Screened
- Has private pool: Yes
- Pool features: In Ground, Screen Enclosure
- On waterfront: Yes
- Waterfront features: Lake Front, Pond
Lot
- Size: 6,969 Square Feet
- Features: Sprinklers In Front, Sprinklers In Rear
Details
- Additional parcels included: 2534553
- Parcel number: 2536042500000.00042.00
- Special conditions: Standard
Construction
Type & style
- Home type: SingleFamily
- Architectural style: Traditional
- Property subtype: Single Family Residence
Materials
- Concrete, Frame, Stucco
- Roof: Shingle
Condition
- New construction: No
- Year built: 2005
Utilities & green energy
- Sewer: Public Sewer
- Water: Public
- Utilities for property: Cable Available, Water Available
Community & HOA
Community
- Security: Smoke Detector(s)
- Subdivision: Huntington Lakes
HOA
- Has HOA: Yes
- Amenities included: Maintenance Grounds
- Services included: Maintenance Grounds
- HOA fee: $410 annually
- HOA name: Advanced Property Management
- HOA phone: 321-636-4889
Location
- Region: Rockledge
Financial & listing details
- Price per square foot: $190/sqft
- Tax assessed value: $395,130
- Annual tax amount: $5,439
- Date on market: 9/25/2026
- Listing terms: Cash,Conventional,FHA,VA Loan
Estimated market value
Not available
Estimated sales range
Not available
Not available
Price history
| Date | Event | Price |
|---|---|---|
| 9/25/2026 | Listed for sale | $525,000+162.5%$190/sqft |
Source: Space Coast AOR #1088540 Report a problem | ||
| 2/15/2024 | Sold | $200,000+5%$72/sqft |
Source: Public Record Report a problem | ||
| 6/25/2010 | Sold | $190,500-7.5%$69/sqft |
Source: Public Record Report a problem | ||
| 6/1/2010 | Price change | $205,900-1.8%$75/sqft |
Source: Coldwell Banker Devonshire Realty #566331 Report a problem | ||
| 5/20/2010 | Price change | $209,750-0.1%$76/sqft |
Source: Coldwell Banker Devonshire Realty #566331 Report a problem | ||
| 5/15/2010 | Price change | $210,000-1.8%$76/sqft |
Source: Coldwell Banker Devonshire Realty #566331 Report a problem | ||
| 5/5/2010 | Price change | $213,900-0.5%$78/sqft |
Source: Coldwell Banker Devonshire Realty #566331 Report a problem | ||
| 4/24/2010 | Price change | $214,900-0.9%$78/sqft |
Source: Coldwell Banker Devonshire Realty #566331 Report a problem | ||
| 4/18/2010 | Price change | $216,900-1%$79/sqft |
Source: Coldwell Banker Devonshire Realty #566331 Report a problem | ||
| 4/17/2010 | Listed for sale | $219,000+38.2%$79/sqft |
Source: Coldwell Banker Devonshire Realty #566331 Report a problem | ||
| 4/2/2010 | Sold | $158,500-41.6%$57/sqft |
Source: Public Record Report a problem | ||
| 9/1/2005 | Sold | $271,400$98/sqft |
Source: Public Record Report a problem | ||
Public tax history
| Year | Property taxes | Tax assessment |
|---|---|---|
| 2025 | $5,440 -11.6% | $395,130 -4.5% |
| 2024 | $6,151 +4.2% | $413,830 +3% |
| 2023 | $5,903 +16% | $401,900 +18.5% |
| 2022 | $5,087 +8.4% | $339,130 +24% |
| 2021 | $4,694 +0.9% | $273,400 +2.8% |
| 2020 | $4,653 +0.8% | $265,830 +3.3% |
| 2019 | $4,614 | $257,270 -1.1% |
| 2018 | $4,614 -3.6% | $260,250 +3.7% |
| 2017 | $4,788 +3.2% | $250,870 +11.8% |
| 2016 | $4,642 +6.7% | $224,340 +12.9% |
| 2015 | $4,350 +13.5% | $198,660 +6.6% |
| 2014 | $3,833 | $186,370 +8.1% |
| 2013 | -- | $172,370 +11.9% |
| 2012 | $3,268 -2.9% | $154,030 -3.4% |
| 2011 | $3,367 -1% | $159,460 -9.1% |
| 2010 | $3,401 -11.1% | $175,410 -15.7% |
| 2009 | $3,827 -7.8% | $208,190 -21.1% |
| 2008 | $4,153 -7.5% | $264,000 -4.7% |
| 2007 | $4,487 +571.2% | $277,000 +691.4% |
| 2005 | $669 +1029.6% | $35,000 +1106.9% |
| 2004 | $59 -3.2% | $2,900 |
| 2003 | $61 | $2,900 |
Find assessor info on the county website
Monthly payment
Est. payment
Payment breakdown
Explore the cost of this home by adjusting the details. Changes won't be saved.Climate risks
Neighborhood: 32955
Nearby schools
Schools provided by the listing agent
- Elementary: Golfview
- Middle: McNair
- High: Rockledge
Source: Space Coast AOR. This data may not be complete. We recommend contacting the local school district to confirm school assignments for this home.

Similar homes
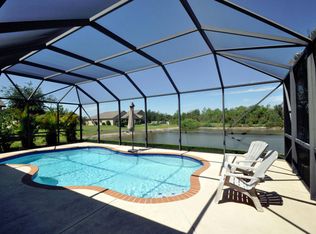
- $520,0003 bd2 ba1.8k sqft648 Orange Ct, Rockledge, FL 32955For Sale
 MLS ID #1089227, Laura Forman. Space Coast AOR
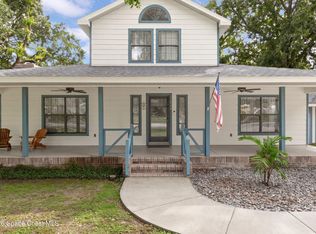
 - $550,0004 bd2 ba1.9k sqft922 Pelican Ln, Rockledge, FL 32955For Sale
 MLS ID #1089255, Richard D Lemon. Space Coast AOR
 - $--3 bd2 ba1.5k sqft964 Kingfisher Way, Rockledge, FL 32955AuctionXome
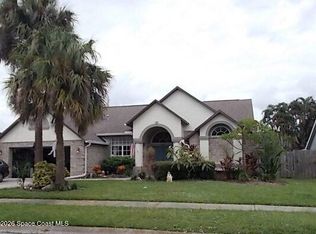
- $499,0003 bd2 ba2k sqft1023 Pelican Ln, Rockledge, FL 32955For Sale
 MLS ID #1088945, Andrew Barclay. Space Coast AOR
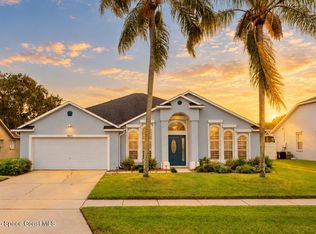
 - $485,0004 bd3 ba2.6k sqft912 WHETSTONE PLACE, ROCKLEDGE, FL 32955For Sale
 MLS ID #O6430365, Samira Abudiab, LIFESTYLE INTERNATIONAL REALTY. Stellar MLS
