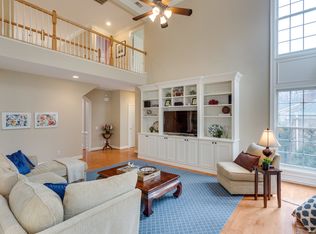
Welcome to 3222 Navy Drive – A Rare Gem in the Heart of Dartmoor Woods! Set on a beautifully landscaped 1.17-acre lot in the highly desirable Dartmoor Woods community, this elegant BAILEY model offers nearly 4,000 square feet of finished living space above grade (nearly 6000 sq ft of total finished living space), with timeless curb appeal and quality craftsmanship throughout. Freshly painted throughout all 3 levels. Inside, you'll find an inviting layout with 4 spacious bedrooms and 3.5 bathrooms, enhanced by hardwood flooring on the main level, the stairway, and the second-floor landing. Carpet adds warmth and comfort to the bedrooms and the lower-level recreation room, while two fireplaces, including one in the main living area and a three-sided fireplace in the primary suite, create cozy gathering spaces throughout. The main level offers formal living and dining rooms, a sunlit family room, a well-equipped kitchen with casual dining space, and a private study—ideal for today’s flexible living needs. Upstairs, the luxurious primary suite is a true retreat, featuring a three-sided fireplace, spacious sitting room, and a spa-like en-suite bath. Three additional bedrooms provide ample room for family and guests. Enjoy the outdoors from the open front porch or unwind on the 204 sq ft screened-in rear porch, perfectly positioned to take in peaceful views of the wooded backyard. Additional highlights include a 666 sq ft finished recreation room, a three-bay attached garage (690 sq ft), natural gas forced air heating, a private 4-bedroom septic system, and a stately stucco exterior. Located within the coveted Navy Elementary, Franklin Middle, and Oakton High School pyramid in Fairfax County Public Schools, and close to commuter routes, Reston, and Dulles Airport, 3222 Navy Drive blends luxury, space, and location in one exceptional offering.
Sold for $1,550,000
$1,550,000
3222 Navy Dr, Herndon, VA 20171
5beds
5,964sqft
Single Family Residence
Built in 1997
1.18 Acres Lot
$1,577,700 Zestimate®
$260/sqft
$6,874 Estimated rent
Home value
$1,577,700
$1.48M - $1.69M
$6,874/mo
Zestimate® history
Owner options
List your home for rent
$6,874/mo
Rent Zestimate®
Find your next renter with Zillow Rental Manager. Plus, with online applications, you can quickly screen prospective tenants – for free.
$6,874/mo
Rent Zestimate®
Refinance and save
$10,316/mo
Est. payment
Refinancing to a lower rate could help reduce your monthly payments and save thousands over the life of the loan.
$10,316/mo
Est. payment
Explore your selling options
Work with a Zillow partner agent
Leverage their expertise and Zillow's premium Showcase listings to get your home seen by more buyers.
Get startedList with your own agent
Get your home in front of millions of buyers by listing it on Zillow.
Learn how to do itSell it yourself
Take full control of how buyers see your home on Zillow by listing For Sale by Owner (FSBO).
List your homeWhat's special
Sunlit family roomTwo fireplacesFinished recreation roomStately stucco exteriorTimeless curb appealThree-bay attached garageInviting layout
Zillow last checked:
Listing updated:
Listed by:
David Zimmerman 561-901-3879,
EXP Realty, LLC
Bought with:
Fahad Bakir, 0225055892
Spring Hill Real Estate, LLC.
Source: Bright MLS,MLS#: VAFX2235670
Facts & features
Interior
Bedrooms & bathrooms
- Bedrooms: 5
- Bathrooms: 5
- Full bathrooms: 4
- 1/2 bathrooms: 1
- Main level bathrooms: 1
Rooms
- Room types: Living Room, Dining Room, Primary Bedroom, Bedroom 2, Bedroom 3, Bedroom 4, Bedroom 5, Kitchen, Family Room, Foyer, Laundry, Other, Office, Recreation Room, Utility Room, Primary Bathroom, Full Bath, Half Bath
Primary bedroom
- Level: Upper
Bedroom 2
- Level: Upper
Bedroom 3
- Level: Upper
Bedroom 4
- Level: Upper
Bedroom 5
- Level: Lower
Primary bathroom
- Level: Upper
Dining room
- Level: Main
Family room
- Level: Main
Foyer
- Level: Main
Other
- Level: Upper
Other
- Level: Upper
Other
- Level: Lower
Half bath
- Level: Main
Kitchen
- Level: Main
Laundry
- Level: Upper
Living room
- Level: Main
Office
- Level: Main
Other
- Level: Lower
Recreation room
- Level: Lower
Utility room
- Level: Lower
Heating
- Forced Air, Zoned, Natural Gas
Cooling
- Central Air, Ceiling Fan(s), Electric
Appliances
- Included: Cooktop, Dishwasher, Disposal, Intercom, Microwave, Dryer, Exhaust Fan, Ice Maker, Oven, Oven/Range - Electric, Refrigerator, Stainless Steel Appliance(s), Down Draft, Washer, Water Heater, Water Treat System, Gas Water Heater
- Laundry: Dryer In Unit, Washer In Unit, Upper Level, Laundry Room
Features
- Kitchen Island, Kitchen - Table Space, Primary Bath(s), Bar, Floor Plan - Traditional, Attic, Air Filter System, Attic/House Fan, Ceiling Fan(s), Central Vacuum, Chair Railings, Crown Molding, Dining Area, Family Room Off Kitchen, Formal/Separate Dining Room, Eat-in Kitchen, Kitchen - Gourmet, Pantry, Recessed Lighting, Upgraded Countertops, Wine Storage, Dry Wall, Cathedral Ceiling(s), 9'+ Ceilings
- Flooring: Hardwood, Carpet, Ceramic Tile, Wood
- Doors: French Doors, Sliding Glass
- Windows: Double Pane Windows, Double Hung
- Basement: Full,Finished,Connecting Stairway,Sump Pump,Interior Entry,Windows
- Number of fireplaces: 3
- Fireplace features: Wood Burning, Gas/Propane, Insert, Marble, Mantel(s), Screen
Interior area
- Total structure area: 5,964
- Total interior livable area: 5,964 sqft
- Finished area above ground: 3,976
- Finished area below ground: 1,988
Property
Parking
- Total spaces: 3
- Parking features: Garage Faces Side, Garage Door Opener, Inside Entrance, Oversized, Storage, Asphalt, Driveway, Off Street, Detached
- Garage spaces: 3
- Has uncovered spaces: Yes
Accessibility
- Accessibility features: None
Features
- Levels: Three
- Stories: 3
- Patio & porch: Patio, Enclosed, Porch, Screened
- Pool features: None
Lot
- Size: 1.18 Acres
Details
- Additional structures: Above Grade, Below Grade
- Parcel number: 0363 16 0027
- Zoning: 111
- Special conditions: Standard
Construction
Type & style
- Home type: SingleFamily
- Architectural style: Colonial
- Property subtype: Single Family Residence
Materials
- Stucco
- Foundation: Brick/Mortar, Permanent
- Roof: Architectural Shingle
Condition
- New construction: No
- Year built: 1997
Details
- Builder model: BAILEY
- Builder name: MAYWOOD BLDG COR
Utilities & green energy
- Sewer: Septic Exists, Private Septic Tank
- Water: Public
- Utilities for property: Cable Available, Cable
Community & HOA
Community
- Security: Monitored, Motion Detectors, Smoke Detector(s), Carbon Monoxide Detector(s), Fire Alarm
- Subdivision: Dartmoor
HOA
- Has HOA: Yes
- Services included: Management, Snow Removal, Trash, Common Area Maintenance
- HOA fee: $660 annually
Location
- Region: Herndon
Financial & listing details
- Price per square foot: $260/sqft
- Tax assessed value: $1,412,600
- Annual tax amount: $16,365
- Date on market: 5/1/2025
- Listing agreement: Exclusive Right To Sell
- Listing terms: Conventional
- Inclusions: See Disclosures
- Exclusions: See Disclosures
- Ownership: Fee Simple
Price history
| Date | Event | Price |
|---|---|---|
| 6/25/2025 | Sold | $1,550,000-3.1%$260/sqft |
Source:  Bright MLS #VAFX2235670 Report a problem Bright MLS #VAFX2235670 Report a problem | ||
| 6/3/2025 | Pending sale | $1,599,900$268/sqft |
Source: Bright MLS #VAFX2235670 Report a problem | ||
| 5/14/2025 | Listed for sale | $1,599,900$268/sqft |
Source: Bright MLS #VAFX2235670 Report a problem | ||
| 5/10/2025 | Contingent | $1,599,900$268/sqft |
Source: Bright MLS #VAFX2235670 Report a problem | ||
| 5/1/2025 | Listed for sale | $1,599,900+169.2%$268/sqft |
Source: Bright MLS #VAFX2235670 Report a problem | ||
| 9/9/1997 | Sold | $594,240$100/sqft |
Source: Public Record Report a problem | ||
Public tax history
| Year | Property taxes | Tax assessment |
|---|---|---|
| 2025 | $16,330 +10.5% | $1,412,600 +10.8% |
| 2024 | $14,776 +2.7% | $1,275,480 |
| 2023 | $14,394 +2.1% | $1,275,480 +3.5% |
| 2022 | $14,092 | $1,232,340 +17.5% |
| 2021 | -- | $1,048,940 +2.8% |
| 2020 | $12,077 +6.4% | $1,020,470 +6.4% |
| 2019 | $11,346 | $958,700 |
| 2018 | $11,346 +1.9% | $958,700 |
| 2017 | $11,131 -0.9% | $958,700 -1.1% |
| 2016 | $11,229 +3.8% | $969,270 |
| 2015 | $10,817 +6.2% | $969,270 +6% |
| 2014 | $10,185 | $914,710 |
| 2013 | -- | $914,710 +5% |
| 2012 | -- | $871,200 |
| 2011 | -- | $871,200 +1.6% |
| 2010 | -- | $857,500 -16.3% |
| 2009 | -- | $1,024,380 -6.7% |
| 2008 | -- | $1,097,690 -0.3% |
| 2007 | -- | $1,100,840 +82.2% |
| 2003 | -- | $604,245 +2.4% |
| 2002 | -- | $590,245 +10% |
| 2001 | -- | $536,585 |
Find assessor info on the county website
Neighborhood: Difficult Run
Nearby homes
- $1,784,6005 bd5 ba6k sqft3220 Navy Dr, Herndon, VA 20171Off Market
- $1,614,5005 bd5 ba5k sqft3228 Navy Dr, Herndon, VA 20171Off Market
- $1,640,1005 bd5 ba4k sqft3226 Navy Dr, Herndon, VA 20171Off Market
- $1,726,8005 bd5 ba6k sqft3218 Navy Dr, Herndon, VA 20171Off Market
- $1,604,0005 bd4 ba5.5k sqft3224 Navy Dr, Herndon, VA 20171Off Market
- $1,639,8004 bd4 ba4.2k sqft3221 Navy Dr, Herndon, VA 20171Off Market
- $1,677,6005 bd5 ba4.7k sqft3230 Navy Dr, Herndon, VA 20171Off Market
- $1,785,1004 bd5 ba5.2k sqft3216 Navy Dr, Herndon, VA 20171Off Market
Nearby schools
GreatSchools rating
- 10/10Navy Elementary SchoolGrades: PK-6Distance: 0.5 mi
- 8/10Franklin Middle SchoolGrades: 7-8Distance: 2.7 mi
- 9/10Oakton High SchoolGrades: 9-12Distance: 5 mi
Schools provided by the listing agent
- Elementary: Navy
- Middle: Franklin
- High: Oakton
- District: Fairfax County Public Schools
Source: Bright MLS. This data may not be complete. We recommend contacting the local school district to confirm school assignments for this home.
Get a cash offer in 3 minutes
Find out how much your home could sell for in as little as 3 minutes with a no-obligation cash offer.
Estimated market value
$1,577,700
Get a cash offer in 3 minutes
Find out how much your home could sell for in as little as 3 minutes with a no-obligation cash offer.
Estimated market value
$1,577,700
- Virginia
- Fairfax County
- Oakton
- 20171
- Difficult Run
- 3222 Navy Dr
Nearby cities
Nearby neighborhoods
Nearby zip codes
Other Oakton Topics
