Situated in the coveted Soaring Eagle neighborhood, this exceptional 6-bedroom, 6-bathroom home offers luxury, comfort, & thoughtful upgrades on a flat lot of over 1/3 acre. Facing west, the home is perfectly positioned to provide afternoon shade—ideal for relaxing evenings, outdoor dining, & entertaining guests on the back patio. The backyard is further enhanced with ambient string lighting creating a seamless indoor-outdoor lifestyle. Inside, a carefully designed library offers a cozy yet elegant retreat, ideal for reading or enjoying quiet moments. The open floor plan creates a warm, inviting feel with hardwood floors across most of the main level & new carpet throughout the main & upper floors. The fully remodeled gourmet kitchen ($70K) features custom cabinetry, an enlarged island, quartz countertops, stainless steel appliances, & a spacious pantry—ideal for both everyday living & hosting. A cozy sitting area showcases a beautifully refinished fireplace with shiplap & herringbone tile. A generous family room with a warm, welcoming feel. The main floor also includes a dedicated office with custom built-ins & a stunning library, offering flexible and functional spaces. The laundry room has also been remodeled with custom cabinetry, sink and lockers for the whole family. Upstairs, 4 spacious bedrooms, 3 full bathrooms and a spectacular bonus room . The finished basement lives like a second home with a full kitchen, perfect for multi-generational living, guests, or extended stays. The family room in the basement can be a great place for the kids to have friends over for movie night or for the dads to get together for the big game. Additional upgrades include new light fixtures, a tankless water heater, new upstairs furnace, new water softener & permanent Govee exterior lighting controlled by your phone—no more hanging holiday lights. This meticulously upgraded home blends modern design with everyday livability in one of the area’s most sought-after neighborhoods.
Sold for $1,222,001
$1,222,001
3222 Running Deer Drive, Castle Rock, CO 80109
6beds
5,596sqft
Single Family Residence
Built in 2004
0.34 Acres Lot
$1,217,000 Zestimate®
$218/sqft
$5,173 Estimated rent
Home value
$1,217,000
$1.16M - $1.28M
$5,173/mo
Zestimate® history
Owner options
List your home for rent
$5,173/mo
Rent Zestimate®
Find your next renter with Zillow Rental Manager. Plus, with online applications, you can quickly screen prospective tenants – for free.
$5,173/mo
Rent Zestimate®
Refinance and save
$7,278/mo
Est. payment
Refinancing to a lower rate could help reduce your monthly payments and save thousands over the life of the loan.
$7,278/mo
Est. payment
Explore your selling options
Work with a Zillow partner agent
Leverage their expertise and Zillow's premium Showcase listings to get your home seen by more buyers.
Get startedList with your own agent
Get your home in front of millions of buyers by listing it on Zillow.
Learn how to do itSell it yourself
Take full control of how buyers see your home on Zillow by listing For Sale by Owner (FSBO).
List your homeWhat's special
Enlarged islandNew light fixturesStainless steel appliancesQuartz countertopsSpacious pantry
Zillow last checked:
Listing updated:
Listed by:
Dan Park 720-629-1499 dan@danparkrealestate.com,
Madison & Company Properties
Bought with:
Steve Nickerson, 100046763
Real Broker, LLC DBA Real
Source: REcolorado as distributed by MLS GRID,MLS#: 8265561
Facts & features
Interior
Bedrooms & bathrooms
- Bedrooms: 6
- Bathrooms: 6
- Full bathrooms: 5
- 1/2 bathrooms: 1
- Main level bathrooms: 1
Bedroom
- Description: Cute Bedroom With Views, Built In Shelving, Desk & Bench Seat
- Level: Upper
- Area: 129.99 Square Feet
- Dimensions: 11.11 x 11.7
Bedroom
- Description: Ceiling Fan
- Level: Upper
- Area: 126.36 Square Feet
- Dimensions: 10.8 x 11.7
Bedroom
- Description: Ceiling Fan
- Level: Upper
- Area: 132 Square Feet
- Dimensions: 11 x 12
Bedroom
- Description: Primary With Multiple Closets
- Features: Primary Suite
- Level: Upper
- Area: 282.52 Square Feet
- Dimensions: 15.6 x 18.11
Bedroom
- Description: Ceiling Fan
- Level: Basement
- Area: 157.3 Square Feet
- Dimensions: 13 x 12.1
Bedroom
- Level: Basement
- Area: 207.01 Square Feet
- Dimensions: 13.7 x 15.11
Bathroom
- Description: New Vanity
- Features: Primary Suite
- Level: Main
- Area: 24.44 Square Feet
- Dimensions: 4.7 x 5.2
Bathroom
- Description: Quartz Counters
- Features: Primary Suite
- Level: Upper
- Area: 36.9 Square Feet
- Dimensions: 4.1 x 9
Bathroom
- Description: Jack & Jill
- Features: En Suite Bathroom
- Level: Upper
- Area: 52.46 Square Feet
- Dimensions: 4.3 x 12.2
Bathroom
- Description: Five Piece Primary Bath
- Features: En Suite Bathroom
- Level: Upper
- Area: 226.32 Square Feet
- Dimensions: 13.8 x 16.4
Bathroom
- Features: Primary Suite
- Level: Basement
- Area: 54.57 Square Feet
- Dimensions: 5.1 x 10.7
Bathroom
- Features: En Suite Bathroom
- Level: Basement
- Area: 74.42 Square Feet
- Dimensions: 6.1 x 12.2
Bonus room
- Description: Great Sitting Area By The Fireplace
- Level: Main
Bonus room
- Description: Great Views, Natural Light With Decorative Wall
- Level: Upper
- Area: 227.65 Square Feet
- Dimensions: 14.5 x 15.7
Dining room
- Level: Main
- Area: 370.44 Square Feet
- Dimensions: 14.7 x 25.2
Exercise room
- Description: Area For Treadmill/Elliptical
- Level: Basement
- Area: 99.99 Square Feet
- Dimensions: 9.9 x 10.1
Family room
- Description: Large Family Room With Ceiling Fan
- Level: Main
- Area: 290.68 Square Feet
- Dimensions: 16.9 x 17.2
Great room
- Description: Surround Sound
- Level: Basement
- Area: 539.84 Square Feet
- Dimensions: 22.4 x 24.1
Kitchen
- Description: Complete High End Remodel With Stainless Appliances, Quartz Counters, Large Island, Pantry, Soft Close
- Level: Main
- Area: 252.52 Square Feet
- Dimensions: 21.4 x 11.8
Kitchen
- Description: Refrigerator, Microwave, Bar Seating, Quartz, Custom Cabinets Soft Close
- Level: Basement
- Area: 82.39 Square Feet
- Dimensions: 7.7 x 10.7
Laundry
- Description: Newly Remodeled Laundry/ Mudroom With Sink & Lockers
- Level: Main
- Area: 120.84 Square Feet
- Dimensions: 10.6 x 11.4
Laundry
- Description: 2nd Laundry Room
- Level: Basement
Library
- Description: Large Bookcase, Wood Floors, Great Natural Light
- Level: Main
- Area: 169.2 Square Feet
- Dimensions: 12 x 14.1
Office
- Description: Large Office With Built Ins
- Level: Main
- Area: 161.1 Square Feet
- Dimensions: 11.11 x 14.5
Heating
- Forced Air, Natural Gas
Cooling
- Central Air
Appliances
- Included: Bar Fridge, Cooktop, Dishwasher, Disposal, Double Oven, Microwave, Refrigerator, Self Cleaning Oven, Tankless Water Heater, Water Softener
Features
- Built-in Features, Ceiling Fan(s), Central Vacuum, Eat-in Kitchen, Entrance Foyer, Five Piece Bath, Jack & Jill Bathroom, Kitchen Island, Open Floorplan, Pantry, Quartz Counters, Radon Mitigation System, Smoke Free, Tile Counters, Walk-In Closet(s)
- Flooring: Carpet, Tile, Wood
- Windows: Double Pane Windows, Window Coverings, Window Treatments
- Basement: Finished,Full,Sump Pump
- Number of fireplaces: 1
- Fireplace features: Family Room
Interior area
- Total structure area: 5,596
- Total interior livable area: 5,596 sqft
- Finished area above ground: 3,716
- Finished area below ground: 1,786
Property
Parking
- Total spaces: 3
- Parking features: Concrete, Dry Walled
- Attached garage spaces: 3
Features
- Levels: Two
- Stories: 2
- Patio & porch: Covered, Front Porch, Patio
- Exterior features: Gas Grill, Private Yard, Rain Gutters, Water Feature
- Fencing: Full
- Has view: Yes
- View description: Mountain(s), Plains
Lot
- Size: 0.34 Acres
- Features: Irrigated, Landscaped, Many Trees, Sprinklers In Front, Sprinklers In Rear
Details
- Parcel number: R0348536
- Special conditions: Standard
Construction
Type & style
- Home type: SingleFamily
- Architectural style: Contemporary
- Property subtype: Single Family Residence
Materials
- Frame, Stucco
- Roof: Concrete
Condition
- Updated/Remodeled
- Year built: 2004
Utilities & green energy
- Sewer: Public Sewer
- Water: Public
- Utilities for property: Cable Available, Electricity Connected, Internet Access (Wired), Natural Gas Connected
Community & HOA
Community
- Security: Carbon Monoxide Detector(s), Smoke Detector(s), Video Doorbell
- Subdivision: The Meadows
HOA
- Has HOA: Yes
- Amenities included: Pool
- Services included: Maintenance Grounds, Recycling, Trash
- HOA fee: $40 monthly
- HOA name: The Meadows
- HOA phone: 303-814-2358
Location
- Region: Castle Rock
Financial & listing details
- Price per square foot: $218/sqft
- Tax assessed value: $1,137,157
- Annual tax amount: $7,866
- Date on market: 4/9/2026
- Listing terms: Cash,Conventional
- Exclusions: Washer, Dryer, Attached Tv's
- Ownership: Individual
- Electric utility on property: Yes
- Road surface type: Paved
Price history
| Date | Event | Price |
|---|---|---|
| 5/8/2026 | Sold | $1,222,001+1.8%$218/sqft |
Source:  REcolorado as distributed by MLS GRID #8265561 Report a problem REcolorado as distributed by MLS GRID #8265561 Report a problem | ||
| 4/13/2026 | Pending sale | $1,200,000$214/sqft |
Source: REcolorado as distributed by MLS GRID #8265561 Report a problem | ||
| 4/9/2026 | Listed for sale | $1,200,000+42.7%$214/sqft |
Source: REcolorado as distributed by MLS GRID #8265561 Report a problem | ||
| 5/21/2021 | Sold | $841,000+68.2%$150/sqft |
Source: Public Record Report a problem | ||
| 8/20/2012 | Sold | $500,000-3.7%$89/sqft |
Source: Public Record Report a problem | ||
| 6/16/2012 | Price change | $519,000-1.9%$93/sqft |
Source: Infinity Group Realty Denver #1103260 Report a problem | ||
| 4/2/2012 | Price change | $529,000-2%$95/sqft |
Source: Infinity Group Realty Denver #1103260 Report a problem | ||
| 2/10/2012 | Listed for sale | $539,900+10%$96/sqft |
Source: Infinity Group Realty Denver #1103260 Report a problem | ||
| 7/1/2004 | Sold | $490,604+477.2%$88/sqft |
Source: Public Record Report a problem | ||
| 1/8/2004 | Sold | $85,000$15/sqft |
Source: Public Record Report a problem | ||
Public tax history
| Year | Property taxes | Tax assessment |
|---|---|---|
| 2025 | $8,018 -0.9% | $71,080 -11.8% |
| 2024 | $8,092 +65.3% | $80,570 -1% |
| 2023 | $4,896 -3.7% | $81,360 +68.9% |
| 2022 | $5,085 | $48,170 -2.8% |
| 2021 | -- | $49,560 +6.1% |
| 2020 | $4,817 +4.9% | $46,720 |
| 2019 | $4,590 0% | $46,720 +7.1% |
| 2018 | $4,590 +6% | $43,630 |
| 2017 | $4,331 +0.3% | $43,630 +2.1% |
| 2016 | $4,317 -1.8% | $42,750 |
| 2015 | $4,398 +8.4% | $42,750 +14.8% |
| 2014 | $4,059 | $37,250 |
| 2013 | -- | $37,250 +5.3% |
| 2012 | -- | $35,390 |
| 2011 | -- | $35,390 -15% |
| 2010 | -- | $41,620 -1.3% |
| 2009 | $2,271 | $42,160 |
| 2008 | -- | $42,160 +9.7% |
| 2007 | -- | $38,430 |
| 2006 | $4,133 +130.1% | $38,430 +117.6% |
| 2004 | $1,796 +28.4% | $17,660 +32.9% |
| 2003 | $1,399 | $13,290 +171.6% |
| 2002 | -- | $4,893 +527.3% |
| 2001 | $80 -93.3% | $780 -92.8% |
| 2000 | $1,191 | $10,765 |
Find assessor info on the county website
Neighborhood: The Meadows
Nearby homes
- $863,1005 bd4 ba3k sqft3278 Running Deer Dr, Castle Rock, CO 80109Off Market
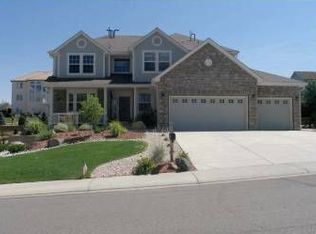
- $1,007,0005 bd5 ba4.1k sqft3256 Running Deer Dr, Castle Rock, CO 80109Off Market
- $955,0005 bd5 ba5k sqft3302 Running Deer Dr, Castle Rock, CO 80109Sold

- $987,6005 bd5 ba4.5k sqft3353 Soaring Eagle Ln, Castle Rock, CO 80109Off Market
- $802,4003 bd3 ba2.8k sqft3383 Soaring Eagle Ln, Castle Rock, CO 80109Off Market
- $1,031,4004 bd4 ba3.9k sqft3275 Running Deer Dr, Castle Rock, CO 80109Off Market
- $1,238,0006 bd5 ba5.2k sqft3251 Running Deer Dr, Castle Rock, CO 80109Off Market
- $953,5004 bd4 ba3.7k sqft3336 Running Deer Dr, Castle Rock, CO 80109Off Market
Nearby schools
GreatSchools rating
- 7/10Soaring Hawk Elementary SchoolGrades: PK-6Distance: 0.3 mi
- 5/10Castle Rock Middle SchoolGrades: 7-8Distance: 1.6 mi
- 8/10Castle View High SchoolGrades: 9-12Distance: 1.7 mi
Schools provided by the listing agent
- Elementary: Soaring Hawk
- Middle: Castle Rock
- High: Castle View
- District: Douglas RE-1
Source: REcolorado as distributed by MLS GRID. This data may not be complete. We recommend contacting the local school district to confirm school assignments for this home.
Get a cash offer in 3 minutes
Find out how much your home could sell for in as little as 3 minutes with a no-obligation cash offer.
Estimated market value
$1,217,000
Get a cash offer in 3 minutes
Find out how much your home could sell for in as little as 3 minutes with a no-obligation cash offer.
Estimated market value
$1,217,000
- Colorado
- Douglas County
- Castle Rock
- 80109
- The Meadows
- 3222 Running Deer Drive
Nearby cities
Nearby neighborhoods
Nearby zip codes
Other Castle Rock Topics
