Skip main navigation
Sold for $955,000
  • $955,000

    3302 Running Deer Drive, Castle Rock, CO 80109

    5beds
    5,062sqft
    Single Family Residence
    Built in 2004
    0.35 Acres Lot
    $954,700 Zestimate®
    $189/sqft
    $4,654 Estimated rent

    Home value

    $954,700

    $907,000 - $1.00M

    $4,654/mo

    Zestimate® history
    Loading
    Loading...

    Owner options

    List your home for rent

    $4,654/mo

    Rent Zestimate®

    Find your next renter with Zillow Rental Manager. Plus, with online applications, you can quickly screen prospective tenants – for free.

    Learn more

    $4,654/mo

    Rent Zestimate®

    Refinance and save

    $5,801/mo

    Est. payment

    Refinancing to a lower rate could help reduce your monthly payments and save thousands over the life of the loan.

    See today's rates

    $5,801/mo

    Est. payment

    Explore your selling options

    Work with a Zillow partner agent

    Leverage their expertise and Zillow's premium Showcase listings to get your home seen by more buyers.

    Get started

    List with your own agent

    Get your home in front of millions of buyers by listing it on Zillow.

    Learn how to do it

    Sell it yourself

    Take full control of how buyers see your home on Zillow by listing For Sale by Owner (FSBO).

    List your home

    What's special

    Secondary media areaDog runPlantation shuttersTremendous curb appealGrand inviting entryGaming areaNew stainless appliances
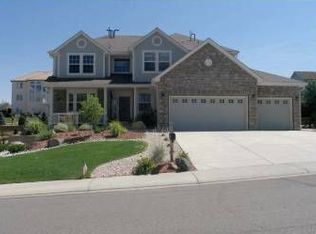
    STUNNING SPACIOUS HOME IN EXCLUSIVE SOARING EAGLE ESTATES* TREMENDOUS CURB APPEAL & STATELY POISED ON ELEVATED LOT WITH COMMANDING MOUNTAIN VIEWS FROM THE FRONT* WONDERFUL FLOORPLAN FOR LARGE FAMILY WITH CREATIVE SPACE FOR ALL* GRAND, INVITING ENTRY* HUGE MEDIA ROOM ON MAIN LEVEL- IDEAL FOR MOVIE NIGHTS* SUN ROOM OFF THE REAR OFFERING DIRECT ACCESS TO BACKYARD- THE PERFECT AREA FOR THAT MORNING CUP OF JOE* EXECUTIVE OFFICE W/ BUILT INS & FRENCH DOORS* FINISHED BASEMENT FEATURING FULL BAR W/ CUSTOM CABS & GRANITE COUNTERS, GAMING AREA, SECONDARY MEDIA AREA, 3/4 BATH W/ CUSTOM TILE WORK, 5TH BEDROOM/WORKOUT OR CRAFT ROOM & CRAWL SPACE FOR ADDED STORAGE* PRIMARY SUITE W/ DOUBLE DOOR ENTRY, FIREPLACE & WALK IN* GENEROUS SECONDARY BEDROOMS W/ VIEWS (1 ENSUITE)* LARGE PRIVATE REAR YARD W/ EXTENDED FLAGSTONE PATIO, GAS FIREPIT/ SITTING AREA, VIEWS FROM HOT TUB (INCLUDED), DOG RUN & MATURE PROFESSIONAL LANDSCAPING PROVIDING EXCELLENT PRIVACY IN SUMMER BLOOM* NEW STAINLESS APPLIANCES* NEW FURNACE (MAIN LEVEL)* NEWER TANKLESS H20 HEATER* BRAND NEW CARPET* NEWER EXTERIOR/ INTERIOR PAINT* SIDE LOAD 3 CAR GARAGE* PLANTATION SHUTTERS* SURROUND SOUND SPEAKERS THROUGHOUT HOME* TREMENDOUSLY CARED FOR PROPERTY* THE MEADOWS IS A LARGE MASTER PLANNED COMMUNITY OFFERING TOP RATED SCHOOLS, PARKS, TRAILS & POOL/CLUBHOUSE (THE GRANGE)- CONVENIENTLY LOCATED MINUTES TO THE VIBRANT DOWNTOWN OF OLD CASTLE ROCK & EASY ACCESS TO I25 & DENVER TECH CENTER* MOTIVATED SELLERS** WELCOME HOME.

    Zillow last checked:

    Listing updated:

    Listed by:

    Jason Bates 303-302-4000 bater06@comcast.net,

    Weichert Realtors Professionals

    Bought with:

    Jason Bates, 40026363

    Weichert Realtors Professionals

    Source: REcolorado as distributed by MLS GRID,MLS#: 6320042MLS Logo

    Facts & features

    Interior

    Bedrooms & bathrooms
    • Bedrooms: 5
    • Bathrooms: 5
    • Full bathrooms: 2
    • 3/4 bathrooms: 2
    • 1/2 bathrooms: 1
    • Main level bathrooms: 1
    Bedroom
    • Description: Master Suite W/ Double Door Entry & Fireplace
    • Features: Primary Suite
    • Level: Upper
    Bedroom
    • Level: Upper
    Bedroom
    • Description: Views Views Views
    • Level: Upper
    Bedroom
    • Description: Views Views Views
    • Level: Upper
    Bedroom
    • Description: Workout/ Craft Room/ 5th Bedroom W/ Barn Door
    • Level: Basement
    Bathroom
    • Features: Primary Suite
    • Level: Upper
    Bathroom
    • Features: En Suite Bathroom
    • Level: Upper
    Bathroom
    • Level: Upper
    Bathroom
    • Level: Basement
    Bathroom
    • Level: Main
    Family room
    • Level: Main
    Living room
    • Level: Main
    Media room
    • Description: Large Media Room On Main-Perfect For Movie Night
    • Level: Main
    Office
    • Description: French Doors & Custom Built Ins
    • Level: Main
    Sun room
    • Description: Ideal Spot For Morning Coffee
    • Level: Main
    Heating
    • Forced Air
    Cooling
    • Central Air
    Appliances
    • Included: Bar Fridge, Cooktop, Dishwasher, Disposal, Double Oven, Dryer, Microwave, Refrigerator, Tankless Water Heater, Washer
    Features
    • Built-in Features, Ceiling Fan(s), Five Piece Bath, Granite Counters, High Ceilings, High Speed Internet, Kitchen Island, Open Floorplan, Pantry, Primary Suite, Smoke Free, Vaulted Ceiling(s), Walk-In Closet(s), Wet Bar
    • Flooring: Carpet, Wood
    • Windows: Double Pane Windows, Window Coverings, Window Treatments
    • Basement: Crawl Space,Finished,Full
    • Number of fireplaces: 2
    • Fireplace features: Family Room, Master Bedroom
    Interior area
    • Total structure area: 5,062
    • Total interior livable area: 5,062 sqft
    • Finished area above ground: 3,852
    • Finished area below ground: 1,060

    Property

    Parking
    • Total spaces: 3
    • Parking features: Concrete, Guest
    • Attached garage spaces: 3
    Features
    • Levels: Two
    • Stories: 2
    • Patio & porch: Front Porch, Patio
    • Exterior features: Fire Pit, Lighting, Private Yard
    • Has spa: Yes
    • Spa features: Spa/Hot Tub, Heated
    • Fencing: Full
    • Has view: Yes
    • View description: Mountain(s)
    Lot
    • Size: 0.35 Acres
    • Features: Level, Master Planned, Sprinklers In Front, Sprinklers In Rear
    Details
    • Parcel number: R0348533
    • Special conditions: Standard

    Construction

    Type & style
    • Home type: SingleFamily
    • Architectural style: Traditional
    • Property subtype: Single Family Residence
    Materials
    • Frame, Stone
    • Foundation: Slab
    • Roof: Composition
    Condition
    • Updated/Remodeled
    • Year built: 2004

    Utilities & green energy

    • Sewer: Public Sewer
    • Water: Public
    • Utilities for property: Electricity Connected, Natural Gas Connected

    Community & HOA

    Community
    • Security: Security System, Smoke Detector(s), Video Doorbell
    • Subdivision: The Meadows
    HOA
    • Has HOA: Yes
    • Amenities included: Clubhouse, Park, Playground, Pool, Trail(s)
    • Services included: Maintenance Grounds, Recycling, Trash
    • HOA fee: $235 semi-annually
    • HOA name: The Meadows
    • HOA phone: 303-420-4433
    Location
    • Region: Castle Rock

    Financial & listing details

    • Price per square foot: $189/sqft
    • Tax assessed value: $1,001,100
    • Annual tax amount: $6,882
    • Date on market: 2/6/2026
    • Listing terms: Cash,Conventional,Jumbo
    • Exclusions: Washer, Dryer
    • Ownership: Individual
    • Electric utility on property: Yes
    • Road surface type: Paved

    Price history

    DateEventPrice
    7/15/2026Sold$955,000-9%$189/sqft
    Source: REcolorado as distributed by MLS GRID #6320042 Report a problem
    6/4/2026Pending sale$1,050,000$207/sqft
    Source: REcolorado as distributed by MLS GRID #6320042 Report a problem
    3/23/2026Price change$1,050,000-2.3%$207/sqft
    Source: REcolorado as distributed by MLS GRID #6320042 Report a problem
    3/7/2026Price change$1,075,000-2.3%$212/sqft
    Source: REcolorado as distributed by MLS GRID #6320042 Report a problem
    2/5/2026Listed for sale$1,100,000+75.4%$217/sqft
    Source: REcolorado as distributed by MLS GRID #6320042 Report a problem
    4/21/2017Sold$627,000+29.3%$124/sqft
    Source: YOUR CASTLE REAL ESTATE solds #9351323_80109 Report a problem
    4/4/2013Sold$485,000+1%$96/sqft
    Source: Public Record Report a problem
    11/3/2012Listing removed$479,999$95/sqft
    Source: RE/MAX ALLIANCE 3000 #1117725 Report a problem
    10/18/2012Price change$479,999-7.7%$95/sqft
    Source: RE/MAX ALLIANCE 3000 #1117725 Report a problem
    8/5/2012Listed for sale$519,999+11.5%$103/sqft
    Source: RE/MAX Alliance #1117725 Report a problem
    3/10/2004Sold$466,200$92/sqft
    Source: Public Record Report a problem

    Public tax history

    YearProperty taxesTax assessment
    2025$6,882 -0.9%$62,570 -10.2%
    2024$6,946 +49.4%$69,680 -1%
    2023$4,650 -3.7%$70,350 +53.8%
    2022$4,830 $45,750 -2.8%
    2021-- $47,070 +4.9%
    2020$4,627 +4.5%$44,870
    2019$4,427 $44,870 +6.6%
    2018$4,427 +6%$42,080
    2017$4,177 +100.7%$42,080 +2.1%
    2016$2,081 -50.9%$41,210
    2015$4,240 +5.6%$41,210 +11.8%
    2014$4,016 $36,850
    2013-- $36,850 +7.7%
    2012-- $34,210
    2011-- $34,210 -15.8%
    2010-- $40,650 -2.1%
    2009$2,238 $41,540
    2008-- $41,540 +10.2%
    2007-- $37,680
    2006$4,052 +125.6%$37,680 +70.1%
    2004$1,796 +28.4%$22,150 +66.7%
    2003$1,399 $13,290 +171.6%
    2002-- $4,893 +527.3%
    2001$80 -93.3%$780 -92.8%
    2000$1,191 $10,765
    Find assessor info on the county website

    Neighborhood: The Meadows

    Nearby schools

    GreatSchools rating
    Schools provided by the listing agent
    • Elementary: Soaring Hawk
    • Middle: Castle Rock
    • High: Castle View
    • District: Douglas RE-1

    Source: REcolorado as distributed by MLS GRID. This data may not be complete. We recommend contacting the local school district to confirm school assignments for this home.

    Get a cash offer in 3 minutes
    Find out how much your home could sell for in as little as 3 minutes with a no-obligation cash offer.
    Estimated market value
    $954,700
    Get a cash offer in 3 minutes
    Find out how much your home could sell for in as little as 3 minutes with a no-obligation cash offer.
    Estimated market value
    $954,700