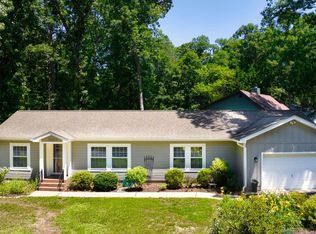
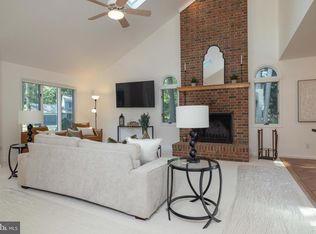
Nestled in a small community, minutes from Historic Lewes, DE. Bike or walk the Minos Conaway Trail from this home to downtown Lewes or Rehoboth! Enjoy a cup of joe and some bird watching from the 19 x 12 screened porch, featuring two ceiling fans with electricity. Deck is freshly painted with a hard line for propane, and an outside shower. Home inside is spacious with a first floor master and newly remodeled master bath. Breakfast bar in kitchen, with seating for 3. Dining room has plenty of room for a nice size table and chairs. Access to screened porch from Dining area. Entire first floor features gleaming oak hardwood floors. First floor laundry. Powder room on first floor for the guests. Second floor features two more spacious bedrooms with access to a HUGE floored attic for storage. Full bath on second floor as well. Garage has garage door opener and some shelving. Additional garage area for storage of bikes and beach chairs. Community has 90% full time residents. Home is made of cedar with a fresh coat of paint in fall of 2024. Security System.
Sold for $475,000
$475,000
32222 Sandpiper Dr, Lewes, DE 19958
3beds
1,524sqft
Single Family Residence
Built in 1989
9,583 Square Feet Lot
$469,900 Zestimate®
$312/sqft
$2,525 Estimated rent
Home value
$469,900
$432,000 - $507,000
$2,525/mo
Zestimate® history
Owner options
List your home for rent
$2,525/mo
Rent Zestimate®
Find your next renter with Zillow Rental Manager. Plus, with online applications, you can quickly screen prospective tenants – for free.
$2,525/mo
Rent Zestimate®
Refinance and save
$2,389/mo
Est. payment
Refinancing to a lower rate could help reduce your monthly payments and save thousands over the life of the loan.
$2,389/mo
Est. payment
Explore your selling options
Work with a Zillow partner agent
Leverage their expertise and Zillow's premium Showcase listings to get your home seen by more buyers.
Get startedList with your own agent
Get your home in front of millions of buyers by listing it on Zillow.
Learn how to do itSell it yourself
Take full control of how buyers see your home on Zillow by listing For Sale by Owner (FSBO).
List your homeWhat's special
Fresh coat of paintHard line for propaneGleaming oak hardwood floorsNewly remodeled master bathPowder roomGarage door openerOutside shower
Zillow last checked:
Listing updated:
Listed by:
Ms. SUSAN M. CLARK 302-864-0952,
Iron Valley Real Estate at The Beach
Bought with:
SUSANNAH GRIFFIN, RS-0015236
Long & Foster Real Estate, Inc.
Source: Bright MLS,MLS#: DESU2083202
Facts & features
Interior
Bedrooms & bathrooms
- Bedrooms: 3
- Bathrooms: 3
- Full bathrooms: 2
- 1/2 bathrooms: 1
- Main level bathrooms: 2
- Main level bedrooms: 1
Rooms
- Room types: Living Room, Dining Room, Primary Bedroom, Bedroom 2, Bedroom 3, Kitchen, Laundry, Attic, Full Bath, Half Bath
Primary bedroom
- Features: Bathroom - Walk-In Shower, Ceiling Fan(s), Walk-In Closet(s), Flooring - HardWood, Window Treatments
- Level: Main
- Area: 180 Square Feet
- Dimensions: 15 x 12
Bedroom 2
- Features: Flooring - Carpet, Attic - Access Panel, Ceiling Fan(s), Walk-In Closet(s)
- Level: Upper
- Area: 216 Square Feet
- Dimensions: 18 x 12
Bedroom 3
- Features: Ceiling Fan(s), Flooring - Carpet, Walk-In Closet(s)
- Level: Upper
- Area: 198 Square Feet
- Dimensions: 18 x 11
Other
- Features: Attic - Floored
- Level: Upper
Dining room
- Features: Flooring - HardWood, Window Treatments
- Level: Main
- Area: 121 Square Feet
- Dimensions: 11 x 11
Other
- Features: Flooring - Vinyl, Bathroom - Walk-In Shower
- Level: Main
Other
- Features: Countertop(s) - Solid Surface, Flooring - Vinyl, Bathroom - Tub Shower
- Level: Upper
Half bath
- Features: Flooring - Vinyl
- Level: Main
Kitchen
- Features: Breakfast Bar, Countertop(s) - Solid Surface, Flooring - HardWood, Pantry
- Level: Main
- Area: 221 Square Feet
- Dimensions: 17 x 13
Laundry
- Features: Flooring - HardWood
- Level: Main
Living room
- Features: Ceiling Fan(s), Flooring - HardWood, Window Treatments
- Level: Main
- Area: 255 Square Feet
- Dimensions: 17 x 15
Heating
- Forced Air, Propane
Cooling
- Central Air, Electric
Appliances
- Included: Dishwasher, Disposal, Dryer, Microwave, Self Cleaning Oven, Oven/Range - Gas, Washer, Water Heater, Refrigerator
- Laundry: Main Level, Laundry Room
Features
- Ceiling Fan(s), Dining Area, Entry Level Bedroom, Primary Bath(s), Walk-In Closet(s), Open Floorplan, Pantry, Recessed Lighting, Bathroom - Walk-In Shower, Attic, Bathroom - Tub Shower, Breakfast Area
- Flooring: Hardwood, Vinyl, Wood, Carpet
- Windows: Window Treatments
- Has basement: No
- Has fireplace: No
Interior area
- Total structure area: 1,524
- Total interior livable area: 1,524 sqft
- Finished area above ground: 1,524
- Finished area below ground: 0
Property
Parking
- Total spaces: 6
- Parking features: Garage Faces Front, Storage, Garage Door Opener, Inside Entrance, Driveway, Attached, Off Street
- Attached garage spaces: 1
- Uncovered spaces: 3
Accessibility
- Accessibility features: None
Features
- Levels: Two
- Stories: 2
- Patio & porch: Porch, Screened, Deck
- Exterior features: Barbecue, Lighting, Flood Lights, Outdoor Shower
- Pool features: None
- Has view: Yes
- View description: Trees/Woods, Garden
Lot
- Size: 9,583 Square Feet
- Dimensions: 100.00 x 100.00
Details
- Additional structures: Above Grade, Below Grade
- Parcel number: 33401.00221.00
- Zoning: MR
- Special conditions: Standard
Construction
Type & style
- Home type: SingleFamily
- Architectural style: Salt Box
- Property subtype: Single Family Residence
Materials
- Cedar, Stick Built
- Foundation: Crawl Space
Condition
- Excellent
- New construction: No
- Year built: 1989
Utilities & green energy
- Electric: 200+ Amp Service
- Sewer: Private Sewer
- Water: Well
- Utilities for property: Propane
Community & HOA
Community
- Security: Security System
- Subdivision: Nassau Acres
HOA
- Has HOA: Yes
- HOA fee: $250 annually
Location
- Region: Lewes
Financial & listing details
- Price per square foot: $312/sqft
- Tax assessed value: $347,100
- Annual tax amount: $1,146
- Date on market: 4/7/2025
- Listing agreement: Exclusive Right To Sell
- Listing terms: Cash,Conventional
- Ownership: Fee Simple
Price history
| Date | Event | Price |
|---|---|---|
| 6/12/2025 | Sold | $475,000-2.9%$312/sqft |
Source:  Bright MLS #DESU2083202 Report a problem Bright MLS #DESU2083202 Report a problem | ||
| 6/4/2025 | Pending sale | $489,000$321/sqft |
Source: Bright MLS #DESU2083202 Report a problem | ||
| 4/16/2025 | Contingent | $489,000$321/sqft |
Source: Bright MLS #DESU2083202 Report a problem | ||
| 4/7/2025 | Listed for sale | $489,000+68.6%$321/sqft |
Source: Bright MLS #DESU2083202 Report a problem | ||
| 10/1/2012 | Sold | $290,000$190/sqft |
Source: Public Record Report a problem | ||
Public tax history
| Year | Property taxes | Tax assessment |
|---|---|---|
| 2025 | $733 -36% | $173,550 +646.5% |
| 2024 | $1,146 +0.1% | $23,250 |
| 2023 | $1,145 +3.6% | $23,250 |
| 2022 | $1,105 +0.9% | $23,250 |
| 2021 | $1,095 +0.3% | $23,250 |
| 2020 | $1,092 | $23,250 |
| 2019 | $1,092 -0.1% | $23,250 |
| 2018 | $1,093 +7.1% | $23,250 |
| 2017 | $1,021 +9.9% | $23,250 |
| 2016 | $929 +4.7% | $23,250 |
| 2015 | $887 +0.7% | $23,250 |
| 2014 | $881 +2.9% | $23,250 |
| 2013 | $856 +0.4% | $23,250 |
| 2012 | $853 +11.9% | $23,250 |
| 2011 | $762 | $23,250 |
| 2010 | $762 -3% | $23,250 |
| 2009 | $786 | $23,250 |
| 2008 | -- | -- |
| 2007 | -- | -- |
| 2006 | -- | -- |
| 2005 | -- | -- |
| 2004 | -- | -- |
| 2003 | -- | -- |
| 2002 | -- | -- |
| 2001 | -- | -- |
Find assessor info on the county website
Neighborhood: 19958
Nearby homes
- $474,4003 bd-- ba1.9k sqft32234 Sandpiper Dr, Lewes, DE 19958Off Market
- $469,8003 bd-- ba2.1k sqft32214 Sandpiper Dr, Lewes, DE 19958Off Market
- $471,7753 bd2 ba1.6k sqft32217 Sandpiper Dr, Lewes, DE 19958Sold
- $574,9003 bd3 ba2.1k sqft32243 Sandpiper Dr, Lewes, DE 19958For Sale
- $528,3004 bd3 ba2.3k sqft32244 Sandpiper Dr, Lewes, DE 19958Off Market
- $640,4003 bd-- ba1.7k sqft32206 Sandpiper Dr, Lewes, DE 19958Off Market
- $467,4003 bd-- ba1.9k sqft16730 Snipe Dr, Lewes, DE 19958Off Market
- $492,9003 bd3 ba1.8k sqft32205 Sandpiper Dr, Lewes, DE 19958Off Market
Nearby schools
GreatSchools rating
- 9/10Shields (Richard A.) Elementary SchoolGrades: K-5Distance: 2.3 mi
- NAFrederick D Thomas Middle SchoolGrades: 6-8Distance: 2.1 mi
- 8/10Cape Henlopen High SchoolGrades: 9-12Distance: 2.1 mi
Schools provided by the listing agent
- District: Cape Henlopen
Source: Bright MLS. This data may not be complete. We recommend contacting the local school district to confirm school assignments for this home.


Get pre-qualified for a loan
At Zillow Home Loans, we can pre-qualify you in as little as 5 minutes with no impact to your credit score.An equal housing lender. NMLS #10287.
Sell for more on Zillow
Get a Zillow Showcase℠ listing at no additional cost and you could sell for .
$469,900
2% more
+$9,398
With Zillow Showcase(estimated)
$479,298
- Delaware
- Sussex County
- Lewes
- 19958
- 32222 Sandpiper Dr
Nearby cities
Nearby zip codes
Other Lewes Topics
