Beautiful Coastal Retreat in a Private Beach Community—the ultimate "close to everything, away from it all" location! Spacious and inviting, this 3-bedroom, 2.5-bath home offers the perfect blend of comfort, character, and coastal living. The dramatic cathedral-ceiling family room is highlighted by a stunning floor-to-ceiling oversized brick wood-burning fireplace, creating a warm and welcoming centerpiece for gatherings.
The first-floor primary suite provides a private retreat, featuring direct access to an oversized deck, a huge walk-in closet, and a spacious en-suite bath with a soaking tub, separate shower, and a new double-bowl vanity.
The large kitchen is designed for both everyday living and entertaining, offering granite countertops, a center island, terracotta flooring, a double oven perfect for hosting for the holidays, and a bright eat-in dining area. The kitchen opens seamlessly to a huge screened porch, perfect for relaxing or hosting family and friends.
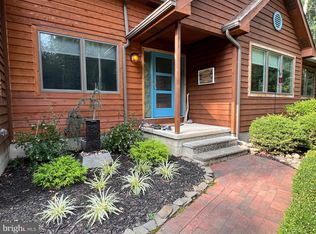
Upstairs, an open staircase leads to two additional bedrooms and a beautifully updated full bath featuring new flooring, vanity, and fresh paint. A spacious bonus room provides endless possibilities as a recreation room, exercise space, home office, or overflow sleeping area for guests. Additional updates include new carpet throughout the home and fresh paint. Outside, enjoy the oversized deck, outdoor shower, and the privacy of a sought-after community located just minutes from the beach.
Beyond the home itself, the location is an absolute standout for enjoying coastal Delaware without the traffic frustration. Tucked away on a quiet cul-de-sac in the highly desirable Cape Henlopen School District, you are located less than a mile from the Georgetown-Lewes bike trail, allowing you to hop right on the path without ever having to cross Route 1.
Even better, the highly anticipated trail extension to Old Mill Road is actively underway and scheduled to be completed at the end of this year. This tranquil retreat is just a short stroll from local favorites like Old World Breads Bakery and Beach Time Distilling, while keeping you incredibly close to all the area's best amenities by using easy back roads. You are sitting just 4 miles from quaint downtown Lewes, 7 miles from the ocean at Cape Henlopen State Park, and only 8 miles from the Rehoboth Beach Boardwalk. This home truly has it all, offering a unique opportunity to live so close to everything while still enjoying the tranquility of nature.
Brand new roof, 2025 HVAC (dual system), 2025 water heater
Under contract
$574,900
32243 Sandpiper Dr, Lewes, DE 19958
3beds
2,101sqft
:
Get pre-qualified$3,308/mo
Single Family Residence
Built in 1996
0.3 Acres Lot
$556,800 Zestimate®
$274/sqft
$25/mo HOA
What's special
Private retreatOutdoor showerCenter islandFresh paintBrand new roofQuiet cul-de-sacFirst-floor primary suite
- 48 days |
- 1,214 |
- 57 |
Likely to sell faster than
Zillow last checked:
Listing updated:
Listed by:
Dennis P Snavely 302-547-1909,
RE/MAX Elite 3022342500,
Co-Listing Agent: Margot Lacombe 302-312-3211,
RE/MAX Elite
Source: Bright MLS,MLS#: DESU2113338
Facts & features
Interior
Bedrooms & bathrooms
- Bedrooms: 3
- Bathrooms: 3
- Full bathrooms: 2
- 1/2 bathrooms: 1
- Main level bathrooms: 2
- Main level bedrooms: 1
Rooms
- Room types: Game Room
Game room
- Level: Upper
Screened porch
- Level: Main
Heating
- Forced Air, Electric
Cooling
- Central Air, Electric
Appliances
- Included: Electric Water Heater
- Laundry: Main Level
Features
- Kitchen Island, Dining Area, Open Floorplan, Bar
- Flooring: Carpet, Wood
- Has basement: No
- Number of fireplaces: 1
Interior area
- Total structure area: 2,101
- Total interior livable area: 2,101 sqft
- Finished area above ground: 2,101
- Finished area below ground: 0
Property
Parking
- Total spaces: 2
- Parking features: Garage Faces Side, Asphalt, Attached, Driveway
- Attached garage spaces: 2
- Has uncovered spaces: Yes
Accessibility
- Accessibility features: None
Features
- Levels: Two
- Stories: 2
- Patio & porch: Screened Porch
- Pool features: None
- Has view: Yes
- View description: Garden
Lot
- Size: 0.3 Acres
- Dimensions: 99.00 x 129.00
Details
- Additional structures: Above Grade, Below Grade
- Parcel number: 33401.00226.00
- Zoning: MR
- Special conditions: Standard
Construction
Type & style
- Home type: SingleFamily
- Architectural style: Contemporary
- Property subtype: Single Family Residence
Materials
- Frame, Aluminum Siding
- Foundation: Crawl Space
Condition
- Excellent,Very Good
- New construction: No
- Year built: 1996
Utilities & green energy
- Electric: 200+ Amp Service
- Sewer: On Site Septic
- Water: Well
Community & HOA
Community
- Subdivision: Nassau Acres
HOA
- Has HOA: Yes
- HOA fee: $300 annually
Location
- Region: Lewes
Financial & listing details
- Price per square foot: $274/sqft
- Tax assessed value: $353,200
- Annual tax amount: $746
- Date on market: 6/9/2026
- Listing agreement: Exclusive Right To Sell
- Listing terms: Cash,Conventional,FHA,VA Loan
- Ownership: Fee Simple
Estimated market value
$556,800
$529,000 - $585,000
$2,700/mo
Price history
| Date | Event | Price |
|---|---|---|
| 7/21/2026 | Contingent | $574,900$274/sqft |
Source:  Bright MLS #DESU2113338 Report a problem Bright MLS #DESU2113338 Report a problem | ||
| 6/9/2026 | Listed for sale | $574,900$274/sqft |
Source: Bright MLS #DESU2113338 Report a problem | ||
Public tax history
| Year | Property taxes | Tax assessment |
|---|---|---|
| 2025 | $449 -49.8% | $176,600 +524% |
| 2024 | $895 +0.1% | $28,300 |
| 2023 | $894 +5.8% | $28,300 |
| 2022 | $845 -9.4% | $28,300 |
| 2021 | $933 +0.4% | $28,300 |
| 2020 | $929 | $28,300 |
| 2019 | $929 -0.2% | $28,300 |
| 2018 | $931 +10.4% | $28,300 |
| 2017 | $843 +24.7% | $28,300 |
| 2016 | $676 +4% | $28,300 |
| 2015 | $650 +1.9% | $28,300 |
| 2014 | $638 +2.7% | $28,300 |
| 2013 | $621 +0.6% | $28,300 |
| 2012 | $617 +8.7% | $28,300 |
| 2011 | $568 | $28,300 |
| 2010 | $568 -2.5% | $28,300 |
| 2009 | $582 | $28,300 |
| 2008 | -- | -- |
| 2007 | -- | -- |
| 2006 | -- | -- |
| 2005 | -- | -- |
| 2004 | -- | -- |
| 2003 | -- | -- |
| 2002 | -- | -- |
| 2001 | -- | -- |
Find assessor info on the county website
Monthly payment
Est. payment
Payment breakdown
Explore the cost of this home by adjusting the details. Changes won't be saved.Climate risks
Neighborhood: 19958
Nearby schools
GreatSchools rating
- 9/10Shields (Richard A.) Elementary SchoolGrades: K-5Distance: 2.3 mi
- NAFrederick D Thomas Middle SchoolGrades: 6-8Distance: 2.1 mi
- 8/10Cape Henlopen High SchoolGrades: 9-12Distance: 2.1 mi
Schools provided by the listing agent
- Elementary: Lewes
- Middle: Frederick D. Thomas
- High: Cape Henlopen
- District: Cape Henlopen
Source: Bright MLS. This data may not be complete. We recommend contacting the local school district to confirm school assignments for this home.
- $480,9003 bd-- ba1.9k sqft32234 Sandpiper Dr, Lewes, DE 19958Off Market
- $536,5004 bd3 ba2.3k sqft32244 Sandpiper Dr, Lewes, DE 19958Off Market
- $544,5002 bd3 ba1.6k sqft32257 Sandpiper Dr, Lewes, DE 19958Sold
- $474,0003 bd-- ba1.9k sqft16730 Snipe Dr, Lewes, DE 19958Off Market
- $520,4004 bd-- ba2.1k sqft16720 Snipe Dr, Lewes, DE 19958Off Market
- $460,2003 bd-- ba1.7k sqft16713 Snipe Dr, Lewes, DE 19958Off Market
- $475,0003 bd3 ba1.5k sqft32222 Sandpiper Dr, Lewes, DE 19958Sold
- $471,7753 bd2 ba1.6k sqft32217 Sandpiper Dr, Lewes, DE 19958Sold
A local agent can set up tours, give advice and negotiate with sellers.
A local lender can help you make sure your offer is ready when you are.
Similar homes
- $599,0003 bd4 ba2.8k sqftNone Available, Lewes, DE 19958For Sale

 MLS ID #DESU2113482, Chelsea Bristow, Jack Lingo - Lewes. Bright MLS
 - $475,0003 bd2 ba1.8k sqftNone Available, Lewes, DE 19958For Sale
 MLS ID #DESU2108390, Russell Griffin, Keller Williams Realty. Bright MLS
 - $649,9003 bd3 ba2.4k sqftNone Available, Lewes, DE 19958For Sale
 MLS ID #DESU2115328, Debbie Riley Geist, Coldwell Banker Realty. Bright MLS
 - $549,9003 bd2 ba2k sqftNone Available, Lewes, DE 19958For Sale
 MLS ID #DESU2112664, Dustin Oldfather, Compass. Bright MLS
 - $593,0003 bd2 ba1.5k sqftNone Available, Lewes, DE 19958For SaleMLS ID #DESU2113042, Brian Donahue, Long & Foster Real Estate, Inc.. Bright MLS
- $524,9004 bd3 ba2.3k sqftNone Available, Lewes, DE 19958For SaleMLS ID #DESU2112056, ROB BURTON, RE/MAX Realty Group Rehoboth. Bright MLS
- $533,9004 bd3 ba1.9k sqftNone Available, Lewes, DE 19958For SaleMLS ID #DESU2111062, Lee Ann Wilkinson, Berkshire Hathaway HomeServices PenFed Realty. Bright MLS
- $599,9993 bd2 ba1.5k sqftNone Available, Lewes, DE 19958For SaleMLS ID #DESU2114858, Victor Koveleski, Long & Foster Real Estate, Inc.. Bright MLS
- $749,9004 bd3 ba2.2k sqftNone Available, Lewes, DE 19958For SaleMLS ID #DESU2104510, Lee Ann Wilkinson, Berkshire Hathaway HomeServices PenFed Realty. Bright MLS
- $525,0004 bd4 ba2.9k sqftNone Available, Lewes, DE 19958For SaleMLS ID #DESU2107872, Ryan McCoy, Coldwell Banker Realty. Bright MLS
- $510,0004 bd2 ba1.8k sqftNone Available, Rehoboth Beach, DE 19971For SaleMLS ID #DESU2116428, DAVID T. KING, Berkshire Hathaway HomeServices PenFed Realty. Bright MLS
- $574,9003 bd3 ba1.9k sqftNone Available, Rehoboth Beach, DE 19971For SaleMLS ID #DESU2113358, Chris BEAGLE, Compass. Bright MLS
- $579,0004 bd3 ba2.8k sqftNone Available, Harbeson, DE 19951For SaleMLS ID #DESU2111060, Leslie Donaldson, Keller Williams Realty. Bright MLS
- $525,0003 bd2 ba2.1k sqftNone Available, Milton, DE 19968For SaleMLS ID #DESU2114812, Bill Rash, Northrop Realty. Bright MLS
- $519,0003 bd3 ba2k sqftNone Available, Milton, DE 19968For SaleMLS ID #DESU2109962, Dustin Oldfather, Compass. Bright MLS
- $679,9003 bd3 ba2k sqftNone Available, Lewes, DE 19958For SaleMLS ID #DESU2109344, Lee Ann Wilkinson, Berkshire Hathaway HomeServices PenFed Realty. Bright MLS
- $438,0003 bd3 ba1.6k sqftNone Available, Lewes, DE 19958For SaleMLS ID #DESU2111702, BILL CULLIN, Long & Foster Real Estate, Inc.. Bright MLS
- $649,9004 bd3 ba3k sqftNone Available, Lewes, DE 19958For SaleMLS ID #DESU2112144, Lee Ann Wilkinson, Berkshire Hathaway HomeServices PenFed Realty. Bright MLS
- $599,9003 bd2 ba1.7k sqftNone Available, Rehoboth Beach, DE 19971For SaleMLS ID #DESU2114944, Debbie Reed, RE/MAX Realty Group Rehoboth. Bright MLS
- $560,0003 bd2 ba2k sqftNone Available, Milton, DE 19968For SaleMLS ID #DESU2113300, Lisa Mathena, The Lisa Mathena Group, Inc.. Bright MLS
