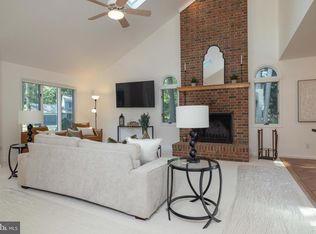
Showings and Back Up Offers Encouraged! Do you love natural woods, want close proximity to the beach, Lewes, and be east of Route 1? Not your "cookie cutter" tract house, this redesigned home is located at the end of a cul-de-sac adjoining mature, beautiful natural woods in the private community of Nassau Acres, Extensively renovated in 2021, this home combines a woodsy, cottage feel with a contemporary, open concept floorplan. Enter into a living area with cathedral ceiling and enjoy the visual spaciousness that brings the outdoors in. Living area opens to the upgraded kitchen - new stainless appliances, tiled backsplash, and quartz on countertops and island. Second seating area is currently used for TV and nature viewing of mature trees, wildlife and lots of birdwatching. A third area, previously a bedroom, can easily be restored to a 3rd bedroom. Otherwise, enjoy the space as a bonus space for home office, extra sleeping area, etc. New 8' sliders open to large deck with hot tub overlooking fire pit and woods. Primary bedroom on the main floor has an en suite bath, linen closet and laundry area. Contemporary spiral stairs lead to a second bedroom with en suite bath featuring new mini split for optimal temperature control, glass door/tiled stall shower, walk-in closet and sliding partition for privacy. Huge window provides incredible views of the woods with its ever changing wildlife and seasons. Spiral stairs feature removable wood posts and wire for larger furniture if needed. Oversized 20x20' garage fits one vehicle and plenty of remaining room for storage or a workshop area. Pull down stairs in the garage lead to fully floored attic - can be finished for additional living space or just additional storage. Additional improvements: whole house water treatment system, encapsulated crawlspace, new paint, and luxury vinyl plank flooring. Real estate taxes just $998/year, with HOA fees of just $250/annually.. Just bring your imagination to this beautiful, versatile space. Attention bikers/walkers: Bike path nearby without crossing Route 1 and projected to extend to Old Mill Rd. Owner is licensed realtor in the State of DE.
Sold for $544,500
$544,500
32257 Sandpiper Dr, Lewes, DE 19958
2beds
1,600sqft
Single Family Residence
Built in 1998
10,454 Square Feet Lot
$565,600 Zestimate®
$340/sqft
$2,607 Estimated rent
Home value
$565,600
$537,000 - $594,000
$2,607/mo
Zestimate® history
Owner options
List your home for rent
$2,607/mo
Rent Zestimate®
Find your next renter with Zillow Rental Manager. Plus, with online applications, you can quickly screen prospective tenants – for free.
$2,607/mo
Rent Zestimate®
Refinance and save
$3,371/mo
Est. payment
Refinancing to a lower rate could help reduce your monthly payments and save thousands over the life of the loan.
$3,371/mo
Est. payment
Explore your selling options
Work with a Zillow partner agent
Leverage their expertise and Zillow's premium Showcase listings to get your home seen by more buyers.
Get startedList with your own agent
Get your home in front of millions of buyers by listing it on Zillow.
Learn how to do itSell it yourself
Take full control of how buyers see your home on Zillow by listing For Sale by Owner (FSBO).
List your homeWhat's special
Cathedral ceilingNew paintNatural woodsOpen concept floorplanEn suite bathLinen closetSpiral stairs
Zillow last checked:
Listing updated:
Listed by:
LAURIE BRONSTEIN 302-645-6661,
Berkshire Hathaway HomeServices PenFed Realty
Bought with:
SANDY LEIGH EIGENBRODE, RS-0014538
Century 21 Home Team Realty
Source: Bright MLS,MLS#: DESU2044770
Facts & features
Interior
Bedrooms & bathrooms
- Bedrooms: 2
- Bathrooms: 3
- Full bathrooms: 3
- Main level bathrooms: 2
- Main level bedrooms: 1
Basement
- Area: 0
Heating
- Heat Pump, Zoned, Electric
Cooling
- Central Air, Ductless, Electric
Appliances
- Included: Microwave, Dishwasher, Dryer, Ice Maker, Oven/Range - Electric, Stainless Steel Appliance(s), Refrigerator, Washer, Water Heater, Water Treat System, Electric Water Heater
- Laundry: Main Level
Features
- Attic, Ceiling Fan(s), Combination Dining/Living, Combination Kitchen/Dining, Combination Kitchen/Living, Spiral Staircase, Entry Level Bedroom, Open Floorplan, Kitchen Island, Primary Bath(s), Bathroom - Stall Shower, Upgraded Countertops, Walk-In Closet(s)
- Flooring: Carpet, Luxury Vinyl
- Windows: Low Emissivity Windows, Window Treatments
- Has basement: No
- Has fireplace: No
Interior area
- Total structure area: 1,600
- Total interior livable area: 1,600 sqft
- Finished area above ground: 1,600
- Finished area below ground: 0
Property
Parking
- Total spaces: 7
- Parking features: Storage, Garage Faces Front, Garage Door Opener, Inside Entrance, Oversized, Concrete, Asphalt, Private, Driveway, Attached, On Street
- Attached garage spaces: 1
- Uncovered spaces: 6
- Details: Garage Sqft: 400
Accessibility
- Accessibility features: None
Features
- Levels: Two
- Stories: 2
- Patio & porch: Deck, Porch
- Exterior features: Rain Gutters
- Pool features: None
- Has view: Yes
- View description: Trees/Woods
Lot
- Size: 10,454 Square Feet
- Dimensions: 170.00 x 140.00
- Features: Backs to Trees, Cul-De-Sac, No Thru Street
Details
- Additional structures: Above Grade, Below Grade
- Parcel number: 33401.00225.00
- Zoning: MR
- Special conditions: Standard
Construction
Type & style
- Home type: SingleFamily
- Architectural style: Contemporary
- Property subtype: Single Family Residence
Materials
- Batts Insulation, Spray Foam Insulation, Stick Built, Wood Siding
- Foundation: Crawl Space, Concrete Perimeter
- Roof: Architectural Shingle
Condition
- Excellent
- New construction: No
- Year built: 1998
- Major remodel year: 2021
Utilities & green energy
- Sewer: Gravity Sept Fld
- Water: Well
- Utilities for property: Cable Connected, Underground Utilities
Community & HOA
Community
- Subdivision: Nassau Acres
HOA
- Has HOA: Yes
- HOA fee: $250 annually
Location
- Region: Lewes
Financial & listing details
- Price per square foot: $340/sqft
- Tax assessed value: $366,400
- Annual tax amount: $998
- Date on market: 7/26/2023
- Listing agreement: Exclusive Right To Sell
- Listing terms: Cash,Conventional
- Ownership: Fee Simple
Price history
| Date | Event | Price |
|---|---|---|
| 7/15/2024 | Sold | $544,500$340/sqft |
Source:  Bright MLS #DESU2044770 Report a problem Bright MLS #DESU2044770 Report a problem | ||
| 9/10/2023 | Contingent | $544,500$340/sqft |
Source: Bright MLS #DESU2044770 Report a problem | ||
| 9/4/2023 | Price change | $544,500-0.1%$340/sqft |
Source: Bright MLS #DESU2044770 Report a problem | ||
| 8/31/2023 | Price change | $545,000-0.7%$341/sqft |
Source: Bright MLS #DESU2044770 Report a problem | ||
| 8/22/2023 | Price change | $549,000-1.1%$343/sqft |
Source: Bright MLS #DESU2044770 Report a problem | ||
| 8/16/2023 | Price change | $555,000-0.7%$347/sqft |
Source: Bright MLS #DESU2044770 Report a problem | ||
| 8/7/2023 | Price change | $559,000-1.8%$349/sqft |
Source: Bright MLS #DESU2044770 Report a problem | ||
| 7/26/2023 | Listed for sale | $569,000+40.3%$356/sqft |
Source: Bright MLS #DESU2044770 Report a problem | ||
| 7/9/2023 | Listing removed | -- |
Source: Bright MLS #DESU184406 Report a problem | ||
| 7/12/2021 | Sold | $405,500+8.1%$253/sqft |
Source: Public Record Report a problem | ||
| 6/8/2021 | Pending sale | $375,000$234/sqft |
Source: Bright MLS #DESU184406 Report a problem | ||
| 6/7/2021 | Listed for sale | $375,000$234/sqft |
Source: Bright MLS #DESU184406 Report a problem | ||
Public tax history
| Year | Property taxes | Tax assessment |
|---|---|---|
| 2025 | $774 -25.2% | $183,200 +772.4% |
| 2024 | $1,035 +0.1% | $21,000 |
| 2023 | $1,034 +7.2% | $21,000 +3.4% |
| 2022 | $965 +0.9% | $20,300 |
| 2021 | $956 +0.3% | $20,300 |
| 2020 | $953 | $20,300 |
| 2019 | $953 -0.1% | $20,300 |
| 2018 | $954 +7.1% | $20,300 |
| 2017 | $891 +9.9% | $20,300 |
| 2016 | $811 +4.7% | $20,300 |
| 2015 | $775 +0.7% | $20,300 |
| 2014 | $769 +2.9% | $20,300 |
| 2013 | $747 +0.4% | $20,300 |
| 2012 | $745 +11.9% | $20,300 |
| 2011 | $666 | $20,300 |
| 2010 | $666 -3% | $20,300 |
| 2009 | $686 | $20,300 |
| 2008 | -- | -- |
| 2007 | -- | -- |
| 2006 | -- | -- |
| 2005 | -- | -- |
| 2004 | -- | -- |
| 2003 | -- | -- |
| 2002 | -- | -- |
| 2001 | -- | -- |
Find assessor info on the county website
Neighborhood: 19958
Nearby homes
- $457,3003 bd-- ba1.7k sqft16713 Snipe Dr, Lewes, DE 19958Off Market
- $574,9003 bd3 ba2.1k sqft32243 Sandpiper Dr, Lewes, DE 19958For Sale
- $513,2003 bd2 ba1.7k sqft32250 Sandpiper Dr, Lewes, DE 19958Off Market
- $536,5004 bd3 ba2.3k sqft32244 Sandpiper Dr, Lewes, DE 19958Off Market
- $529,8003 bd-- ba2.7k sqft16707 Snipe Dr, Lewes, DE 19958Off Market
- $480,9003 bd-- ba1.9k sqft32234 Sandpiper Dr, Lewes, DE 19958Off Market
- $520,4004 bd-- ba2.1k sqft16720 Snipe Dr, Lewes, DE 19958Off Market
- $482,3003 bd2 ba1.4k sqft16700 Snipe Dr, Lewes, DE 19958Off Market
Nearby schools
GreatSchools rating
- 9/10Shields (Richard A.) Elementary SchoolGrades: K-5Distance: 2.3 mi
- NAFrederick D Thomas Middle SchoolGrades: 6-8Distance: 2 mi
- 8/10Cape Henlopen High SchoolGrades: 9-12Distance: 2 mi
Schools provided by the listing agent
- District: Cape Henlopen
Source: Bright MLS. This data may not be complete. We recommend contacting the local school district to confirm school assignments for this home.


Get pre-qualified for a loan
At Zillow Home Loans, we can pre-qualify you in as little as 5 minutes with no impact to your credit score.An equal housing lender. NMLS #10287.
Sell for more on Zillow
Get a Zillow Showcase℠ listing at no additional cost and you could sell for .
$565,600
2% more
+$11,312
With Zillow Showcase(estimated)
$576,912
- Delaware
- Sussex County
- Lewes
- 19958
- 32257 Sandpiper Dr
Nearby cities
Nearby zip codes
Other Lewes Topics
