Skip main navigation
Pending
  • $899,990

    32226 Solara Way, Lewes, DE 19958

    5beds
    4,747sqft
    : 
    Loading
    Get pre-qualified
    Single Family Residence
    Built in 2025
    0.25 Acres Lot
    $895,700 Zestimate®
    $190/sqft
    $155/mo HOA

    What's special

    Bonus roomLight-filled great roomPremium finishesPrivate tree-lined backyardExpansive deckSoaring cathedral ceilingsFully finished basement
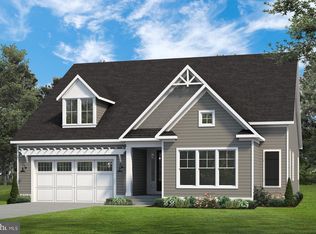
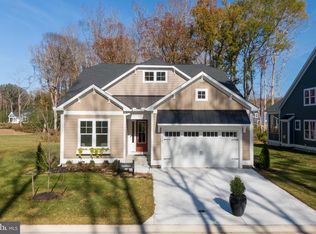
    Welcome to the Newport model by Foxlane Homes, located in the boutique community of Suncrest in Lewes, Delaware. With over 4,700 square feet, 5 bedrooms, 4.5 bathrooms, and a 3-car garage, this home delivers space, flexibility, and thoughtful design from top to bottom. As you step inside, you're greeted by a dramatic two-story foyer that flows directly into a light-filled great room with soaring cathedral ceilings. The natural light here is incredible. Just off the main living area, the expansive deck overlooks a private, tree-lined backyard — giving you that peaceful, tucked-away feel while still being minutes from everything. The kitchen is exactly what today’s buyers are looking for: beautiful two-toned cabinetry, soft white quartz countertops, premium finishes, and durable LVP flooring throughout the main living spaces. It’s clean, elevated, and built for everyday living as well as entertaining. The first-floor primary suite truly feels like a retreat, featuring a cathedral ceiling, box bay window, and a spa-inspired bath designed to help you unwind at the end of the day. Upstairs, you’ll find three additional bedrooms, two full baths, and a bonus room that can flex however you need — home office, media room, guest retreat, you name it. The fully finished basement expands your possibilities even further. Whether it’s game nights, fitness space, entertaining guests, or multigenerational living — this home gives you options. And then there’s Suncrest — a boutique 36 homesite community designed for those who want a quieter, more intimate setting. Enjoy pickleball, bocce, and evenings around the firepit courtyard — all just minutes from Lewes beaches, dining, and shopping. If you’ve been waiting for a move-in-ready home that offers both luxury and lifestyle, the opportunity is here.
    130 days
    |
    23
    |
    0
    |

    Zillow last checked:

    Listing updated:

    Listed by:

    Cory Mayo 302-466-5511,

    Compass 3022734998,

    Listing Team: The Cory Mayo Team

    Source: Bright MLS,MLS#: DESU2106086MLS Logo

      Facts & features

      Interior

      Bedrooms & bathrooms
      • Bedrooms: 5
      • Bathrooms: 5
      • Full bathrooms: 4
      • 1/2 bathrooms: 1
      • Main level bathrooms: 5
      • Main level bedrooms: 5
      Rooms
      • Room types: Bedroom 2, Bedroom 3, Bedroom 4, Bedroom 5, Bedroom 1, Bathroom 1, Bathroom 2, Bathroom 3, Full Bath, Half Bath
      Bedroom 1
      • Level: Main
      Bedroom 2
      • Level: Main
      Bedroom 3
      • Level: Main
      Bedroom 4
      • Level: Main
      Bedroom 5
      • Level: Main
      Bathroom 1
      • Level: Main
      Bathroom 2
      • Level: Main
      Bathroom 3
      • Level: Main
      Other
      • Level: Main
      Half bath
      • Level: Main
      Heating
      • Central, Forced Air, Natural Gas
      Cooling
      • Central Air, Heat Pump, Programmable Thermostat, Electric
      Appliances
      • Included: Microwave, Cooktop, Dishwasher, Disposal, Exhaust Fan, Freezer, Ice Maker, Double Oven, Range Hood, Refrigerator, Stainless Steel Appliance(s), Tankless Water Heater
      • Laundry: Main Level
      Features
      • Bathroom - Tub Shower, Bathroom - Stall Shower, Breakfast Area, Combination Dining/Living, Combination Kitchen/Dining, Combination Kitchen/Living, Dining Area, Entry Level Bedroom, Exposed Beams, Family Room Off Kitchen, Open Floorplan, Eat-in Kitchen, Kitchen - Gourmet, Kitchen Island, Pantry, Primary Bath(s), Recessed Lighting, Upgraded Countertops, Walk-In Closet(s), Other, 2 Story Ceilings, 9'+ Ceilings
      • Flooring: Carpet, Luxury Vinyl, Tile/Brick
      • Basement: Finished,Heated,Concrete,Space For Rooms,Sump Pump
      • Has fireplace: No
      Interior area
      • Total structure area: 4,747
      • Total interior livable area: 4,747 sqft
      • Finished area above ground: 3,227
      • Finished area below ground: 1,520

      Property

      Parking
      • Total spaces: 5
      • Parking features: Garage Faces Front, Attached, Driveway
      • Attached garage spaces: 3
      • Uncovered spaces: 2
      Accessibility
      • Accessibility features: Doors - Lever Handle(s)
      Features
      • Levels: Three
      • Stories: 3
      • Patio & porch: Deck
      • Exterior features: Bump-outs, Sidewalks, Other
      • Pool features: None
      Lot
      • Size: 0.25 Acres
      Details
      • Additional structures: Above Grade, Below Grade
      • Parcel number: 23412.00750.00
      • Zoning: R
      • Special conditions: Standard

      Construction

      Type & style
      • Home type: SingleFamily
      • Architectural style: Coastal,Craftsman
      • Property subtype: Single Family Residence
      Materials
      • Batts Insulation, Blown-In Insulation, Concrete, Spray Foam Insulation, Stick Built, Stone, Tile, Vinyl Siding
      • Foundation: Concrete Perimeter, Passive Radon Mitigation
      • Roof: Architectural Shingle
      Condition
      • Excellent
      • New construction: Yes
      • Year built: 2025
      Details
      • Builder model: Newport
      • Builder name: Foxlane Homes

      Utilities & green energy

      • Electric: 200+ Amp Service
      • Sewer: Public Sewer, Sewer Tap Fee
      • Water: Public
      • Utilities for property: Underground Utilities

      Community & HOA

      Community
      • Security: Smoke Detector(s), Carbon Monoxide Detector(s)
      • Subdivision: Suncrest
      HOA
      • Has HOA: Yes
      • Amenities included: Common Grounds, Jogging Path, Picnic Area, Tennis Court(s)
      • Services included: Common Area Maintenance, Reserve Funds, Snow Removal, Trash
      • HOA fee: $155 monthly
      Location
      • Region: Lewes

      Financial & listing details

      • Price per square foot: $190/sqft
      • Annual tax amount: $2,000
      • Date on market: 3/1/2026
      • Listing agreement: Exclusive Right To Sell
      • Listing terms: Cash,Contract,Conventional,VA Loan
      • Ownership: Fee Simple

        Estimated market value

        $895,700

        $851,000 - $940,000

        $4,683/mo

        Price history

        DateEventPrice
        3/11/2026Pending sale$899,990$190/sqft
        Source: Bright MLS #DESU2106086 Report a problem
        3/1/2026Listed for sale$899,990+4%$190/sqft
        Source: Bright MLS #DESU2106086 Report a problem
        2/28/2026Listing removed$864,990$182/sqft
        Source: Bright MLS #DESU2096994 Report a problem
        1/7/2026Price change$864,990-0.1%$182/sqft
        Source: Bright MLS #DESU2096994 Report a problem
        12/18/2025Price change$865,990-3.8%$182/sqft
        Source: Bright MLS #DESU2096994 Report a problem
        9/19/2025Listed for sale$899,990$190/sqft
        Source: Bright MLS #DESU2096994 Report a problem

        Public tax history

        Tax history is unavailable.

        Monthly payment

        Est. payment

        Payment breakdown

        Explore the cost of this home by adjusting the details. Changes won't be saved.
        All calculations are estimates and provided by Zillow, Inc. for informational purposes only. Actual amounts may vary.
        HOA fees may include property taxes on listings classified as Co-Ops. Contact the listing agent and/or owner for fee details.
        Mortgage interest rates are dependent on a number of factors, including credit score, down payment, and repayment length. Interest rate data provided by Zillow Group Marketplace, Inc. as of 1/1/1970 from various mortgage lenders with which we have lead or other similar arrangements; the Estimated Payment is an average of those rates.
        See how much you could borrow to make a competitive offer.

        Climate risks

        Neighborhood: 19958

        Getting around

        0 / 100
        Car-Dependent
        25 / 100
        Somewhat Bikeable

        Nearby schools

        GreatSchools rating
        Schools provided by the listing agent
        • District: Cape Henlopen

        Source: Bright MLS. This data may not be complete. We recommend contacting the local school district to confirm school assignments for this home.

        A local agent can set up tours, give advice and negotiate with sellers.

        Browse local experts

        Similar homes

        Skip to the end of the carouselSkip to the beginning of the carousel