Welcome to this beautifully updated home in The Parks, one of Mill Creek’s most sought-after neighborhoods known for its tree-lined streets and park! Situated on a landscaped corner lot, this 3-bedrooms upstairs, 2.5-bath + den on the main floor home offers 2,408 sq ft of comfortable living space designed for everyday living and entertaining. Newly refinished hardwood floors and abundant natural light create a warm feel throughout the main level. Generous living & dining spaces flow into the inviting family room with gas fireplace & an updated kitchen featuring quartz countertops, undermount sink, excellent storage, & functional workspace. A/C, newer furnace with central electronic air cleaner (approx. 3 yrs), new water heater, and several window updates add comfort & peace of mind. Upstairs features a spacious primary suite with private bath & walk-in closet, plus 2 more bedrooms and full bath. The den on the main floor could also be used as a bedroom! The garden-like backyard includes a double-blossom cherry tree, blooms from spring through fall, a large 15x20 aggregate patio, & gravel dog run with side-door access. Large 3-car garage offers excellent storage & flexibility. Major updates include a brand new 50-year Presidential roof with warranty. Enjoy nearby parks with tennis, pickleball, basketball, trails, play areas, and covered shelters, plus close proximity to Mill Creek Town Center dining, shopping, and highly rated schools.
Sold
Listed by: John L. Scott Mill Creek • Julee Kraus
Bought with: Coldwell Banker Bain
$1,195,000
3223 163rd Place SE, Mill Creek, WA 98012
3beds
2,408sqft
Single Family Residence
Built in 1999
6,969 Square Feet Lot
$1,199,400 Zestimate®
$496/sqft
$3,638 Estimated rent
Home value
$1,199,400
$1.13M - $1.27M
$3,638/mo
Zestimate® history
Owner options
List your home for rent
$3,638/mo
Rent Zestimate®
Find your next renter with Zillow Rental Manager. Plus, with online applications, you can quickly screen prospective tenants – for free.
$3,638/mo
Rent Zestimate®
Refinance and save
$7,706/mo
Est. payment
Refinancing to a lower rate could help reduce your monthly payments and save thousands over the life of the loan.
$7,706/mo
Est. payment
Explore your selling options
Work with a Zillow partner agent
Leverage their expertise and Zillow's premium Showcase listings to get your home seen by more buyers.
Get startedList with your own agent
Get your home in front of millions of buyers by listing it on Zillow.
Learn how to do itSell it yourself
Take full control of how buyers see your home on Zillow by listing For Sale by Owner (FSBO).
List your homeWhat's special
Garden-like backyardTree-lined streetsAbundant natural lightNewly refinished hardwood floorsDouble-blossom cherry treeExcellent storageFunctional workspace
Zillow last checked:
Listing updated:
Listed by:
Julee Kraus,
John L. Scott Mill Creek,
Mary Hendrickson,
John L. Scott Mill Creek
Bought with:
Jim Fulmer, 104275
Coldwell Banker Bain
Source: NWMLS as distributed by MLS GRID,MLS#: 2514347
Facts & features
Interior
Bedrooms & bathrooms
- Bedrooms: 3
- Bathrooms: 3
- Full bathrooms: 2
- 1/2 bathrooms: 1
- Main level bathrooms: 1
Primary bedroom
- Level: Second
Bedroom
- Level: Second
Bedroom
- Level: Second
Bathroom full
- Level: Second
Bathroom full
- Level: Second
Other
- Level: Main
Den office
- Level: Main
Dining room
- Level: Main
Entry hall
- Level: Main
Kitchen with eating space
- Level: Main
Living room
- Level: Main
Utility room
- Level: Main
Heating
- Forced Air, Electric, Natural Gas
Cooling
- Forced Air
Appliances
- Included: Dishwasher, Disposal, Dryer, Microwave, Refrigerator, Stove(s)/Range(s), Washer, Dishwasher(s), Dryer(s), Garbage Disposal, Microwave(s), Refrigerator(s), Washer(s), Water Heater: Gas, Water Heater Location: Garage
Features
- Flooring: Hardwood, Laminate, Carpet
- Basement: None
- Has fireplace: No
- Fireplace features: Gas
Interior area
- Total structure area: 2,408
- Total interior livable area: 2,408 sqft
Property
Parking
- Total spaces: 3
- Parking features: Driveway, Attached Garage
- Has attached garage: Yes
- Covered spaces: 3
Features
- Levels: Two
- Stories: 2
- Entry location: Main
- Patio & porch: Jetted Tub, Vaulted Ceiling(s), Walk-In Closet(s), Water Heater
- Spa features: Bath
Lot
- Size: 6,969 Square Feet
- Features: Corner Lot, Curbs, Paved, Sidewalk, Dog Run, Fenced-Partially, High Speed Internet, Patio
Details
- Parcel number: 00868200018600
- Zoning description: Jurisdiction: City
- Special conditions: Standard
- Other equipment: Leased Equipment: NA
Construction
Type & style
- Home type: SingleFamily
- Architectural style: 2 Story
- Property subtype: Single Family Residence
Materials
- Cement Planked, Stone, Cement Plank
- Roof: Composition
Condition
- Year built: 1999
- Major remodel year: 1999
Utilities & green energy
- Electric: Company: PUD
- Sewer: Sewer Connected, Company: Alderwood Water
- Water: Public, Company: Alderwood Water
- Utilities for property: Xfinity, Xfinity
Community & HOA
Community
- Features: CCRs
- Subdivision: Mill Creek
HOA
- Services included: Common Area Maintenance
- HOA fee: $431 annually
- HOA phone: 800-232-7517
Location
- Region: Mill Creek
Financial & listing details
- Price per square foot: $496/sqft
- Tax assessed value: $1,013,500
- Annual tax amount: $9,259
- Date on market: 7/17/2026
- Cumulative days on market: 8 days
- Listing terms: Conventional,FHA,VA Loan
- Inclusions: Dishwasher(s), Dryer(s), Garbage Disposal, Leased Equipment, Microwave(s), Refrigerator(s), Stove(s)/Range(s), Washer(s)
Price history
| Date | Event | Price |
|---|---|---|
| 6/24/2026 | Sold | $1,195,000$496/sqft |
Source:  NWMLS as distributed by MLS GRID #2514347 Report a problem NWMLS as distributed by MLS GRID #2514347 Report a problem | ||
| 5/22/2026 | Pending sale | $1,195,000$496/sqft |
Source: NWMLS as distributed by MLS GRID #2514347 Report a problem | ||
| 5/21/2026 | Price change | $1,195,000-3.2%$496/sqft |
Source: NWMLS as distributed by MLS GRID #2514347 Report a problem | ||
| 5/15/2026 | Listed for sale | $1,235,000+149%$513/sqft |
Source: NWMLS as distributed by MLS GRID #2514347 Report a problem | ||
| 3/2/2006 | Sold | $496,000+42.3%$206/sqft |
Source: Public Record Report a problem | ||
| 5/16/2003 | Sold | $348,500+13.1%$145/sqft |
Source: Public Record Report a problem | ||
| 11/23/1998 | Sold | $308,000$128/sqft |
Source: Public Record Report a problem | ||
Public tax history
| Year | Property taxes | Tax assessment |
|---|---|---|
| 2024 | $9,259 +7.9% | $1,013,500 +6.4% |
| 2023 | $8,580 -4.6% | $952,400 -10.5% |
| 2022 | $8,994 +34% | $1,064,600 +43.3% |
| 2021 | $6,712 +1.9% | $742,700 +11.7% |
| 2020 | $6,586 -7.9% | $664,900 +4% |
| 2019 | $7,148 | $639,300 +6.9% |
| 2018 | -- | $597,800 +15.9% |
| 2017 | $6,701 +23.6% | $515,700 +9.4% |
| 2016 | $5,423 | $471,600 +2.9% |
| 2015 | $5,423 +8.7% | $458,100 +22.4% |
| 2013 | $4,990 | $374,200 |
| 2012 | -- | -- |
| 2011 | -- | -- |
| 2010 | -- | -- |
| 2009 | -- | -- |
| 2008 | -- | -- |
| 2007 | -- | -- |
| 2002 | -- | -- |
| 2001 | $3,586 -0.7% | $251,100 |
| 2000 | $3,611 | $251,100 |
Find assessor info on the county website
Neighborhood: 98012
Nearby homes
- $1,071,0004 bd3 ba2.2k sqft16225 32nd Ave SE, Mill Creek, WA 98012Sold
- $1,420,0003 bd3 ba2.6k sqft16308 34th Dr SE, Bothell, WA 98012Sold
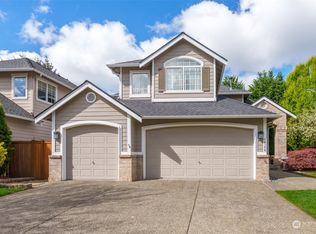
- $1,185,0004 bd3 ba2.1k sqft3310 162nd Pl SE, Mill Creek, WA 98012For Sale

- $1,155,0004 bd3 ba2k sqft16220 34th Ave SE, Bothell, WA 98012Sold
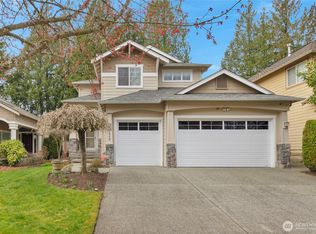
- $1,299,9504 bd3 ba2.4k sqft16305 30th Dr SE, Mill Creek, WA 98012Sold
- $1,090,0004 bd3 ba2.3k sqft16321 34th Dr SE, Mill Creek, WA 98012Sold
- $1,312,4004 bd4 ba3.3k sqft16124 32nd Ave SE LOT 1, Mill Creek, WA 98012Off Market
- $1,209,9004 bd3 ba3k sqft16116 32nd Ave SE LOT 2, Mill Creek, WA 98012Off Market
Nearby schools
GreatSchools rating
- 10/10Cedar Wood Elementary SchoolGrades: PK-5Distance: 0.4 mi
- 8/10Heatherwood Middle SchoolGrades: 6-8Distance: 1.8 mi
- 10/10Henry M. Jackson High SchoolGrades: 9-12Distance: 1.9 mi
Schools provided by the listing agent
- Elementary: Cedar Wood Elem
- Middle: Heatherwood Mid
- High: Henry M. Jackson Hig
Source: NWMLS as distributed by MLS GRID. This data may not be complete. We recommend contacting the local school district to confirm school assignments for this home.
Get a cash offer in 3 minutes
Find out how much your home could sell for in as little as 3 minutes with a no-obligation cash offer.
Estimated market value
$1,199,400
Get a cash offer in 3 minutes
Find out how much your home could sell for in as little as 3 minutes with a no-obligation cash offer.
Estimated market value
$1,199,400
- Washington
- Snohomish County
- Mill Creek
- 98012
- 3223 163rd Place SE
Nearby cities
Nearby zip codes
Other Mill Creek Topics
