If you’re Looking for Love in 2024, look at this stunning New built contemporary home. The modern elegance of warm white oak floors, tall ceilings & open plan will sweep you off your feet. Enjoy entertaining in the Chef’s kitchen w-huge island, designer finishes, commercial appliances & expansive butler’s pantry with plenty of storage and mini fridge. Just cozy up to the fire on a quiet night by the custom cast stone fireplace framed by custom built-ins. The seductive 1st floor owner suite features cathedral ceilings, views of the backyard & spa-like ensuite bath w-soaker tub & spacious closet waiting to be filled. Upstairs has plenty of room for family & friends with 4 more bedrooms, 2nd laundry option & spacious den with bar. She’s just as beautiful on the outside with a covered patio w-fireplace & media hook up, plus a spacious yard perfect for a future pool. Be sure to discover the remarkable lifestyle and community of Sparkman Club Estates! Includes a 1-2-10 Builder Warranty.
Sold
Price Unknown
3223 Duchess Trl, Dallas, TX 75229
5beds
4,865sqft
Single Family Residence
Built in 2023
10,454 Square Feet Lot
$1,716,900 Zestimate®
$--/sqft
$7,212 Estimated rent
Home value
$1,716,900
$1.60M - $1.84M
$7,212/mo
Zestimate® history
Owner options
List your home for rent
$7,212/mo
Rent Zestimate®
Find your next renter with Zillow Rental Manager. Plus, with online applications, you can quickly screen prospective tenants – for free.
$7,212/mo
Rent Zestimate®
Refinance and save
Refinancing to a lower rate could help reduce your monthly payments and save thousands over the life of the loan.
Explore your selling options
Work with a Zillow partner agent
Leverage their expertise and Zillow's premium Showcase listings to get your home seen by more buyers.
Get startedList with your own agent
Get your home in front of millions of buyers by listing it on Zillow.
Learn how to do itSell it yourself
Take full control of how buyers see your home on Zillow by listing For Sale by Owner (FSBO).
List your homeWhat's special
Zillow last checked:
Listing updated:
Listed by:
Jason Saucedo 0650625 214-303-1133,
Dave Perry Miller Real Estate 214-303-1133,
Kathy Hewitt 0385752 214-684-1233,
Dave Perry Miller Real Estate
Bought with:
Oscar Andujo
Coldwell Banker Realty
Source: NTREIS,MLS#: 20471024
Facts & features
Interior
Bedrooms & bathrooms
- Bedrooms: 5
- Bathrooms: 5
- Full bathrooms: 4
- 1/2 bathrooms: 1
Primary bedroom
- Features: Closet Cabinetry, Dual Sinks, En Suite Bathroom, Separate Shower, Walk-In Closet(s)
- Level: First
- Dimensions: 17 x 16
Bedroom
- Features: Walk-In Closet(s)
- Level: Second
- Dimensions: 17 x 11
Bedroom
- Features: Walk-In Closet(s)
- Level: Second
- Dimensions: 14 x 13
Bedroom
- Features: Walk-In Closet(s)
- Level: Second
- Dimensions: 14 x 13
Bedroom
- Features: Walk-In Closet(s)
- Level: Second
- Dimensions: 14 x 13
Den
- Features: Built-in Features
- Level: Second
- Dimensions: 24 x 14
Dining room
- Level: First
- Dimensions: 14 x 12
Kitchen
- Features: Butler's Pantry, Solid Surface Counters, Walk-In Pantry
- Level: First
- Dimensions: 23 x 14
Laundry
- Level: First
- Dimensions: 13 x 6
Laundry
- Level: Second
- Dimensions: 6 x 6
Living room
- Features: Built-in Features, Fireplace
- Level: First
- Dimensions: 27 x 20
Office
- Level: First
- Dimensions: 15 x 14
Heating
- Central
Cooling
- Central Air
Appliances
- Included: Built-In Refrigerator, Dishwasher, Gas Range, Microwave, Range, Some Commercial Grade, Tankless Water Heater, Wine Cooler
Features
- Cathedral Ceiling(s), Decorative/Designer Lighting Fixtures, Eat-in Kitchen, Kitchen Island, Open Floorplan, Pantry, Vaulted Ceiling(s), Walk-In Closet(s)
- Flooring: Carpet, Ceramic Tile, Wood
- Has basement: No
- Number of fireplaces: 2
- Fireplace features: Gas Log, Wood Burning
Interior area
- Total interior livable area: 4,865 sqft
Property
Parking
- Total spaces: 2
- Parking features: Door-Single, Electric Vehicle Charging Station(s)
- Attached garage spaces: 2
Features
- Levels: Two
- Stories: 2
- Patio & porch: Covered
- Exterior features: Rain Gutters
- Pool features: None
- Fencing: Wood
Lot
- Size: 10,454 Square Feet
- Dimensions: 81 x 129
- Features: Back Yard, Lawn, Landscaped, Few Trees
Details
- Parcel number: 00000589669000000
Construction
Type & style
- Home type: SingleFamily
- Architectural style: Contemporary/Modern,Detached
- Property subtype: Single Family Residence
Materials
- Brick, Rock, Stone
- Foundation: Slab
- Roof: Composition
Condition
- New construction: Yes
- Year built: 2023
Utilities & green energy
- Sewer: Public Sewer
- Water: Public
- Utilities for property: Sewer Available, Water Available
Community & HOA
Community
- Subdivision: Sparkman Club Estates
HOA
- Has HOA: No
Location
- Region: Dallas
Financial & listing details
- Tax assessed value: $1,711,620
- Annual tax amount: $30,800
- Date on market: 1/2/2024
- Cumulative days on market: 103 days
- Listing terms: Cash,Conventional
- Exclusions: No Survey available - Buyer to purchase.
Price history
| Date | Event | Price |
|---|---|---|
| 5/24/2024 | Sold | -- |
Source: NTREIS #20471024 Report a problem | ||
| 4/30/2024 | Pending sale | $1,695,000$348/sqft |
Source: NTREIS #20471024 Report a problem | ||
| 4/16/2024 | Contingent | $1,695,000$348/sqft |
Source: NTREIS #20471024 Report a problem | ||
| 3/18/2024 | Price change | $1,695,000-4.5%$348/sqft |
Source: NTREIS #20471024 Report a problem | ||
| 2/15/2024 | Price change | $1,775,000-1.4%$365/sqft |
Source: NTREIS #20471024 Report a problem | ||
| 1/2/2024 | Listed for sale | $1,800,000+300%$370/sqft |
Source: NTREIS #20471024 Report a problem | ||
| 7/20/2022 | Sold | -- |
Source: Dave Perry Miller RE solds #20086710_75229 Report a problem | ||
| 6/27/2022 | Pending sale | $450,000$92/sqft |
Source: NTREIS #20086710 Report a problem | ||
| 6/23/2022 | Listed for sale | $450,000$92/sqft |
Source: NTREIS #20086710 Report a problem | ||
Public tax history
| Year | Property taxes | Tax assessment |
|---|---|---|
| 2025 | $30,800 -19.5% | $1,711,620 |
| 2024 | $38,255 +446.6% | $1,711,620 +461.2% |
| 2023 | $6,999 +162.4% | $305,000 -29.7% |
| 2022 | $2,667 +5.3% | $433,580 +27.5% |
| 2021 | $2,532 -2% | $339,960 -2.8% |
| 2020 | $2,583 +12.2% | $349,910 +14.4% |
| 2019 | $2,301 -1.3% | $305,980 |
| 2018 | $2,332 +12.2% | $305,980 +11% |
| 2017 | $2,079 +0.4% | $275,760 |
| 2016 | $2,070 +14.2% | $275,760 +14.7% |
| 2015 | $1,813 | $240,330 +11.9% |
| 2014 | $1,813 | $214,770 |
| 2013 | -- | -- |
| 2012 | -- | -- |
| 2011 | -- | -- |
| 2010 | -- | -- |
| 2009 | -- | -- |
| 2008 | -- | -- |
| 2007 | -- | -- |
| 2005 | -- | -- |
| 2004 | -- | -- |
| 2003 | -- | -- |
| 2002 | -- | -- |
| 2001 | -- | -- |
Find assessor info on the county website
Neighborhood: 75229
Nearby homes
- $594,2004 bd4 ba2.7k sqft3217 Duchess Trl, Dallas, TX 75229Off Market
- $676,8004 bd3 ba2k sqft3227 Duchess Trl, Dallas, TX 75229Off Market
- $861,5004 bd3 ba2.4k sqft3236 Regent Dr, Dallas, TX 75229Off Market
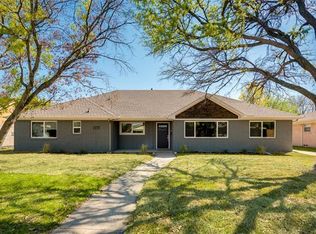
- $--4 bd3 ba2.3k sqft3228 Regent Dr, Dallas, TX 75229Sold

- $555,3003 bd2 ba2k sqft3233 Duchess Trl, Dallas, TX 75229Off Market
- $716,7003 bd3 ba2.1k sqft3242 Regent Dr, Dallas, TX 75229Off Market
- $701,6005 bd3 ba3.1k sqft10626 Royal Club Ln, Dallas, TX 75229Off Market
- $679,6004 bd2 ba2.6k sqft3222 Duchess Trl, Dallas, TX 75229Off Market
Nearby schools
GreatSchools rating
- 8/10Everette Lee Degolyer Elementary SchoolGrades: PK-6Distance: 0.8 mi
- 4/10Thomas C Marsh Middle SchoolGrades: 7-8Distance: 1.7 mi
- 4/10W T White High SchoolGrades: 9-12Distance: 2.7 mi
Schools provided by the listing agent
- Elementary: Degolyer
- Middle: Medrano
- High: Hillcrest
- District: Dallas ISD
Source: NTREIS. This data may not be complete. We recommend contacting the local school district to confirm school assignments for this home.
Get a cash offer in 3 minutes
Find out how much your home could sell for in as little as 3 minutes with a no-obligation cash offer.
Estimated market value
$1,716,900
Get a cash offer in 3 minutes
Find out how much your home could sell for in as little as 3 minutes with a no-obligation cash offer.
Estimated market value
$1,716,900
- Texas
- Dallas County
- Dallas
- 75229
- 3223 Duchess Trl
