MULTIPLE OFFERS RECEIVED. Offer deadline, Wednesday, 3-11, 5pm. Welcome to Sparkman Club Estates! This beautifully updated 2343 sf home features 4 bedrooms, 2 and 1 half bathrooms, open living and dining rooms, with a sunroom! The massive picture windows provide natural light throughout the home showcasing the original hardwood flooring. The master bathroom was completely updated in 2025, with an added bonus of heated floors. Half bath was added in 2025. Secondary bathroom renovation completed in 2026. This smart home features home security system, cameras, sprinkler system (added in 2024), and AC, all accessible with an App. Special features include: Mitsubishi VRF AC system with air handler, Mitsubishi controller, Panasonic air exchanger, Recent plumbing updates of water lines and sewer with insulated PEX pipes, foam insulation in attic and under floors, central dehumidifier, automatic exterior lighting for additional security, wired for ATT fiber, and 6 stage APEC water filter. The yard is landscaped with draught resistant perineals. Sparkman Club Estates features a recently renovated community pool, tennis and basketball courts, playgrounds and Clubhouse.
Sold
Price Unknown
3228 Regent Dr, Dallas, TX 75229
4beds
2,343sqft
Single Family Residence
Built in 1958
10,280 Square Feet Lot
$714,700 Zestimate®
$--/sqft
$5,416 Estimated rent
Home value
$714,700
$650,000 - $779,000
$5,416/mo
Zestimate® history
Owner options
List your home for rent
$5,416/mo
Rent Zestimate®
Find your next renter with Zillow Rental Manager. Plus, with online applications, you can quickly screen prospective tenants – for free.
$5,416/mo
Rent Zestimate®
Refinance and save
Refinancing to a lower rate could help reduce your monthly payments and save thousands over the life of the loan.
Explore your selling options
Work with a Zillow partner agent
Leverage their expertise and Zillow's premium Showcase listings to get your home seen by more buyers.
Get startedList with your own agent
Get your home in front of millions of buyers by listing it on Zillow.
Learn how to do itSell it yourself
Take full control of how buyers see your home on Zillow by listing For Sale by Owner (FSBO).
List your homeWhat's special
Original hardwood flooringCentral dehumidifierPanasonic air exchangerSmart home featuresSprinkler system
Zillow last checked:
Listing updated:
Listed by:
Monica Dorman 0524725 214-500-0686,
LM Dorman Group 214-500-0686
Bought with:
Katherine Ballard
Allie Beth Allman & Assoc.
Source: NTREIS,MLS#: 21185945
Facts & features
Interior
Bedrooms & bathrooms
- Bedrooms: 4
- Bathrooms: 3
- Full bathrooms: 2
- 1/2 bathrooms: 1
Primary bedroom
- Features: Walk-In Closet(s)
- Level: First
- Dimensions: 14 x 14
Bedroom
- Level: First
- Dimensions: 11 x 12
Bedroom
- Level: First
- Dimensions: 11 x 11
Bedroom
- Level: First
- Dimensions: 10 x 11
Breakfast room nook
- Level: First
- Dimensions: 7 x 10
Dining room
- Level: First
- Dimensions: 10 x 11
Family room
- Level: First
- Dimensions: 15 x 22
Kitchen
- Level: First
- Dimensions: 10 x 13
Living room
- Level: First
- Dimensions: 11 x 14
Sunroom
- Level: First
- Dimensions: 10 x 25
Utility room
- Level: First
- Dimensions: 5 x 5
Heating
- Central
Cooling
- Central Air, Ceiling Fan(s)
Appliances
- Included: Dishwasher, Gas Cooktop, Disposal, Gas Oven
- Laundry: Laundry in Utility Room, In Kitchen
Features
- Built-in Features, Decorative/Designer Lighting Fixtures, High Speed Internet
- Flooring: Ceramic Tile, Hardwood
- Has basement: No
- Number of fireplaces: 1
- Fireplace features: Gas Starter, Wood Burning
Interior area
- Total interior livable area: 2,343 sqft
Property
Parking
- Total spaces: 2
- Parking features: Alley Access, Garage, Garage Door Opener, Garage Faces Rear
- Attached garage spaces: 2
Features
- Levels: One
- Stories: 1
- Patio & porch: Covered, Deck
- Exterior features: Deck
- Pool features: None
- Fencing: Wood
Lot
- Size: 10,280 Square Feet
- Features: Corner Lot
Details
- Parcel number: 00000589654000000
Construction
Type & style
- Home type: SingleFamily
- Architectural style: Ranch,Detached
- Property subtype: Single Family Residence
Materials
- Brick
- Foundation: Pillar/Post/Pier
- Roof: Composition
Condition
- Year built: 1958
Utilities & green energy
- Utilities for property: Natural Gas Available, Separate Meters, Water Available
Community & HOA
Community
- Security: Security System, Security Lights
- Subdivision: Sparkman Club Estates
HOA
- Has HOA: Yes
- Services included: All Facilities
- HOA name: Sparkman Club
- HOA phone: 214-357-5533
Location
- Region: Dallas
Financial & listing details
- Tax assessed value: $508,100
- Annual tax amount: $11,314
- Date on market: 3/6/2026
- Cumulative days on market: 6 days
- Listing terms: Assumable,Cash,Conventional,FHA
Price history
| Date | Event | Price |
|---|---|---|
| 3/26/2026 | Sold | -- |
Source: NTREIS #21185945 Report a problem | ||
| 3/24/2026 | Pending sale | $719,900$307/sqft |
Source: NTREIS #21185945 Report a problem | ||
| 3/12/2026 | Contingent | $719,900$307/sqft |
Source: NTREIS #21185945 Report a problem | ||
| 3/6/2026 | Listed for sale | $719,900+48.4%$307/sqft |
Source: NTREIS #21185945 Report a problem | ||
| 12/16/2021 | Sold | -- |
Source: NTREIS #14696473 Report a problem | ||
| 12/15/2021 | Pending sale | $485,000$207/sqft |
Source: NTREIS #14696473 Report a problem | ||
| 11/18/2021 | Contingent | $485,000$207/sqft |
Source: NTREIS #14696473 Report a problem | ||
| 10/24/2021 | Listed for sale | $485,000+34.8%$207/sqft |
Source: NTREIS #14696473 Report a problem | ||
| 11/16/2016 | Sold | -- |
Source: Agent Provided Report a problem | ||
| 11/2/2016 | Pending sale | $359,900$154/sqft |
Source: Ebby Halliday Realtors #13451530 Report a problem | ||
| 10/14/2016 | Price change | $359,900-5.3%$154/sqft |
Source: Ebby Halliday Realtors #13451530 Report a problem | ||
| 9/23/2016 | Listed for sale | $379,900$162/sqft |
Source: Ebby Halliday Realtors #13451530 Report a problem | ||
Public tax history
| Year | Property taxes | Tax assessment |
|---|---|---|
| 2025 | $8,165 -5% | $508,100 |
| 2024 | $8,594 +2.5% | $508,100 +4.8% |
| 2023 | $8,382 -14.8% | $485,000 |
| 2022 | $9,841 | $485,000 |
Find assessor info on the county website
Neighborhood: 75229
Nearby homes
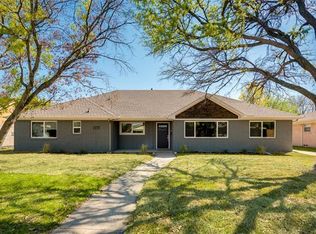
- $861,5004 bd3 ba2.4k sqft3236 Regent Dr, Dallas, TX 75229Off Market
- $--3 bd3 ba2k sqft10636 Royal Club Ln, Dallas, TX 75229Sold
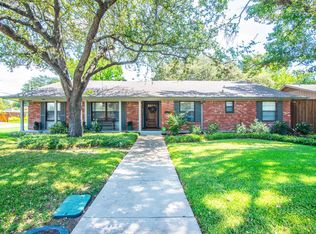
- $632,0003 bd2 ba2.9k sqft10632 Royal Club Ln, Dallas, TX 75229Off Market
- $594,2004 bd4 ba2.7k sqft3217 Duchess Trl, Dallas, TX 75229Off Market
- $716,7003 bd3 ba2.1k sqft3242 Regent Dr, Dallas, TX 75229Off Market
- $--5 bd5 ba4.8k sqft3223 Duchess Trl, Dallas, TX 75229Sold
- $695,9003 bd2 ba2.1k sqft3229 Regent Dr, Dallas, TX 75229Off Market
- $589,4003 bd2 ba2k sqft3237 Regent Dr, Dallas, TX 75229Off Market
Nearby schools
GreatSchools rating
- 8/10Everette Lee Degolyer Elementary SchoolGrades: PK-6Distance: 0.8 mi
- 4/10Thomas C Marsh Middle SchoolGrades: 7-8Distance: 1.7 mi
- 4/10W T White High SchoolGrades: 9-12Distance: 2.7 mi
Schools provided by the listing agent
- Elementary: Degolyer
- Middle: Marsh
- High: White
- District: Dallas ISD
Source: NTREIS. This data may not be complete. We recommend contacting the local school district to confirm school assignments for this home.
Get a cash offer in 3 minutes
Find out how much your home could sell for in as little as 3 minutes with a no-obligation cash offer.
Estimated market value
$714,700
Get a cash offer in 3 minutes
Find out how much your home could sell for in as little as 3 minutes with a no-obligation cash offer.
Estimated market value
$714,700
- Texas
- Dallas County
- Dallas
- 75229
- 3228 Regent Dr
