Skip main navigation
Closed
  • $260,000

    3223 Emmaus Ave, Zion, IL 60099

    3beds
    1,602sqft
    Single Family Residence
    Built in 1913
    0.35 Acres Lot
    $274,300 Zestimate®
    $162/sqft
    $2,411 Estimated rent

    Home value

    $274,300

    $247,000 - $304,000

    $2,411/mo

    Zestimate® history
    Loading
    Loading...

    Owner options

    List your home for rent

    $2,411/mo

    Rent Zestimate®

    Find your next renter with Zillow Rental Manager. Plus, with online applications, you can quickly screen prospective tenants – for free.

    Learn more

    $2,411/mo

    Rent Zestimate®

    Refinance and save

    $1,961/mo

    Est. payment

    Refinancing to a lower rate could help reduce your monthly payments and save thousands over the life of the loan.

    See today's rates

    $1,961/mo

    Est. payment

    Explore your selling options

    Work with a Zillow partner agent

    Leverage their expertise and Zillow's premium Showcase listings to get your home seen by more buyers.

    Get started

    List with your own agent

    Get your home in front of millions of buyers by listing it on Zillow.

    Learn how to do it

    Sell it yourself

    Take full control of how buyers see your home on Zillow by listing For Sale by Owner (FSBO).

    List your home

    What's special

    Versatile bonus roomAutomatic garage door openerCozy bedroomFamily roomGenerous drivewayFull-length basementWell-equipped kitchen
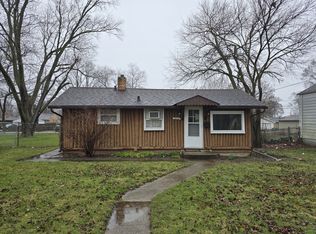
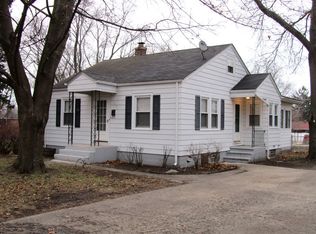
    Hello again! I'm 3223 Emmaus Ave in Zion, IL, and I can't wait to meet you. I've been standing tall since 1913, filled with history, love, and care from a single family for over a century. In 2023, my new owner stepped in and gave me some thoughtful updates so I'd be ready to welcome someone new to write the next chapter of my story. Here's what I have to offer: My first floor now boasts brand-new Luxury Vinyl Plank flooring, replacing the old carpet for a sleek, modern look that's both stylish and durable. I also have a new automatic garage door opener and a brand-new garage door, making access to my sturdy 2-car detached garage easier than ever. My electric and plumbing systems have been upgraded, and I've got fresh flooring and carpet in other parts of the home to brighten things up. A new water boiler has been recently installed, my furnace has been professionally serviced, and my basement walls now shine with a fresh coat of paint. Even before my latest updates, my previous family invested in big improvements, like new windows throughout and new roofs for both me and my garage installed in 2022. Thanks to these upgrades, I'm rock-solid and move-in ready! Inside, I've got a layout that's as charming as it is functional. My main floor features a cozy bedroom, a full bathroom, a family room perfect for gathering, a well-equipped kitchen, and a dining room where you can create lasting memories. Upstairs, you'll find two additional bedrooms, a versatile bonus room, and a half bath complete with a skylight that fills the space with natural light. I also come with a full-length basement with exterior access-perfect for storage, a workshop, or whatever you can dream up. Step outside, and you'll find my expansive nearly 0.35-acre fenced lot, offering privacy, space to play, or a place to relax. My generous driveway leads to my upgraded 2-car garage, providing plenty of room for your vehicles or hobbies. Nestled on a quiet street in Zion, IL, I'm ready to start a new adventure with you. Come see me at 3223 Emmaus Ave-I've been waiting for you! I may qualify for grant. Reach out to a lender for more info.

    Zillow last checked:

    Listing updated:

    Listing courtesy of:

    Hugo Sanchez 708-860-1622,

    Realty of America, LLC

    Bought with:

    Jodi Cinq-Mars

    Keller Williams North Shore West

    Source: MRED as distributed by MLS GRID,MLS#: 12301256MLS Logo

    Facts & features

    Interior

    Bedrooms & bathrooms
    • Bedrooms: 3
    • Bathrooms: 2
    • Full bathrooms: 1
    • 1/2 bathrooms: 1
    Primary bedroom
    • Level: Lower
    • Area: 176 Square Feet
    • Dimensions: 11X16
    Bedroom 2
    • Level: Second
    • Area: 176 Square Feet
    • Dimensions: 11X16
    Bedroom 3
    • Level: Second
    • Area: 117 Square Feet
    • Dimensions: 13X9
    Bonus room
    • Level: Second
    • Area: 117 Square Feet
    • Dimensions: 13X9
    Dining room
    • Level: Main
    • Area: 169 Square Feet
    • Dimensions: 13X13
    Family room
    • Level: Main
    • Area: 304 Square Feet
    • Dimensions: 16X19
    Kitchen
    • Level: Main
    • Area: 63 Square Feet
    • Dimensions: 9X7
    Laundry
    • Level: Basement
    • Area: 25 Square Feet
    • Dimensions: 5X5
    Heating
    • Natural Gas
    Cooling
    • Central Air
    Appliances
    • Laundry: Gas Dryer Hookup
    Features
    • 1st Floor Bedroom, 1st Floor Full Bath, Pantry
    • Flooring: Laminate
    • Windows: Skylight(s)
    • Basement: Unfinished,Full
    • Number of fireplaces: 1
    • Fireplace features: Gas Log, Gas Starter, Dining Room
    Interior area
    • Total structure area: 2,397
    • Total interior livable area: 1,602 sqft

    Property

    Parking
    • Total spaces: 2
    • Parking features: Concrete, On Site, Garage Owned, Detached, Garage
    • Garage spaces: 2
    Accessibility
    • Accessibility features: No Disability Access
    Features
    • Stories: 1
    • Patio & porch: Deck, Porch
    • Fencing: Fenced
    Lot
    • Size: 0.35 Acres
    • Dimensions: 94 X 162
    Details
    • Additional structures: Shed(s)
    • Parcel number: 04282240090000
    • Special conditions: None

    Construction

    Type & style
    • Home type: SingleFamily
    • Architectural style: American 4-Sq.,Colonial,French Provincial,Traditional
    • Property subtype: Single Family Residence
    Materials
    • Vinyl Siding, Brick, Frame
    • Foundation: Concrete Perimeter
    • Roof: Asphalt
    Condition
    • New construction: No
    • Year built: 1913

    Utilities & green energy

    • Sewer: Public Sewer
    • Water: Public

    Community & neighborhood

    Community
    • Community features: Sidewalks, Street Lights, Street Paved
    Location
    • Region: Zion

    HOA & financial

    HOA
    • Services included: None

    Other

    Other facts
    • Listing terms: FHA
    • Ownership: Fee Simple

    Price history

    DateEventPrice
    4/22/2025Sold$260,000+2%$162/sqft
    Source: MRED as distributed by MLS GRID #12301256 Report a problem
    4/16/2025Pending sale$254,900$159/sqft
    Source: MRED as distributed by MLS GRID #12301256 Report a problem
    4/16/2025Listed for sale$254,900$159/sqft
    Source: MRED as distributed by MLS GRID #12301256 Report a problem
    3/28/2025Contingent$254,900$159/sqft
    Source: MRED as distributed by MLS GRID #12301256 Report a problem
    3/1/2025Listed for sale$254,900+2%$159/sqft
    Source: MRED as distributed by MLS GRID #12301256 Report a problem
    2/18/2025Listing removed$250,000$156/sqft
    Source: MRED as distributed by MLS GRID #12284474 Report a problem
    2/5/2025Listed for sale$250,000-1%$156/sqft
    Source: MRED as distributed by MLS GRID #12284474 Report a problem
    2/5/2025Listing removed$252,495$158/sqft
    Source: MRED as distributed by MLS GRID #12279954 Report a problem
    1/29/2025Listed for sale$252,495-2.9%$158/sqft
    Source: MRED as distributed by MLS GRID #12279954 Report a problem
    1/29/2025Listing removed$259,995$162/sqft
    Source: MRED as distributed by MLS GRID #12262423 Report a problem
    12/31/2024Listed for sale$259,995$162/sqft
    Source: MRED as distributed by MLS GRID #12262423 Report a problem
    12/23/2024Listing removed$259,995$162/sqft
    Source: MRED as distributed by MLS GRID #12257903 Report a problem
    12/18/2024Listed for sale$259,995+126.1%$162/sqft
    Source: MRED as distributed by MLS GRID #12257903 Report a problem
    5/26/2023Sold$115,000-25.8%$72/sqft
    Source: Public Record Report a problem
    9/13/2002Sold$155,000$97/sqft
    Source: Public Record Report a problem

    Public tax history

    YearProperty taxesTax assessment
    2024$4,641 +8.9%$59,500 +13.3%
    2023$4,264 +6.2%$52,538 +12.2%
    2022$4,013 +19.6%$46,842 +19.9%
    2021$3,354 +58.8%$39,077 +42%
    2020$2,112 -2.4%$27,515 +7.4%
    2019$2,164 -11.7%$25,631 -0.3%
    2018$2,452 $25,703 +7.8%
    2017$2,452 +32.3%$23,843 +10.2%
    2016$1,854 -54.5%$21,644 +10.2%
    2015$4,074 +145.2%$19,639 +2.2%
    2014$1,661 +4.6%$19,211 -6.1%
    2012$1,589 +21.2%$20,459 -28.4%
    2011$1,311 +16.8%$28,578 -35.7%
    2010$1,122 +7.9%$44,429 -7%
    2009$1,040 -4.3%$47,784 +2.3%
    2008$1,087 -9.5%$46,687 -2.8%
    2006$1,201 -3.5%$48,049
    2005$1,244 -0.7%--
    2004$1,253 +62.3%--
    2003$772 -49.3%--
    2002$1,522 +105.6%--
    2001$740 -42.8%$37,347 +76.9%
    2000$1,293 $21,112

    Find assessor info on the county website

    Neighborhood: 60099

    Nearby schools

    GreatSchools rating
    Schools provided by the listing agent
    • Elementary: Elmwood Elementary School
    • Middle: Zion Central Middle School
    • High: Zion-Benton Twnshp Hi School
    • District: 6

    Source: MRED as distributed by MLS GRID. This data may not be complete. We recommend contacting the local school district to confirm school assignments for this home.

    Get a cash offer in 3 minutes
    Find out how much your home could sell for in as little as 3 minutes with a no-obligation cash offer.
    Estimated market value
    $274,300
    Get a cash offer in 3 minutes
    Find out how much your home could sell for in as little as 3 minutes with a no-obligation cash offer.
    Estimated market value
    $274,300