Skip main navigation
Pending
  • $220,000

    3224 Elisha Ave, Zion, IL 60099

    3beds
    1,080sqft
    : 
    Loading
    Get pre-qualified
    Single Family Residence
    Built in 1961
    7,753 Square Feet Lot
    $219,400 Zestimate®
    $204/sqft
    $-- HOA

    What's special

    Amplia yardaGarage para mayor convenienciaSotano completamente terminado
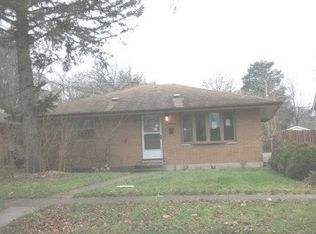
    Encantadora casa de un nivel que te hara sentir en casa desde el primer momento. Con 2 acogedoras recamaras y 2 banos completos, esta propiedad combina comodidad y funcionalidad en cada espacio. Su solida construccion de tabique brinda seguridad y tranquilidad para ti y tu familia. Disfruta de un sotano completamente terminado, perfecto para crear tu area de entretenimiento, oficina o espacio personal. La amplia yarda es ideal para reuniones, juegos o simplemente relajarte al aire libre. Ademas, cuenta con garage para mayor conveniencia. Un hogar lleno de potencial y calidez, listo para crear nuevos recuerdos. No dejes pasar esta oportunidad!
    76 days
    |
    180
    |
    12
    |

    Zillow last checked:

    Listing updated:

    Listed by:

    Elva P Cervantes 630-929-1100,

    Charles Rutenberg Realty of IL

    Source: MRED as distributed by MLS GRID,MLS#: 12635746MLS Logo

      Facts & features

      Interior

      Bedrooms & bathrooms
      • Bedrooms: 3
      • Bathrooms: 2
      • Full bathrooms: 2
      Rooms
      • Room types: Den, Office
      Primary bedroom
      • Features: Flooring (Hardwood)
      • Level: Main
      • Area: 156 Square Feet
      • Dimensions: 13X12
      Bedroom 2
      • Features: Flooring (Hardwood)
      • Level: Main
      • Area: 121 Square Feet
      • Dimensions: 11X11
      Bedroom 3
      • Features: Flooring (Ceramic Tile)
      • Level: Basement
      • Area: 110 Square Feet
      • Dimensions: 10X11
      Den
      • Features: Flooring (Ceramic Tile)
      • Level: Basement
      • Area: 120 Square Feet
      • Dimensions: 12X10
      Dining room
      • Features: Flooring (Hardwood)
      • Level: Main
      • Area: 110 Square Feet
      • Dimensions: 11X10
      Family room
      • Features: Flooring (Ceramic Tile)
      • Level: Basement
      • Area: 288 Square Feet
      • Dimensions: 24X12
      Kitchen
      • Features: Flooring (Ceramic Tile)
      • Level: Main
      • Area: 135 Square Feet
      • Dimensions: 15X9
      Laundry
      • Level: Basement
      • Area: 64 Square Feet
      • Dimensions: 8X8
      Living room
      • Features: Flooring (Hardwood)
      • Level: Main
      • Area: 270 Square Feet
      • Dimensions: 18X15
      Office
      • Features: Flooring (Ceramic Tile)
      • Level: Basement
      • Area: 130 Square Feet
      • Dimensions: 13X10
      Heating
      • Natural Gas
      Cooling
      • None
      Features
      • 1st Floor Bedroom
      • Flooring: Hardwood
      • Basement: Finished,Full
      • Number of fireplaces: 1
      • Fireplace features: Family Room, Basement
      Interior area
      • Total structure area: 0
      • Total interior livable area: 1,080 sqft

      Property

      Parking
      • Total spaces: 2
      • Parking features: Yes, Garage Owned, Detached, Garage
      • Garage spaces: 2
      Accessibility
      • Accessibility features: No Disability Access
      Features
      • Stories: 1
      Lot
      • Size: 7,753 Square Feet
      • Dimensions: 47 X 162
      Details
      • Parcel number: 04282240180000
      • Special conditions: None

      Construction

      Type & style
      • Home type: SingleFamily
      • Architectural style: Ranch
      • Property subtype: Single Family Residence
      Materials
      • Brick
      Condition
      • New construction: No
      • Year built: 1961

      Utilities & green energy

      • Sewer: Public Sewer
      • Water: Public

      Community & HOA

      HOA
      • Services included: None
      Location
      • Region: Zion

      Financial & listing details

      • Price per square foot: $204/sqft
      • Tax assessed value: $163,762
      • Annual tax amount: $6,926
      • Date on market: 5/1/2026
      • Ownership: Fee Simple

        Estimated market value

        $219,400

        $208,000 - $230,000

        $2,109/mo

        Price history

        DateEventPrice
        6/26/2026Pending sale$220,000$204/sqft
        Source: MRED as distributed by MLS GRID #12635746 Report a problem
        6/23/2026Listed for sale$220,000$204/sqft
        Source: MRED as distributed by MLS GRID #12635746 Report a problem
        6/22/2026Pending sale$220,000$204/sqft
        Source: MRED as distributed by MLS GRID #12635746 Report a problem
        6/1/2026Contingent$220,000$204/sqft
        Source: MRED as distributed by MLS GRID #12635746 Report a problem
        5/29/2026Listed for sale$220,000$204/sqft
        Source: MRED as distributed by MLS GRID #12635746 Report a problem
        5/2/2026Pending sale$220,000$204/sqft
        Source: MRED as distributed by MLS GRID #12635746 Report a problem
        5/1/2026Listed for sale$220,000+238.5%$204/sqft
        Source: MRED as distributed by MLS GRID #12635746 Report a problem
        12/15/2011Sold$65,000$60/sqft
        Source: MRED as distributed by MLS GRID #07773208 Report a problem
        6/9/2011Listing removed$65,000$60/sqft
        Source: Chase Real Estate, LLC #07773208 Report a problem
        4/7/2011Listed for sale$65,000-54.1%$60/sqft
        Source: Chase Real Estate, LLC #07773208 Report a problem
        12/17/2002Sold$141,500$131/sqft
        Source: Public Record Report a problem

        Public tax history

        YearProperty taxesTax assessment
        2024$6,926 +2.9%$61,813 +13.2%
        2023$6,728 +22.8%$54,582 +12.2%
        2022$5,477 +3.6%$48,664 +27%
        2021$5,286 +2%$38,319 +21.6%
        2020$5,184 +3.4%$31,516 +7.4%
        2019$5,014 -6.3%$29,358 -2.9%
        2018$5,353 $30,224 +7.8%
        2017$5,353 +8%$28,037 +10.2%
        2016$4,955 +0.4%$25,452 +10.2%
        2015$4,937 +2.1%$23,094 -0.8%
        2014$4,837 -1.8%$23,282 -6.1%
        2012$4,928 -5.5%$24,794 -32.7%
        2011$5,217 +21.8%$36,844 -18.9%
        2010$4,283 +0.9%$45,432 -7%
        2009$4,246 +2.3%$48,862 +2.4%
        2008$4,149 -2.2%$47,740 +0.7%
        2006$4,244 +1%$47,426
        2005$4,201 +11.4%--
        2004$3,771 -12.5%--
        2003$4,312 +68.9%--
        2002$2,554 +2.8%--
        2001$2,483 +14.5%$37,602 +22.4%
        2000$2,169 $30,713
        Find assessor info on the county website

        Monthly payment

        Est. payment

        Payment breakdown

        Explore the cost of this home by adjusting the details. Changes won't be saved.
        All calculations are estimates and provided by Zillow, Inc. for informational purposes only. Actual amounts may vary.
        HOA fees may include property taxes on listings classified as Co-Ops. Contact the listing agent and/or owner for fee details.
        Mortgage interest rates are dependent on a number of factors, including credit score, down payment, and repayment length. Interest rate data provided by Zillow Group Marketplace, Inc. as of 1/1/1970 from various mortgage lenders with which we have lead or other similar arrangements; the Estimated Payment is an average of those rates.
        See how much you could borrow to make a competitive offer.

        Climate risks

        Neighborhood: 60099

        Getting around

        60 / 100
        Somewhat Walkable
        51 / 100
        Bikeable

        Nearby schools

        GreatSchools rating
        Schools provided by the listing agent
        • District: 6

        Source: MRED as distributed by MLS GRID. This data may not be complete. We recommend contacting the local school district to confirm school assignments for this home.

        A local agent can set up tours, give advice and negotiate with sellers.

        Browse local experts

        Similar homes