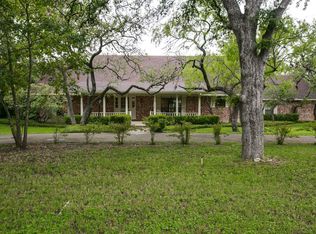
Welcome to this spacious 2450 sqft. Richard Heller custom-built home in Forest Oaks. The home is well cared for and perfectly combines modern comforts and elegant Spanish feel. With 3 roomy bedrooms, 2.5 baths, this home promises an exceptional living experience that is second to none. As you step inside, you are greeted by stunning Cantera stone pillars imported from Mexico which gives the home a unique and grand touch. Sit back and relax in the living room highlighted by a warm and cozy fireplace as its centerpiece. The chef in the family will adore the entertainer's kitchen that opens up to the living room. It is equipped with high-end Jenn-Air appliances, offering a unique blend of style and functionality. Total relaxation awaits in the primary suite, desired for its spacious sitting area. With a private and direct outside access, enjoy serene moments as you admire the landscape. For your convenience, the primary bath has two closets and a separate tub and shower, providing a calming space to unwind after a busy day. The other bedrooms are spacious, each offering a luxury retreat for family members or guests. Moving outside, you'll find a splendid private deck ideal for al fresco dining or simply watching nature. The yard is beautifully manicured, designed for easy maintenance allowing you more time to savor the outdoors. Located near popular Mac Arthur Park and close to highway 410, 281 and 35, shopping, the airport, and Ft Sam. This home offers the perfect blend of tranquility and convenience. Don't miss this rare opportunity to own a slice of paradise. Come, tour, and make this your home - a unique offering that combines lifestyle, convenience, and a touch of elegance.
Sold
Price Unknown
3223 HITCHING POST ST, San Antonio, TX 78217
3beds
2,450sqft
Single Family Residence
Built in 2003
0.42 Acres Lot
$527,700 Zestimate®
$--/sqft
$2,351 Estimated rent
Home value
$527,700
$496,000 - $559,000
$2,351/mo
Zestimate® history
Owner options
List your home for rent
$2,351/mo
Rent Zestimate®
Find your next renter with Zillow Rental Manager. Plus, with online applications, you can quickly screen prospective tenants – for free.
$2,351/mo
Rent Zestimate®
Refinance and save
Refinancing to a lower rate could help reduce your monthly payments and save thousands over the life of the loan.
Explore your selling options
Work with a Zillow partner agent
Leverage their expertise and Zillow's premium Showcase listings to get your home seen by more buyers.
Get startedList with your own agent
Get your home in front of millions of buyers by listing it on Zillow.
Learn how to do itSell it yourself
Take full control of how buyers see your home on Zillow by listing For Sale by Owner (FSBO).
List your homeWhat's special
Modern comfortsAl fresco diningSeparate tubBeautifully manicuredPrimary bath
Zillow last checked:
Listing updated:
Listed by:
Jeffrey Everett TREC #635156 (210) 389-3125,
BHHS Don Johnson Realtors - SA
Source: LERA MLS,MLS#: 1715787
Facts & features
Interior
Bedrooms & bathrooms
- Bedrooms: 3
- Bathrooms: 3
- Full bathrooms: 2
- 1/2 bathrooms: 1
Primary bedroom
- Features: Split, Outside Access, Sitting Room, Walk-In Closet(s), Multi-Closets, Ceiling Fan(s), Full Bath
- Area: 208
- Dimensions: 16 x 13
Bedroom 2
- Area: 121
- Dimensions: 11 x 11
Bedroom 3
- Area: 165
- Dimensions: 15 x 11
Primary bathroom
- Features: Tub/Shower Separate, Single Vanity, Bidet, Soaking Tub
- Area: 140
- Dimensions: 14 x 10
Dining room
- Area: 144
- Dimensions: 12 x 12
Kitchen
- Area: 140
- Dimensions: 14 x 10
Living room
- Area: 300
- Dimensions: 20 x 15
Heating
- Central, Natural Gas
Cooling
- Ceiling Fan(s), Central Air
Appliances
- Included: Washer, Dryer, Range, Gas Cooktop, Refrigerator, Disposal, Dishwasher, Plumbed For Ice Maker, Vented Exhaust Fan, Gas Water Heater, Plumb for Water Softener, ENERGY STAR Qualified Appliances
- Laundry: Laundry Room, Washer Hookup, Dryer Connection
Features
- One Living Area, Separate Dining Room, Eat-in Kitchen, Two Eating Areas, Kitchen Island, Breakfast Bar, Pantry, Utility Room Inside, 1st Floor Lvl/No Steps, High Ceilings, Open Floorplan, High Speed Internet, All Bedrooms Downstairs, Telephone, Walk-In Closet(s), Master Downstairs, Ceiling Fan(s), Chandelier, Solid Counter Tops, Custom Cabinets, Programmable Thermostat
- Flooring: Carpet, Ceramic Tile
- Windows: Double Pane Windows, Window Coverings
- Has basement: No
- Attic: Pull Down Storage
- Number of fireplaces: 1
- Fireplace features: One, Living Room, Gas
Interior area
- Total interior livable area: 2,450 sqft
Property
Parking
- Total spaces: 2
- Parking features: Two Car Garage, Garage Door Opener, Circular Driveway
- Garage spaces: 2
- Has uncovered spaces: Yes
Accessibility
- Accessibility features: 2+ Access Exits, Int Door Opening 32"+, Accessible Entrance, Accessible Hallway(s), Entry Slope less than 1 foot, Grab Bars in Bathroom(s), No Steps Down, Level Lot, Level Drive, No Stairs, First Floor Bath, Full Bath/Bed on 1st Flr, First Floor Bedroom, Stall Shower
Features
- Levels: One
- Stories: 1
- Patio & porch: Patio, Covered, Deck
- Exterior features: Sprinkler System, Rain Gutters, Lighting
- Pool features: None
- Fencing: Privacy,Wrought Iron,Stone/Masonry Fence
Lot
- Size: 0.42 Acres
- Features: Corner Lot, Cul-De-Sac, Curbs, Sidewalks, Streetlights
- Residential vegetation: Mature Trees
Details
- Additional structures: Workshop
- Parcel number: 119780030160
- Special conditions: Probate Listing
Construction
Type & style
- Home type: SingleFamily
- Property subtype: Single Family Residence
Materials
- Stucco
- Foundation: Slab
- Roof: Heavy Composition
Condition
- Pre-Owned
- New construction: No
- Year built: 2003
Details
- Builder name: Richard Heller Homes
Utilities & green energy
- Electric: CPS
- Gas: CPS
- Sewer: SAWS, Septic, Aerobic Septic
- Water: SAWS
- Utilities for property: Cable Available, City Garbage service
Community & HOA
Community
- Features: Tennis Court(s), Playground, Jogging Trails, Sports Court
- Security: Smoke Detector(s), Security System Owned, Prewired, Carbon Monoxide Detector(s)
- Subdivision: Forest Oaks
Location
- Region: San Antonio
Financial & listing details
- Tax assessed value: $510,000
- Annual tax amount: $9,990
- Date on market: 9/11/2025
- Cumulative days on market: 33 days
- Listing terms: Conventional,FHA,VA Loan,TX Vet,Cash
- Road surface type: Paved, Asphalt
Price history
| Date | Event | Price |
|---|---|---|
| 11/30/2023 | Sold | -- |
Source:  LERA MLS #1715787 Report a problem LERA MLS #1715787 Report a problem | ||
| 10/3/2023 | Pending sale | $549,000$224/sqft |
Source: LERA MLS #1715787 Report a problem | ||
| 9/14/2023 | Listed for sale | $549,000$224/sqft |
Source: LERA MLS #1715787 Report a problem | ||
| 9/6/2023 | Contingent | $549,000$224/sqft |
Source: LERA MLS #1715787 Report a problem | ||
| 8/31/2023 | Listed for sale | $549,000$224/sqft |
Source: LERA MLS #1715787 Report a problem | ||
Public tax history
| Year | Property taxes | Tax assessment |
|---|---|---|
| 2025 | $4,728 -17.4% | $510,000 -1% |
| 2024 | $5,726 +116.6% | $515,000 +15.9% |
| 2023 | $2,644 -29.7% | $444,400 +10% |
| 2022 | $3,761 | $404,000 +8% |
| 2021 | -- | $374,000 -5.5% |
| 2020 | -- | $395,740 +8.4% |
| 2019 | $3,704 | $365,000 +7.7% |
| 2018 | $3,704 +2.7% | $339,000 +4.7% |
| 2017 | $3,606 -2.6% | $323,700 -9.3% |
| 2016 | $3,704 +1.1% | $356,950 +10% |
| 2015 | $3,664 | $324,500 +10% |
| 2014 | $3,664 | $295,000 +2.9% |
| 2013 | -- | $286,726 +10% |
| 2012 | -- | $260,660 +0.9% |
| 2011 | -- | $258,290 -0.9% |
| 2010 | -- | $260,710 +1.9% |
| 2009 | -- | $255,948 +10% |
| 2008 | -- | $232,680 -13.2% |
| 2007 | -- | $267,960 +7.7% |
| 2006 | -- | $248,770 +14.4% |
| 2005 | -- | $217,500 |
| 2004 | -- | -- |
Find assessor info on the county website
Neighborhood: MacArthur Park
Nearby homes
- $334,3004 bd2 ba1.6k sqft3219 Hitching Post St, San Antonio, TX 78217Off Market
- $672,1004 bd4 ba3k sqft8723 Post Oak Ln, San Antonio, TX 78217Off Market
- $312,9004 bd2 ba1.8k sqft3215 Hitching Post St, San Antonio, TX 78217Off Market
- $398,2004 bd4 ba2.2k sqft3211 Hitching Post St, San Antonio, TX 78217Off Market

- $1,125,8003 bd2 ba990 sqft3254 S Valley View Ln, San Antonio, TX 78217Off Market
- $424,3004 bd2 ba2.3k sqft8714 Norwich Dr, San Antonio, TX 78217Off Market
- $245,0003 bd2 ba1.7k sqft8810 Post Oak Ln, San Antonio, TX 78217Off Market
- $535,0003 bd3 ba2.3k sqft8715 Post Oak Ln, San Antonio, TX 78217For Sale
Nearby schools
GreatSchools rating
- 6/10Oak Grove Elementary SchoolGrades: PK-5Distance: 0.4 mi
- 4/10Garner Middle SchoolGrades: 6-8Distance: 0.6 mi
- 4/10MacArthur High SchoolGrades: 9-12Distance: 0.8 mi
Schools provided by the listing agent
- Elementary: Oak Grove
- Middle: Garner
- High: Macarthur
- District: North East I.S.D.
Source: LERA MLS. This data may not be complete. We recommend contacting the local school district to confirm school assignments for this home.
Get a cash offer in 3 minutes
Find out how much your home could sell for in as little as 3 minutes with a no-obligation cash offer.
Estimated market value
$527,700
Get a cash offer in 3 minutes
Find out how much your home could sell for in as little as 3 minutes with a no-obligation cash offer.
Estimated market value
$527,700
- Texas
- Bexar County
- San Antonio
- 78217
- MacArthur Park
- 3223 HITCHING POST ST
