LOCATION & SECURITY are yours in this well-appointed & maintained 3-level townhome near the Arboretum! Gated community offers ease of coming & going to & from the many nearby conveniences: shopping, dining, services, major roads & I-485. All this + excellent public school assignments! Not to mention the home is gorgeous! Gleaming wood flooring in main level living areas; beautiful Kitchen w/gas cooktop, double wall ovens & breakfast bar - all open to fabulous LR w/built-in shelves & gas log fp & deck access. Large closet (pantry #1) travels all three levels & can be converted to elevator! Secondary pantry & drink/coffee bar lead to bright & open Dining space. Upstairs you'll find very spacious Primary Suite w/tray ceiling & walk-in closet (check out the built-ins!). Primary Bath has both shower &garden tub and dual sinks. BR 2 on upper level is also large & an en-suite w/nice closet system. Lower level is complete w/BR or Bonus space + full bath & access to relaxing paver patio!
Closed
$567,000
3223 Luke Crossing Dr, Charlotte, NC 28226
3beds
2,714sqft
Townhouse
Built in 2008
0.03 Acres Lot
$585,500 Zestimate®
$209/sqft
$2,937 Estimated rent
Home value
$585,500
$556,000 - $615,000
$2,937/mo
Zestimate® history
Owner options
List your home for rent
$2,937/mo
Rent Zestimate®
Find your next renter with Zillow Rental Manager. Plus, with online applications, you can quickly screen prospective tenants – for free.
$2,937/mo
Rent Zestimate®
Refinance and save
$3,742/mo
Est. payment
Refinancing to a lower rate could help reduce your monthly payments and save thousands over the life of the loan.
$3,742/mo
Est. payment
Explore your selling options
Work with a Zillow partner agent
Leverage their expertise and Zillow's premium Showcase listings to get your home seen by more buyers.
Get startedList with your own agent
Get your home in front of millions of buyers by listing it on Zillow.
Learn how to do itSell it yourself
Take full control of how buyers see your home on Zillow by listing For Sale by Owner (FSBO).
List your homeWhat's special
Zillow last checked:
Listing updated:
Listed by:
Maureen Regele maureen@southcharlotteliving.com,
Bon Maison Properties, Inc.
Bought with:
Kristin Trapp
ERA Live Moore
Source: Canopy MLS as distributed by MLS GRID,MLS#: 4156547
Facts & features
Interior
Bedrooms & bathrooms
- Bedrooms: 3
- Bathrooms: 4
- Full bathrooms: 3
- 1/2 bathrooms: 1
Primary bedroom
- Features: En Suite Bathroom, Tray Ceiling(s), Walk-In Closet(s)
- Level: Upper
Bedroom s
- Features: En Suite Bathroom
- Level: Upper
Bedroom s
- Features: En Suite Bathroom
- Level: Lower
Bathroom full
- Features: Garden Tub
- Level: Upper
Bathroom full
- Level: Upper
Bathroom half
- Level: Main
Bathroom full
- Level: Lower
Dining room
- Level: Main
Kitchen
- Features: Breakfast Bar, Kitchen Island, Open Floorplan, Walk-In Pantry
- Level: Main
Living room
- Features: Open Floorplan
- Level: Main
Heating
- Natural Gas
Cooling
- Central Air, Multi Units
Appliances
- Included: Dishwasher, Disposal, Double Oven, Dryer, Electric Oven, Gas Cooktop, Gas Water Heater, Microwave, Refrigerator, Self Cleaning Oven, Wall Oven, Washer, Washer/Dryer
- Laundry: In Hall, Upper Level
Features
- Flooring: Carpet, Tile, Wood
- Doors: French Doors
- Windows: Insulated Windows
- Has basement: No
- Attic: Pull Down Stairs
- Fireplace features: Gas Log, Living Room
Interior area
- Total structure area: 2,714
- Total interior livable area: 2,714 sqft
- Finished area above ground: 2,714
- Finished area below ground: 0
Property
Parking
- Total spaces: 2
- Parking features: Attached Garage, Garage Door Opener
- Attached garage spaces: 2
Features
- Levels: Three Or More
- Stories: 3
- Entry location: Main
- Patio & porch: Covered, Deck
- Exterior features: Lawn Maintenance
- Pool features: Community
Lot
- Size: 0.03 Acres
Details
- Parcel number: 21127505
- Zoning: R8MFCD
- Special conditions: Standard
Construction
Type & style
- Home type: Townhouse
- Property subtype: Townhouse
Materials
- Brick Full
- Foundation: Slab
Condition
- New construction: No
- Year built: 2008
Utilities & green energy
- Sewer: Public Sewer
- Water: City
- Utilities for property: Cable Available, Electricity Connected
Community & HOA
Community
- Features: Gated
- Security: Smoke Detector(s)
- Subdivision: Springs Village
HOA
- Has HOA: Yes
- HOA fee: $400 monthly
- HOA name: CAMS
- HOA phone: 704-731-5560
Location
- Region: Charlotte
Financial & listing details
- Price per square foot: $209/sqft
- Tax assessed value: $575,200
- Date on market: 7/1/2024
- Cumulative days on market: 2 days
- Listing terms: Cash,Conventional,VA Loan
- Exclusions: TV main and lower level & Jewelry Cabinet Primary BR
- Electric utility on property: Yes
- Road surface type: Concrete, Paved
Price history
| Date | Event | Price |
|---|---|---|
| 8/5/2024 | Sold | $567,000$209/sqft |
Source:  Canopy MLS as distributed by MLS GRID #4156547 Report a problem Canopy MLS as distributed by MLS GRID #4156547 Report a problem | ||
| 7/3/2024 | Pending sale | $567,000$209/sqft |
Source: Canopy MLS as distributed by MLS GRID #4156547 Report a problem | ||
| 7/1/2024 | Listed for sale | $567,000+63.4%$209/sqft |
Source: Canopy MLS as distributed by MLS GRID #4156547 Report a problem | ||
| 2/28/2017 | Sold | $347,000+5.2%$128/sqft |
Source: Public Record Report a problem | ||
| 9/30/2015 | Sold | $330,000-5.7%$122/sqft |
Source: Public Record Report a problem | ||
| 8/17/2015 | Listed for sale | $349,900+4.8%$129/sqft |
Source: RE/MAX Executive #3108185 Report a problem | ||
| 4/1/2009 | Sold | $334,000$123/sqft |
Source: Public Record Report a problem | ||
Public tax history
| Year | Property taxes | Tax assessment |
|---|---|---|
| 2025 | -- | $564,600 -1.8% |
| 2024 | -- | $575,200 |
| 2023 | -- | $575,200 +42.4% |
| 2022 | -- | $404,000 |
| 2021 | -- | $404,000 |
| 2020 | -- | $404,000 |
| 2019 | $3,932 | $404,000 +55.3% |
| 2018 | -- | $260,200 |
| 2017 | $3,389 | $260,200 |
| 2016 | $3,389 | $260,200 |
| 2015 | $3,389 +0.2% | $260,200 |
| 2014 | $3,381 | $260,200 |
| 2013 | -- | $260,200 |
| 2012 | -- | $260,200 |
| 2011 | -- | $260,200 +82.2% |
| 2010 | -- | $142,800 +137.2% |
| 2009 | -- | $60,200 |
| 2008 | -- | $60,200 |
| 2007 | -- | $60,200 |
| 2006 | -- | $60,200 |
| 2005 | -- | $60,200 |
| 2004 | -- | -- |
| 2003 | -- | $60,200 +9% |
| 2002 | -- | $55,250 |
Find assessor info on the county website
Neighborhood: Wessex Square
Nearby homes
- $591,1003 bd4 ba2.7k sqft3223 Luke Crossing Dr #3223, Charlotte, NC 28226Off Market

- $530,0003 bd4 ba2.8k sqft3219 Luke Crossing Dr, Charlotte, NC 28226Sold
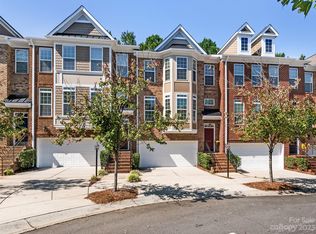
- $525,0003 bd4 ba2.8k sqft3227 Luke Crossing Dr, Charlotte, NC 28226Sold
- $563,6003 bd4 ba2.7k sqft3215 Luke Crossing Dr, Charlotte, NC 28226Off Market
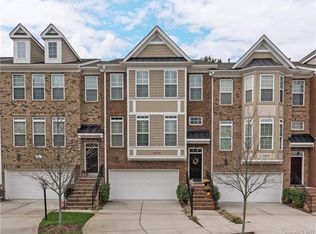
- $533,1002 bd3 ba2.7k sqft3231 Luke Crossing Dr, Charlotte, NC 28226Off Market
- $556,7004 bd3 ba2.7k sqft3211 Luke Crossing Dr, Charlotte, NC 28226Off Market
- $532,3003 bd4 ba2.5k sqft3239 Luke Crossing Dr, Charlotte, NC 28226Off Market
- $537,8002 bd2 ba2.8k sqft3207 Luke Crossing Dr, Charlotte, NC 28226Off Market
Nearby schools
GreatSchools rating
- 7/10Olde Providence ElementaryGrades: K-5Distance: 1.1 mi
- 9/10South Charlotte MiddleGrades: 6-8Distance: 1.2 mi
- 9/10Providence HighGrades: 9-12Distance: 1.2 mi
Schools provided by the listing agent
- Elementary: Olde Providence
- Middle: South Charlotte
- High: Providence
Source: Canopy MLS as distributed by MLS GRID. This data may not be complete. We recommend contacting the local school district to confirm school assignments for this home.
Get a cash offer in 3 minutes
Find out how much your home could sell for in as little as 3 minutes with a no-obligation cash offer.
Estimated market value
$585,500
Get a cash offer in 3 minutes
Find out how much your home could sell for in as little as 3 minutes with a no-obligation cash offer.
Estimated market value
$585,500
- North Carolina
- Mecklenburg County
- Charlotte
- 28226
- Wessex Square
- 3223 Luke Crossing Dr
Nearby cities
Nearby neighborhoods
Nearby zip codes
Other Charlotte Topics
