Luxury and Convenience in the South Charlotte Arboretum area. Beautiful full-brick gated townhome. Walking distance to shopping, restaurants, and medical services. This spacious townhome has 3 bedrooms with lower-level 4th bedroom or flex space with a full bath w/ outside patio access. The large owner's suite features tray ceiling, large walk-in closet, en-suite bathroom. The main level is spacious with open living room, dining room, and family room w/cozy gas fireplace. Kitchen features granite counters, double oven, new microwave, and abundant cabinets. The kitchen nook opens to deck overlooking private, wooded area. Crown molding and wainscotting trim throughout. Hardwood floors on the main level. Lots of storage, convenient laundry near bedrooms, and spacious oversized 2 car garage. Newer Washer and Dryer, Refrigerator, and mounted TV will convey. Dedicated space for future elevator (currently closet/storage space). Updated pictures on 10/26.
Closed
$525,000
3227 Luke Crossing Dr, Charlotte, NC 28226
3beds
2,839sqft
Townhouse
Built in 2008
0.04 Acres Lot
$554,400 Zestimate®
$185/sqft
$3,016 Estimated rent
Home value
$554,400
$527,000 - $582,000
$3,016/mo
Zestimate® history
Owner options
List your home for rent
$3,016/mo
Rent Zestimate®
Find your next renter with Zillow Rental Manager. Plus, with online applications, you can quickly screen prospective tenants – for free.
$3,016/mo
Rent Zestimate®
Refinance and save
$3,532/mo
Est. payment
Refinancing to a lower rate could help reduce your monthly payments and save thousands over the life of the loan.
$3,532/mo
Est. payment
Explore your selling options
Work with a Zillow partner agent
Leverage their expertise and Zillow's premium Showcase listings to get your home seen by more buyers.
Get startedList with your own agent
Get your home in front of millions of buyers by listing it on Zillow.
Learn how to do itSell it yourself
Take full control of how buyers see your home on Zillow by listing For Sale by Owner (FSBO).
List your homeWhat's special
Mounted tvSpacious townhomeCrown moldingHardwood floorsNew microwaveLarge walk-in closetNewer washer
Zillow last checked:
Listing updated:
Listed by:
Malesta Trotman malesta@kw.com,
Keller Williams South Park
Bought with:
Melissa Brown
Helen Adams Realty
Source: Canopy MLS as distributed by MLS GRID,MLS#: 4080359
Facts & features
Interior
Bedrooms & bathrooms
- Bedrooms: 3
- Bathrooms: 4
- Full bathrooms: 3
- 1/2 bathrooms: 1
Primary bedroom
- Features: Ceiling Fan(s), Tray Ceiling(s), Walk-In Closet(s)
- Level: Upper
Primary bedroom
- Level: Upper
Bedroom s
- Features: Ceiling Fan(s)
- Level: Upper
Bedroom s
- Features: Ceiling Fan(s)
- Level: Upper
Bedroom s
- Level: Upper
Bedroom s
- Level: Upper
Bathroom half
- Level: Main
Bathroom full
- Level: Upper
Bathroom full
- Level: Upper
Bathroom full
- Level: Lower
Bathroom half
- Level: Main
Bathroom full
- Level: Upper
Bathroom full
- Level: Upper
Bathroom full
- Level: Lower
Other
- Level: Lower
Other
- Level: Lower
Dining room
- Features: Ceiling Fan(s)
- Level: Main
Dining room
- Level: Main
Family room
- Level: Main
Family room
- Level: Main
Kitchen
- Features: Breakfast Bar
- Level: Main
Kitchen
- Level: Main
Laundry
- Level: Upper
Laundry
- Level: Upper
Living room
- Level: Main
Living room
- Level: Main
Heating
- Forced Air, Natural Gas
Cooling
- Ceiling Fan(s), Central Air
Appliances
- Included: Dishwasher, Disposal, Gas Range, Gas Water Heater, Refrigerator, Washer/Dryer
- Laundry: Laundry Closet, Upper Level
Features
- Flooring: Carpet, Tile, Wood
- Has basement: No
- Attic: Pull Down Stairs
- Fireplace features: Family Room, Gas Log
Interior area
- Total structure area: 2,839
- Total interior livable area: 2,839 sqft
- Finished area above ground: 2,839
- Finished area below ground: 0
Property
Parking
- Total spaces: 2
- Parking features: Attached Garage, Garage on Main Level
- Attached garage spaces: 2
Features
- Levels: Three Or More
- Stories: 3
- Entry location: Main
- Patio & porch: Covered, Deck
- Pool features: Community
Lot
- Size: 0.04 Acres
Details
- Parcel number: 21127506
- Zoning: R8MFCD
- Special conditions: Standard
Construction
Type & style
- Home type: Townhouse
- Architectural style: Traditional
- Property subtype: Townhouse
Materials
- Brick Partial
- Foundation: Slab
- Roof: Shingle
Condition
- New construction: No
- Year built: 2008
Utilities & green energy
- Sewer: Public Sewer
- Water: City
- Utilities for property: Cable Connected
Community & HOA
Community
- Features: Gated, Sidewalks, Street Lights
- Security: Carbon Monoxide Detector(s), Smoke Detector(s)
- Subdivision: Springs Village
HOA
- Has HOA: Yes
- HOA fee: $365 monthly
- HOA name: CAM
- HOA phone: 704-565-5009
Location
- Region: Charlotte
Financial & listing details
- Price per square foot: $185/sqft
- Tax assessed value: $369,600
- Annual tax amount: $4,098
- Date on market: 10/27/2023
- Cumulative days on market: 7 days
- Listing terms: Cash,Conventional,FHA,VA Loan
- Road surface type: Concrete, Paved
Price history
| Date | Event | Price |
|---|---|---|
| 11/29/2023 | Sold | $525,000$185/sqft |
Source:  Canopy MLS as distributed by MLS GRID #4080359 Report a problem Canopy MLS as distributed by MLS GRID #4080359 Report a problem | ||
| 11/4/2023 | Pending sale | $525,000$185/sqft |
Source: Canopy MLS as distributed by MLS GRID #4080359 Report a problem | ||
| 10/27/2023 | Listed for sale | $525,000+21.5%$185/sqft |
Source: Canopy MLS as distributed by MLS GRID #4080359 Report a problem | ||
| 9/10/2021 | Sold | $432,000+4.1%$152/sqft |
Source: Canopy MLS as distributed by MLS GRID #3769157 Report a problem | ||
| 8/10/2021 | Pending sale | $415,000$146/sqft |
Source:  RE/MAX International #3769157 Report a problem RE/MAX International #3769157 Report a problem | ||
| 8/10/2021 | Contingent | $415,000$146/sqft |
Source: Canopy MLS as distributed by MLS GRID #3769157 Report a problem | ||
| 8/6/2021 | Listed for sale | $415,000+18.6%$146/sqft |
Source: Canopy MLS as distributed by MLS GRID #3769157 Report a problem | ||
| 3/27/2018 | Sold | $350,000-2.5%$123/sqft |
Source: Canopy MLS as distributed by MLS GRID #3356527 Report a problem | ||
| 2/21/2018 | Pending sale | $359,000$126/sqft |
Source: Bipin Parekh Realty, LLC #3356527 Report a problem | ||
| 2/2/2018 | Price change | $359,000-2.3%$126/sqft |
Source: Bipin Parekh Realty, LLC #3356527 Report a problem | ||
| 9/15/2017 | Price change | $367,500-0.7%$129/sqft |
Source: Bipin Parekh Realty, LLC #3316499 Report a problem | ||
| 9/1/2017 | Listed for sale | $370,000+18.8%$130/sqft |
Source: Bipin Parekh Realty, LLC #3316499 Report a problem | ||
| 3/28/2013 | Sold | $311,500+22.2%$110/sqft |
Source: Public Record Report a problem | ||
| 7/27/2009 | Sold | $255,000$90/sqft |
Source: Public Record Report a problem | ||
Public tax history
| Year | Property taxes | Tax assessment |
|---|---|---|
| 2025 | $4,098 +1.4% | $527,300 |
| 2024 | $4,042 +3.3% | $527,300 |
| 2023 | $3,912 +8.5% | $527,300 +42.7% |
| 2022 | $3,606 | $369,600 |
| 2021 | -- | $369,600 |
| 2020 | -- | $369,600 |
| 2019 | $3,600 +7.7% | $369,600 +46.2% |
| 2018 | $3,344 +1.6% | $252,800 |
| 2017 | $3,293 | $252,800 |
| 2016 | $3,293 | $252,800 |
| 2015 | $3,293 +0.2% | $252,800 |
| 2014 | $3,286 | $252,800 |
| 2013 | -- | $252,800 |
| 2012 | -- | $252,800 |
| 2011 | -- | $252,800 +80.3% |
| 2010 | -- | $140,200 +132.9% |
| 2009 | -- | $60,200 |
| 2008 | -- | $60,200 |
| 2007 | -- | $60,200 |
| 2006 | -- | $60,200 |
| 2005 | -- | $60,200 |
| 2004 | -- | -- |
| 2003 | -- | $60,200 +9% |
| 2002 | -- | $55,250 |
Find assessor info on the county website
Neighborhood: Wessex Square
Nearby homes
- $567,0003 bd4 ba2.7k sqft3223 Luke Crossing Dr, Charlotte, NC 28226Sold

- $589,7003 bd4 ba2.7k sqft3223 Luke Crossing Dr #3223, Charlotte, NC 28226Off Market

- $533,1002 bd3 ba2.7k sqft3231 Luke Crossing Dr, Charlotte, NC 28226Off Market
- $530,0003 bd4 ba2.8k sqft3219 Luke Crossing Dr, Charlotte, NC 28226Sold
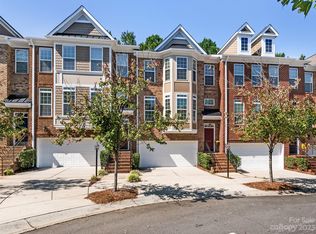
- $532,3003 bd4 ba2.5k sqft3239 Luke Crossing Dr, Charlotte, NC 28226Off Market
- $563,6003 bd4 ba2.7k sqft3215 Luke Crossing Dr, Charlotte, NC 28226Off Market
- $535,0003 bd4 ba2.5k sqft3243 Luke Crossing Dr, Charlotte, NC 28226Sold
- $558,6004 bd3 ba2.7k sqft3211 Luke Crossing Dr, Charlotte, NC 28226Off Market
Nearby schools
GreatSchools rating
- 7/10Olde Providence ElementaryGrades: K-5Distance: 1.1 mi
- 9/10South Charlotte MiddleGrades: 6-8Distance: 1.2 mi
- 9/10Providence HighGrades: 9-12Distance: 1.2 mi
Schools provided by the listing agent
- Elementary: Olde Providence
- Middle: South Charlotte
- High: Providence
Source: Canopy MLS as distributed by MLS GRID. This data may not be complete. We recommend contacting the local school district to confirm school assignments for this home.
Get a cash offer in 3 minutes
Find out how much your home could sell for in as little as 3 minutes with a no-obligation cash offer.
Estimated market value
$554,400
Get a cash offer in 3 minutes
Find out how much your home could sell for in as little as 3 minutes with a no-obligation cash offer.
Estimated market value
$554,400
- North Carolina
- Mecklenburg County
- Charlotte
- 28226
- Wessex Square
- 3227 Luke Crossing Dr
Nearby cities
Nearby neighborhoods
Nearby zip codes
Other Charlotte Topics
