Under Construction. Under Construction. Don’t miss the chance to make this your dream home with Canopy Builders - St. Petersburg's most TRUSTED name in luxury home construction. This Craftsman model features five bedrooms + Loft, three bathrooms, an attached two-car garage. The main home offers 2,840 sqft of living space. Nestled in a NON-FLOOD AND NON-EVAC ZONE within the Magnolia Heights neighborhood, this home is located in one of St. Petersburg's most sought-after areas, known for its vibrant community, tree-lined streets, and convenient access to local amenities. As you enter, the foyer welcomes you. The home’s layout offers flexibility to suit your lifestyle. The study and guest bedroom near the foyer can each function as a private office, a guest suite, or even a hobby room—perfect for adapting the space to your needs. Continuing through the home, you’ll find the powder bath on the right. The kitchen flows seamlessly with the great room and dining room making entertaining a breeze. The dining room is filled with natural light, creating a warm ambiance. Adjacent to the dining room is a spacious mudroom with abundant storage and practical design details. Upstairs, the loft area offers an additional space for relaxing or entertaining. To the right are two bedrooms, while the primary bedroom is on the left, providing a split layout for privacy. The primary bedroom includes two large walk-in closets. The primary bath features a double sink vanity, spacious countertops, a walk-in shower, and a soaking tub. The second bath, shared by the guest bedrooms, includes a walk-in shower and bathtub. The upstairs laundry room adds convenience with a dedicated sink and ample storage. Several key features have already been planned, such as Hardie Board plank siding, a tankless gas water heater, Natural gas, impact-resistant windows, engineered hardwood flooring, and dual digital thermostats for independent climate control on both levels. Other features include 10’ ceilings on the main level, 9’ ceilings on the second, an elegant sconce on the front porch, and 8’ interior doors. Ideally located just minutes from Downtown St. Petersburg, award-winning beaches, Vinoy Park, and only a short drive from Tampa, this home offers the perfect blend of style, comfort, and convenience. Don’t miss the chance to make this exceptional property yours!
Sold for $1,395,000
$1,395,000
3223 MELTON STREET N, ST PETERSBURG, FL 33704
5beds
2,840sqft
Single Family Residence
Built in 2026
7,714 Square Feet Lot
$1,394,400 Zestimate®
$491/sqft
$3,045 Estimated rent
Home value
$1,394,400
$1.28M - $1.52M
$3,045/mo
Zestimate® history
Owner options
List your home for rent
$3,045/mo
Rent Zestimate®
Find your next renter with Zillow Rental Manager. Plus, with online applications, you can quickly screen prospective tenants – for free.
$3,045/mo
Rent Zestimate®
Refinance and save
$9,542/mo
Est. payment
Refinancing to a lower rate could help reduce your monthly payments and save thousands over the life of the loan.
$9,542/mo
Est. payment
Explore your selling options
Work with a Zillow partner agent
Leverage their expertise and Zillow's premium Showcase listings to get your home seen by more buyers.
Get startedList with your own agent
Get your home in front of millions of buyers by listing it on Zillow.
Learn how to do itSell it yourself
Take full control of how buyers see your home on Zillow by listing For Sale by Owner (FSBO).
List your homeWhat's special
Five bedroomsPowder bathAttached two-car garageSpacious mudroomEngineered hardwood flooringUpstairs laundry room
Zillow last checked:
Listing updated:
Listed by:
Alex Plotkin 813-531-7309,
COMPASS FLORIDA LLC 727-380-2067
Bought with:
Alex Plotkin, 3233215
COMPASS FLORIDA LLC
Source: Stellar MLS,MLS#: TB8438369 Originating MLS: Suncoast Tampa
Originating MLS: Suncoast Tampa
Facts & features
Interior
Bedrooms & bathrooms
- Bedrooms: 5
- Bathrooms: 3
- Full bathrooms: 3
Primary bedroom
- Features: Dual Closets
- Level: Second
Bedroom 2
- Features: Walk-In Closet(s)
- Level: Second
Bedroom 3
- Features: Walk-In Closet(s)
- Level: Second
Bedroom 4
- Features: Walk-In Closet(s)
- Level: First
Bedroom 5
- Features: Walk-In Closet(s)
- Level: First
Kitchen
- Level: First
Living room
- Level: First
Heating
- Central
Cooling
- Central Air
Appliances
- Included: Dishwasher, Dryer, Microwave, Range, Range Hood, Tankless Water Heater, Washer
- Laundry: Laundry Room
Features
- Crown Molding, High Ceilings, Kitchen/Family Room Combo, Open Floorplan, PrimaryBedroom Upstairs, Thermostat, Walk-In Closet(s)
- Flooring: Engineered Hardwood, Tile
- Has fireplace: No
Interior area
- Total structure area: 2,840
- Total interior livable area: 2,840 sqft
Property
Parking
- Total spaces: 2
- Parking features: Garage - Attached
- Attached garage spaces: 2
Features
- Levels: Two
- Stories: 2
- Exterior features: Irrigation System
Lot
- Size: 7,714 Square Feet
- Dimensions: 70 x 110
Details
- Parcel number: 123116861840030100
- Special conditions: None
Construction
Type & style
- Home type: SingleFamily
- Property subtype: Single Family Residence
Materials
- HardiPlank Type, Wood Frame
- Foundation: Slab
- Roof: Shingle
Condition
- Under Construction
- New construction: Yes
- Year built: 2026
Details
- Builder model: 2800 Boca Ciega Craftman
- Builder name: Canopy Builders
Utilities & green energy
- Sewer: Public Sewer
- Water: Public
- Utilities for property: Public
Community & HOA
Community
- Pet fee: $0 monthly
- Subdivision: SUMMIT PARK ADD
HOA
- Has HOA: No
Location
- Region: Saint Petersburg
Financial & listing details
- Price per square foot: $491/sqft
- Tax assessed value: $432,463
- Annual tax amount: $1,025
- Date on market: 10/17/2025
- Listing terms: Cash,Conventional,FHA,VA Loan
- Ownership: Fee Simple
- Total actual rent: 0
- Road surface type: Asphalt
Price history
| Date | Event | Price |
|---|---|---|
| 6/12/2026 | Sold | $1,395,000$491/sqft |
Source:  Stellar MLS #TB8438369 Report a problem Stellar MLS #TB8438369 Report a problem | ||
| 10/17/2025 | Pending sale | $1,395,000$491/sqft |
Source: Stellar MLS #TB8438369 Report a problem | ||
| 9/5/2025 | Listed for sale | $1,395,000+293%$491/sqft |
Source: Canopy Builders Report a problem | ||
| 3/10/2025 | Sold | $355,000-1.4%$125/sqft |
Source: Stellar MLS #TB8335415 Report a problem | ||
| 1/9/2025 | Pending sale | $359,900$127/sqft |
Source: Stellar MLS #TB8335415 Report a problem | ||
| 1/6/2025 | Listed for sale | $359,900+105.7%$127/sqft |
Source: Stellar MLS #TB8335415 Report a problem | ||
| 4/21/2006 | Sold | $175,000$62/sqft |
Source: Public Record Report a problem | ||
Public tax history
| Year | Property taxes | Tax assessment |
|---|---|---|
| 2025 | $8,615 +922.5% | $432,463 +404.6% |
| 2024 | $843 +4.3% | $85,712 +3% |
| 2023 | $808 +5.5% | $83,216 +3% |
| 2022 | $766 +1.3% | $80,792 +3% |
| 2021 | $756 +1.4% | $78,439 +1.4% |
| 2020 | $746 +4% | $77,356 +2.3% |
| 2019 | $717 | $75,617 +1.9% |
| 2018 | $717 +1.6% | $74,207 +2.1% |
| 2017 | $706 -1% | $72,681 +2.1% |
| 2016 | $713 -2.4% | $71,186 +0.7% |
| 2015 | $730 +0.1% | $70,691 +0.8% |
| 2014 | $730 -0.3% | $70,130 +1.5% |
| 2013 | $732 -4.4% | $69,094 -4.9% |
| 2012 | $765 | $72,616 -13.7% |
| 2011 | -- | $84,143 -8.1% |
| 2010 | -- | $91,585 -17.7% |
| 2009 | -- | $111,331 -24.5% |
| 2008 | $2,300 | $147,400 -1.9% |
| 2007 | -- | $150,200 +32.1% |
| 2005 | -- | $113,700 +9.4% |
| 2004 | $826 +27.7% | $103,900 +18.2% |
| 2003 | $647 +6.4% | $87,900 +22.6% |
| 2002 | $608 | $71,700 +16% |
| 2001 | $608 +5.8% | $61,800 +17.3% |
| 2000 | $575 | $52,700 |
Find assessor info on the county website
Neighborhood: Magnolia Heights
Nearby homes
- $366,000-- bd1 ba1k sqft3215 Melton St N, Saint Petersburg, FL 33704Off Market
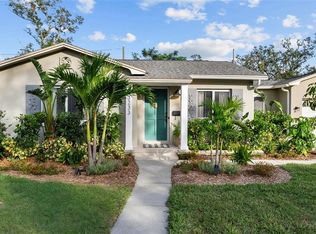
- $715,0003 bd2 ba1.3k sqft3233 Melton St N, Saint Petersburg, FL 33704Sold
- $367,700-- bd1 ba1k sqft3214 13th St N, Saint Petersburg, FL 33704Off Market
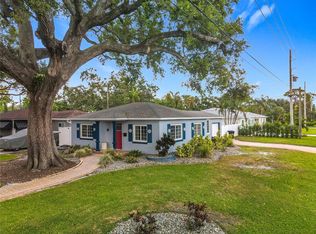
- $435,0002 bd1 ba984 sqft3201 Melton St N, Saint Petersburg, FL 33704Sold
- $550,1003 bd2 ba2k sqft3228 13th St N, Saint Petersburg, FL 33704Off Market
- $346,600-- bd1 ba820 sqft3241 Melton St N, Saint Petersburg, FL 33704Off Market
- $626,9002 bd2 ba1.2k sqft1301 32nd Ave N, Saint Petersburg, FL 33704Off Market
- $406,9002 bd1 ba1k sqft3222 Melton St N, Saint Petersburg, FL 33704Off Market
Nearby schools
GreatSchools rating
- 6/10John M. Sexton Elementary SchoolGrades: PK-5Distance: 1.5 mi
- 3/10Meadowlawn Middle SchoolGrades: 6-8Distance: 1.8 mi
- 6/10St. Petersburg High SchoolGrades: 9-12Distance: 1.9 mi
Get a cash offer in 3 minutes
Find out how much your home could sell for in as little as 3 minutes with a no-obligation cash offer.
Estimated market value
$1,394,400
Get a cash offer in 3 minutes
Find out how much your home could sell for in as little as 3 minutes with a no-obligation cash offer.
Estimated market value
$1,394,400
- Florida
- Pinellas County
- Saint Petersburg
- 33704
- Magnolia Heights
- 3223 MELTON STREET N
Nearby cities
Nearby neighborhoods
Nearby zip codes
Other Saint Petersburg Topics
- Apartments for Rent in 33704
- Houses for Sale in 33704
- Houses for Rent in 33704
- 33704 Real Estate
- Saint Petersburg Condos
- Houses for Sale in Saint Petersburg
- Newest Listings in Saint Petersburg
- Saint Petersburg Home Values
- Saint Petersburg Real Estate Agents
- Saint Petersburg Refinance
- Saint Petersburg Mortgage Rates
