Stunning Magnolia Heights gem with luxe upgrades and a private outdoor paradise.This meticulously maintained 3-bedroom, 2-bathroom, 1 car garage home with a sparkling pool, is truly a showstopper! Inside, be wowed by: A chefs dream kitchen featuring white granite countertops with center island, custom shaker cabinets with stainless steel sliding racks, closet pantry, subway tile backsplash and stainless appliance, hexagon black and white penny tile, a kitchen perfect for cooking and entertaining. Elegant details like a coved ceiling in the living room, wood wainscoting in the dining area, and arched walkways that add architectural beauty at every turn. Custom touches, including a stunning, hand-milled barn door and a stylish guest bathroom with a rotational brass faucet imported from the UK, for a unique sense of style bathroom features a shower and tub combination with white subway tile and brass fixtures. Split floor plan with two spacious bedrooms, original wood flooring through the bedrooms and living space built in wood shelves and linen closet make for great space and functionality on the north wing. Dining room brings in natural light and enough room for your biggest Holiday gathering. Primary bedroom has an ensuite bath that is the definition of chic, walk in shower with brass finishes and beautiful decorative tile. Bonus room is great for play room, secondary living room, hobby room or separate office which leads to the large and tall screened patio. State-of-the-art systems: 200-amp electrical upgrade (2022), new insulation (2022), a 2017 roof, and washer (2023), keeping your home efficient and worry-free. Step outside into your own private oasis! The 2022 resort-style saltwater pool with a sun-shelf invites you to relax, while the 196 sq. ft screened patio and breezeway enclosure makes it perfect for year-round enjoyment. This home is a gardeners dream, featuring a raised herb and veggie garden with roughed-in irrigation, a pollinator garden, and even a chicken run for fresh eggs. Fruit trees and stunning ornamental landscaping create a peaceful and productive outdoor sanctuary. Lush CitraBlue St. Augustine grass in the rear, maintained by a well-pump irrigation system, provides a pristine yard thats ideal for outdoor activities. Prime location at its best! Enjoy peace of mind in a high elevation neighborhood, X Flood Zone, non-evacuation zone. Bonus of being just minutes from some of the best coffee shops, restaurants, and parks St. Petersburg has to offer. Start your day with a cup of coffee from Pineapple Espresso or The Blend, then head to nearby parks like Coffee Pot, Crisp, or Crescent Lake for a relaxing stroll. Incredible dining options like Calida Kitchen & Wine and Jay Luigi and local brewery are just around the corner for your nights out. This home has it all, luxury finishes, thoughtful upgrades, a backyard paradise, and an unbeatable location. This is the home youve been waiting for.
Sold for $715,000
$715,000
3233 MELTON STREET N, ST PETERSBURG, FL 33704
3beds
1,324sqft
Single Family Residence
Built in 1951
7,261 Square Feet Lot
$693,700 Zestimate®
$540/sqft
$3,793 Estimated rent
Home value
$693,700
$645,000 - $749,000
$3,793/mo
Zestimate® history
Owner options
List your home for rent
$3,793/mo
Rent Zestimate®
Find your next renter with Zillow Rental Manager. Plus, with online applications, you can quickly screen prospective tenants – for free.
$3,793/mo
Rent Zestimate®
Refinance and save
$4,936/mo
Est. payment
Refinancing to a lower rate could help reduce your monthly payments and save thousands over the life of the loan.
$4,936/mo
Est. payment
Explore your selling options
Work with a Zillow partner agent
Leverage their expertise and Zillow's premium Showcase listings to get your home seen by more buyers.
Get startedList with your own agent
Get your home in front of millions of buyers by listing it on Zillow.
Learn how to do itSell it yourself
Take full control of how buyers see your home on Zillow by listing For Sale by Owner (FSBO).
List your homeWhat's special
Fruit treesBrass finishesBonus roomStylish guest bathroomWhite granite countertopsResort-style saltwater poolSparkling pool
Zillow last checked:
Listing updated:
Listed by:
Jennifer Batty 727-385-0562,
CORCORAN DWELLINGS 727-888-4663,
Lindi Sweat 727-776-7321,
CORCORAN DWELLINGS
Bought with:
Megan Potila LLC, 3325456
DALTON WADE INC
Source: Stellar MLS,MLS#: TB8314601 Originating MLS: Suncoast Tampa
Originating MLS: Suncoast Tampa
Facts & features
Interior
Bedrooms & bathrooms
- Bedrooms: 3
- Bathrooms: 2
- Full bathrooms: 2
Rooms
- Room types: Bonus Room
Primary bedroom
- Features: No Closet
- Level: First
- Area: 90 Square Feet
- Dimensions: 10x9
Bedroom 2
- Features: Built-in Closet
- Level: First
- Area: 130 Square Feet
- Dimensions: 10x13
Bedroom 3
- Features: Built-in Closet
- Level: First
- Area: 100 Square Feet
- Dimensions: 10x10
Bonus room
- Features: No Closet
- Level: First
- Area: 190 Square Feet
- Dimensions: 10x19
Kitchen
- Level: First
- Area: 132 Square Feet
- Dimensions: 11x12
Living room
- Level: First
- Area: 182 Square Feet
- Dimensions: 13x14
Heating
- Central
Cooling
- Central Air
Appliances
- Included: Dishwasher, Disposal, Electric Water Heater, Microwave, Range, Refrigerator, Washer
- Laundry: In Garage
Features
- Built-in Features, Ceiling Fan(s), Kitchen/Family Room Combo, Open Floorplan, Solid Surface Counters, Solid Wood Cabinets, Split Bedroom, Thermostat
- Flooring: Luxury Vinyl, Tile, Hardwood
- Windows: Blinds, Window Treatments
- Has fireplace: No
Interior area
- Total structure area: 1,826
- Total interior livable area: 1,324 sqft
Property
Parking
- Total spaces: 1
- Parking features: Driveway, Garage Door Opener, Parking Pad
- Attached garage spaces: 1
- Has uncovered spaces: Yes
- Details: Garage Dimensions: 10x23
Features
- Levels: One
- Stories: 1
- Patio & porch: Enclosed, Porch, Rear Porch
- Exterior features: Irrigation System, Rain Gutters
- Has private pool: Yes
- Pool features: Child Safety Fence, Gunite, In Ground, Salt Water
- Spa features: Heated, In Ground
- Fencing: Vinyl,Wood
Lot
- Size: 7,261 Square Feet
- Dimensions: 66 x 110
- Residential vegetation: Fruit Trees, Mature Landscaping, Trees/Landscaped
Details
- Parcel number: 123116861840030110
- Zoning: RES
- Special conditions: None
Construction
Type & style
- Home type: SingleFamily
- Architectural style: Ranch
- Property subtype: Single Family Residence
Materials
- Block
- Foundation: Crawlspace, Slab
- Roof: Shingle
Condition
- New construction: No
- Year built: 1951
Utilities & green energy
- Sewer: Public Sewer
- Water: Public
- Utilities for property: Electricity Connected, Public, Sewer Connected, Water Connected
Community & HOA
Community
- Pet fee: $0 monthly
- Subdivision: SUMMIT PARK ADD
HOA
- Has HOA: No
Location
- Region: Saint Petersburg
Financial & listing details
- Price per square foot: $540/sqft
- Tax assessed value: $589,328
- Annual tax amount: $3,978
- Date on market: 10/25/2024
- Cumulative days on market: 23 days
- Listing terms: Cash,Conventional,FHA,VA Loan
- Ownership: Fee Simple
- Total actual rent: 0
- Electric utility on property: Yes
- Road surface type: Asphalt
Price history
| Date | Event | Price |
|---|---|---|
| 12/9/2024 | Sold | $715,000-1.9%$540/sqft |
Source:  Stellar MLS #TB8314601 Report a problem Stellar MLS #TB8314601 Report a problem | ||
| 11/9/2024 | Price change | $729,000-2.8%$551/sqft |
Source: Stellar MLS #TB8314601 Report a problem | ||
| 10/25/2024 | Listed for sale | $750,000+311%$566/sqft |
Source: Stellar MLS #TB8314601 Report a problem | ||
| 8/29/2017 | Sold | $182,500-3.9%$138/sqft |
Source: Public Record Report a problem | ||
| 6/12/2017 | Price change | $190,000-2.6%$144/sqft |
Source: CHAIS REALTY #T2854749 Report a problem | ||
| 5/12/2017 | Price change | $195,000-1.3%$147/sqft |
Source: CHAIS REALTY #T2854749 Report a problem | ||
| 4/24/2017 | Price change | $197,500-1.2%$149/sqft |
Source: CHAIS REALTY #T2854749 Report a problem | ||
| 4/11/2017 | Listed for sale | $199,900$151/sqft |
Source: CHAIS REALTY #T2854749 Report a problem | ||
| 4/11/2017 | Pending sale | $199,900$151/sqft |
Source: CHAIS REALTY #T2854749 Report a problem | ||
| 2/20/2017 | Price change | $199,900-4.8%$151/sqft |
Source: CHAIS REALTY #T2854749 Report a problem | ||
| 1/20/2017 | Price change | $209,900-4.5%$159/sqft |
Source: CHAIS REALTY #T2854749 Report a problem | ||
| 12/17/2016 | Listed for sale | $219,900+10.5%$166/sqft |
Source: CHAIS REALTY #T2854749 Report a problem | ||
| 8/31/2007 | Sold | $199,000+1.5%$150/sqft |
Source: Stellar MLS #T2180044 Report a problem | ||
| 7/14/2005 | Sold | $196,000$148/sqft |
Source: Public Record Report a problem | ||
Public tax history
| Year | Property taxes | Tax assessment |
|---|---|---|
| 2025 | $11,739 +187.7% | $589,328 +134.2% |
| 2024 | $4,081 +2.6% | $251,650 +3.6% |
| 2023 | $3,978 +28.1% | $242,860 +22.9% |
| 2022 | $3,106 -1.1% | $197,631 +3% |
| 2021 | $3,141 +0.1% | $191,875 +1.4% |
| 2020 | $3,138 +2.1% | $189,226 +2.3% |
| 2019 | $3,074 | $184,972 +1.9% |
| 2018 | $3,074 +1.7% | $181,523 +4.9% |
| 2017 | $3,024 +12.9% | $173,018 +26.3% |
| 2016 | $2,679 +10.8% | $136,961 +19.2% |
| 2015 | $2,418 +13.2% | $114,891 +20.5% |
| 2014 | $2,136 +10.1% | $95,361 +13.6% |
| 2013 | $1,940 -6% | $83,947 -6.1% |
| 2012 | $2,064 | $89,376 -10.8% |
| 2011 | -- | $100,202 -4.4% |
| 2010 | -- | $104,794 -14.8% |
| 2009 | -- | $122,965 -23% |
| 2008 | $3,441 | $159,700 -0.1% |
| 2007 | -- | $159,900 +24% |
| 2005 | -- | $129,000 +16% |
| 2004 | $754 +2.8% | $111,200 +9.1% |
| 2003 | $733 +6.2% | $101,900 +20.6% |
| 2002 | $690 | $84,500 +20.4% |
| 2001 | $690 +5.5% | $70,200 +15.8% |
| 2000 | $654 | $60,600 |
Find assessor info on the county website
Neighborhood: Magnolia Heights
Nearby homes
- $353,300-- bd1 ba820 sqft3241 Melton St N, Saint Petersburg, FL 33704Off Market
- $1,395,0005 bd3 ba2.8k sqft3223 Melton St N, Saint Petersburg, FL 33704Sold
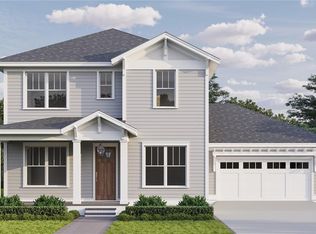
- $565,2003 bd2 ba2k sqft3228 13th St N, Saint Petersburg, FL 33704Off Market
- $459,7002 bd1 ba1k sqft3301 Melton St N, Saint Petersburg, FL 33704Off Market

- $423,5002 bd1 ba1k sqft3238 13th St N, Saint Petersburg, FL 33704Off Market
- $374,600-- bd1 ba1k sqft3215 Melton St N, Saint Petersburg, FL 33704Off Market
- $379,700-- bd1 ba1k sqft3214 13th St N, Saint Petersburg, FL 33704Off Market
- $425,5002 bd1 ba906 sqft3230 Melton St N, Saint Petersburg, FL 33704Off Market
Nearby schools
GreatSchools rating
- 6/10John M. Sexton Elementary SchoolGrades: PK-5Distance: 1.5 mi
- 3/10Meadowlawn Middle SchoolGrades: 6-8Distance: 1.8 mi
- 6/10St. Petersburg High SchoolGrades: 9-12Distance: 1.9 mi
Schools provided by the listing agent
- Elementary: John M Sexton Elementary-PN
- Middle: Meadowlawn Middle-PN
- High: St. Petersburg High-PN
Source: Stellar MLS. This data may not be complete. We recommend contacting the local school district to confirm school assignments for this home.
Get a cash offer in 3 minutes
Find out how much your home could sell for in as little as 3 minutes with a no-obligation cash offer.
Estimated market value
$693,700
Get a cash offer in 3 minutes
Find out how much your home could sell for in as little as 3 minutes with a no-obligation cash offer.
Estimated market value
$693,700
- Florida
- Pinellas County
- Saint Petersburg
- 33704
- Magnolia Heights
- 3233 MELTON STREET N
Nearby cities
Nearby neighborhoods
Nearby zip codes
Other Saint Petersburg Topics
- Apartments for Rent in 33704
- Houses for Sale in 33704
- Houses for Rent in 33704
- 33704 Real Estate
- Saint Petersburg Condos
- Houses for Sale in Saint Petersburg
- Newest Listings in Saint Petersburg
- Saint Petersburg Home Values
- Saint Petersburg Real Estate Agents
- Saint Petersburg Refinance
- Saint Petersburg Mortgage Rates
