$5,000 IN SELLER PAID CLOSING COSTS with full offer. Beautifully maintained, like-new, 3-bedroom, 3 bath home located in the highly sought after 55+ gated community in the Orchards of Park Ridge. The beautiful brick exterior is framed by gorgeous plant beds and trees. This 2 story condo is connected to only one other home, and the only building surrounded by green space ,which gives you privacy on your porch and sunroom. There are 9 foot ceilings on the main level plus a 10 foot ceiling in the main living room. The beautiful primary suite, that boasts a custom trey ceiling with 2 walk-in closets and an oversized walk-in shower with two shower heads. The secondary bedroom on the main level also has a trey ceiling and is currently being used as an office. There is also a den/office next to the primary bedroom, that can also be used for a bedroom. The additional full bath on the main level has been fitted with a jacuzzi Koehler bathtub, great for relaxation and sore muscles. There is a large 2-car garage which, unlike most of the other condos, this has windows for extra light .The back staircase leads to the second-floor suite - a comfortable living area which includes a walk-in closet, a third full bathroom – feels like its own apartment! There is a walk-in attic has tons of storage space. The relaxing screen/sun porch is fitted with vinyl window covers which can be removed or put on, depending on the season and the pollen! There are ceiling fans on all the porches and a beautiful wood-look tile on the screen porch floor. This largest floor plan, the Charleston, has hardwood floors throughout except for the bedrooms, which are carpeted. The home has many upgrades. The bathrooms and laundry are tiled in upgraded ceramic tile. There are upgraded light fixtures and crown molding, all windows are fitted with Plantation Shutters. There are several year around events/socials, clubs offered right within the community. Great location with easy access to I-85 (less than 2 miles) and convenient to shopping, grocery stores, movie theaters, restaurants, golf courses, parks. Gated community with street lights and sidewalks! HOA fees include all exterior maintenance, full landscaping maintenance includes sprinkler systems, termite bond, clubhouse, saltwater pool,& fitness center. The spacious clubhouse hosts a fitness center, event space, meeting room, full kitchen, 4 full baths w showers and a well-maintained saltwater pool with loads of furniture and gas grills for the community to use. Don’t miss out on this treasure home — it won’t last long! This is a gated community, your Agent will need to get the code.(there is no sign in the yard, it's in the window above garage!)
Closed
$451,000
3223 Telhurst Ln, Buford, GA 30519
3beds
2,226sqft
Condominium, Residential
Built in 2019
-- sqft lot
$443,900 Zestimate®
$203/sqft
$2,342 Estimated rent
Home value
$443,900
$422,000 - $466,000
$2,342/mo
Zestimate® history
Owner options
List your home for rent
$2,342/mo
Rent Zestimate®
Find your next renter with Zillow Rental Manager. Plus, with online applications, you can quickly screen prospective tenants – for free.
$2,342/mo
Rent Zestimate®
Refinance and save
$3,249/mo
Est. payment
Refinancing to a lower rate could help reduce your monthly payments and save thousands over the life of the loan.
$3,249/mo
Est. payment
Explore your selling options
Work with a Zillow partner agent
Leverage their expertise and Zillow's premium Showcase listings to get your home seen by more buyers.
Get startedList with your own agent
Get your home in front of millions of buyers by listing it on Zillow.
Learn how to do itSell it yourself
Take full control of how buyers see your home on Zillow by listing For Sale by Owner (FSBO).
List your homeWhat's special
Golf coursesSprinkler systemsConvenient to shoppingWalk-in closetUpgraded ceramic tileCrown moldingPlantation shutters
Zillow last checked:
Listing updated:
Listed by:
Tina Vann,
Realty One Group Edge 770-616-7397
Bought with:
Kim Sidey, 353352
Coldwell Banker Realty
Source: FMLS GA,MLS#: 7308027
Facts & features
Interior
Bedrooms & bathrooms
- Bedrooms: 3
- Bathrooms: 3
- Full bathrooms: 3
- Main level bathrooms: 2
- Main level bedrooms: 2
Rooms
- Room types: Bathroom, Bonus Room, Den, Laundry, Sun Room
Primary bedroom
- Features: Master on Main, Oversized Master
- Level: Master on Main, Oversized Master
Bedroom
- Features: Master on Main, Oversized Master
Primary bathroom
- Features: Double Vanity, Tub/Shower Combo, Vaulted Ceiling(s)
Dining room
- Features: Great Room, Open Concept
Kitchen
- Features: Breakfast Bar, Breakfast Room, Cabinets White, Eat-in Kitchen, Kitchen Island, Pantry, Stone Counters, View to Family Room
Heating
- Electric, Forced Air, Zoned
Cooling
- Ceiling Fan(s), Central Air, Electric, Zoned
Appliances
- Included: Dishwasher, Disposal, Gas Cooktop, Gas Oven, Gas Water Heater, Microwave, Range Hood, Self Cleaning Oven
- Laundry: In Hall, In Kitchen, Laundry Room, Main Level
Features
- Cathedral Ceiling(s), Crown Molding, Double Vanity
- Flooring: Carpet, Ceramic Tile, Hardwood
- Windows: Double Pane Windows, Insulated Windows, Plantation Shutters
- Basement: None
- Number of fireplaces: 1
- Fireplace features: Gas Log, Gas Starter, Glass Doors, Great Room
- Common walls with other units/homes: End Unit,No One Above,No One Below
Interior area
- Total structure area: 2,226
- Total interior livable area: 2,226 sqft
Property
Parking
- Total spaces: 2
- Parking features: Driveway, Garage, Garage Door Opener, Garage Faces Front, Kitchen Level, Level Driveway
- Garage spaces: 2
- Has uncovered spaces: Yes
Accessibility
- Accessibility features: None
Features
- Levels: Two
- Stories: 2
- Patio & porch: Covered, Enclosed, Front Porch, Glass Enclosed
- Exterior features: No Dock
- Pool features: None
- Spa features: None
- Fencing: None
- Has view: Yes
- View description: Other
- Waterfront features: None
- Body of water: None
Lot
- Size: 1,306 Square Feet
- Features: Corner Lot, Front Yard, Landscaped, Level
Details
- Additional structures: None
- Parcel number: R7182 454
- Other equipment: None
- Horse amenities: None
Construction
Type & style
- Home type: Condo
- Architectural style: Traditional
- Property subtype: Condominium, Residential
- Attached to another structure: Yes
Materials
- Brick 4 Sides
- Foundation: Slab
- Roof: Composition
Condition
- Resale
- New construction: No
- Year built: 2019
Utilities & green energy
- Electric: 110 Volts, 220 Volts in Garage
- Sewer: Public Sewer
- Water: Public
- Utilities for property: Cable Available, Electricity Available, Natural Gas Available, Phone Available, Sewer Available, Underground Utilities, Water Available
Green energy
- Energy efficient items: None
- Energy generation: None
Community & HOA
Community
- Features: Clubhouse, Fitness Center, Gated, Homeowners Assoc, Meeting Room, Near Schools, Near Shopping, Pool, Sidewalks, Street Lights
- Security: Security Gate, Security System Owned, Smoke Detector(s)
- Senior community: Yes
- Subdivision: Orchards Of Park Ridge
HOA
- Has HOA: Yes
- Services included: Maintenance Structure, Maintenance Grounds, Pest Control, Reserve Fund, Swim, Tennis, Termite
- HOA fee: $320 monthly
- HOA phone: 470-238-9150
Location
- Region: Buford
Financial & listing details
- Price per square foot: $203/sqft
- Tax assessed value: $510,200
- Annual tax amount: $2,027
- Date on market: 12/1/2023
- Cumulative days on market: 31 days
- Listing terms: Cash,Conventional,VA Loan
- Ownership: Condominium
- Electric utility on property: Yes
- Road surface type: Asphalt
Price history
| Date | Event | Price |
|---|---|---|
| 1/16/2024 | Sold | $451,000-3%$203/sqft |
Source:  FMLS GA #7308027 Report a problem FMLS GA #7308027 Report a problem | ||
| 1/1/2024 | Pending sale | $465,000$209/sqft |
Source:  GAMLS #10229201 Report a problem GAMLS #10229201 Report a problem | ||
| 12/7/2023 | Price change | $465,000-2.1%$209/sqft |
Source: FMLS GA #7308027 Report a problem | ||
| 12/1/2023 | Listed for sale | $475,000$213/sqft |
Source: GAMLS #10229201 Report a problem | ||
Public tax history
| Year | Property taxes | Tax assessment |
|---|---|---|
| 2025 | $2,825 +32.1% | $204,080 +13.1% |
| 2024 | $2,138 +11.8% | $180,440 |
| 2023 | $1,912 -5.7% | $180,440 +5.6% |
| 2022 | $2,027 +0.4% | $170,880 +21.8% |
| 2021 | $2,018 -56.4% | $140,320 +8.1% |
| 2020 | $4,632 +490.4% | $129,840 +758.7% |
| 2019 | $785 | $15,120 |
Find assessor info on the county website
Neighborhood: 30519
Nearby homes
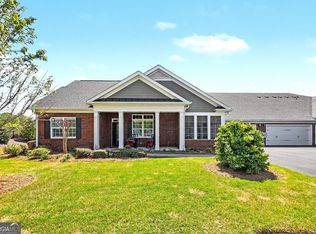
- $400,0002 bd2 ba-- sqft3601 Telhurst Ln, Buford, GA 30519Sold
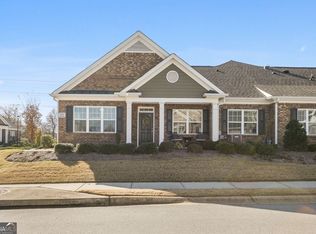
- $396,0002 bd2 ba1.8k sqft3264 Telhurst Ln, Buford, GA 30519Sold
- $541,5005 bd4 ba3.5k sqft3387 Edenridge Ct, Buford, GA 30519Off Market
- $555,5006 bd3 ba4k sqft3397 Edenridge Ct, Buford, GA 30519Off Market
- $477,0004 bd3 ba2.8k sqft3407 Edenridge Ct, Buford, GA 30519Off Market
- $498,7004 bd3 ba2.6k sqft3377 Edenridge Ct, Buford, GA 30519Off Market
- $574,400-- bd-- ba-- sqft3570 Ridge Rd, Buford, GA 30519Off Market
- $489,3005 bd3 ba3.2k sqft3417 Edenridge Ct, Buford, GA 30519Off Market
Nearby schools
GreatSchools rating
- 10/10Ivy Creek Elementary SchoolGrades: PK-5Distance: 0.4 mi
- 9/10Glenn C. Jones Middle SchoolGrades: 6-8Distance: 0.3 mi
- 9/10Seckinger High SchoolGrades: 9-12Distance: 2.3 mi
Schools provided by the listing agent
- Elementary: Ivy Creek
- Middle: Jones
- High: Mill Creek
Source: FMLS GA. This data may not be complete. We recommend contacting the local school district to confirm school assignments for this home.
Get a cash offer in 3 minutes
Find out how much your home could sell for in as little as 3 minutes with a no-obligation cash offer.
Estimated market value
$443,900
Get a cash offer in 3 minutes
Find out how much your home could sell for in as little as 3 minutes with a no-obligation cash offer.
Estimated market value
$443,900
- Georgia
- Gwinnett County
- Buford
- 30519
- 3223 Telhurst Ln
