Welcome to easy, maintenance-free living in the highly sought-after Orchards at Park Ridge, a vibrant 55+ community. This beautifully maintained ranch-style condo offers true single-level living with thoughtful upgrades throughout. You'll enjoy the open and inviting floorplan. In addition to two spacious bedrooms this home offers a versatile office/den-perfect for working from home, hobbies, or a quiet retreat. The layout is enhanced by elegant plantation shutters, adding both style and privacy. Plus, you'll enjoy the beauty of crown molding, wainscoting and the convenience of a central vacuum. The kitchen is a standout, complete with granite countertops, stained cabinetry, stainless steel appliances and a breakfast bar, offering both functionality and a modern touch for everyday living and entertaining. Step outside to your private screened porch with the Eze-Breeze vinyl enclosure system that shields from the weather while preserving an open, spacious sensation. It's the perfect place to enjoy your morning coffee or relax in the evenings while overlooking the peaceful surroundings year round. A bonus, this home includes a climate-controlled storage room on the upper level-ideal for keeping seasonal items organized and easily accessible. Residents of this welcoming community enjoy beautifully maintained sidewalks, recently upgraded landscaping, a clubhouse with a sparkling saltwater pool and a well-equipped fitness center, creating the perfect setting for an active and social lifestyle. Conveniently located near the Mall of Georgia and Interstates 85 & 985, this home offers the ideal blend of style, tranquility and accessibility. Don't miss your opportunity to enjoy comfortable, low-maintenance living in one of the area's most desirable active adult communities!
Closed
$400,000
3601 Telhurst Ln, Buford, GA 30519
2beds
--sqft
Condominium
Built in 2018
-- sqft lot
$398,600 Zestimate®
$--/sqft
$2,089 Estimated rent
Home value
$398,600
$371,000 - $430,000
$2,089/mo
Zestimate® history
Owner options
List your home for rent
$2,089/mo
Rent Zestimate®
Find your next renter with Zillow Rental Manager. Plus, with online applications, you can quickly screen prospective tenants – for free.
$2,089/mo
Rent Zestimate®
Refinance and save
$6,880/mo
Est. payment
Refinancing to a lower rate could help reduce your monthly payments and save thousands over the life of the loan.
$6,880/mo
Est. payment
Explore your selling options
Work with a Zillow partner agent
Leverage their expertise and Zillow's premium Showcase listings to get your home seen by more buyers.
Get startedList with your own agent
Get your home in front of millions of buyers by listing it on Zillow.
Learn how to do itSell it yourself
Take full control of how buyers see your home on Zillow by listing For Sale by Owner (FSBO).
List your homeWhat's special
Zillow last checked:
Listing updated:
Listed by:
Dolores T Ware 770-310-8089,
Atlanta Communities,
Micki Zagoria 678-938-3123,
Atlanta Communities
Bought with:
Non Mls Salesperson
Non-Mls Company
Source: GAMLS,MLS#: 10729450
Facts & features
Interior
Bedrooms & bathrooms
- Bedrooms: 2
- Bathrooms: 2
- Full bathrooms: 2
- Main level bathrooms: 2
- Main level bedrooms: 2
Rooms
- Room types: Den, Laundry, Office, Other
Dining room
- Features: Dining Rm/Living Rm Combo
Kitchen
- Features: Breakfast Bar, Pantry
Heating
- Central, Forced Air, Natural Gas
Cooling
- Ceiling Fan(s), Central Air
Appliances
- Included: Dishwasher, Disposal, Dryer, Electric Water Heater, Microwave, Refrigerator, Washer
- Laundry: Mud Room
Features
- Central Vacuum, High Ceilings, Master On Main Level, Split Bedroom Plan, Tray Ceiling(s), Walk-In Closet(s)
- Flooring: Laminate, Tile
- Windows: Double Pane Windows, Window Treatments
- Basement: None
- Number of fireplaces: 1
- Fireplace features: Factory Built, Gas Log, Gas Starter, Living Room
- Common walls with other units/homes: 1 Common Wall,End Unit
Interior area
- Total structure area: 0
- Finished area above ground: 0
- Finished area below ground: 0
Property
Parking
- Total spaces: 2
- Parking features: Garage
- Has garage: Yes
Features
- Levels: One
- Stories: 1
- Patio & porch: Screened
- Waterfront features: No Dock Or Boathouse
- Body of water: None
Lot
- Size: 1,306 Square Feet
- Features: Level
Details
- Parcel number: R1003 724
- Special conditions: Estate Owned
Construction
Type & style
- Home type: Condo
- Architectural style: Brick 4 Side,Ranch,Traditional
- Property subtype: Condominium
- Attached to another structure: Yes
Materials
- Brick
- Foundation: Slab
- Roof: Composition
Condition
- Resale
- New construction: No
- Year built: 2018
Utilities & green energy
- Electric: 220 Volts
- Sewer: Public Sewer
- Water: Public
- Utilities for property: Cable Available, Electricity Available, High Speed Internet, Natural Gas Available, Phone Available, Sewer Available, Sewer Connected, Underground Utilities, Water Available
Community & HOA
Community
- Features: Clubhouse, Fitness Center, Gated, Pool, Retirement Community, Sidewalks, Street Lights, Walk To Schools, Near Shopping
- Security: Carbon Monoxide Detector(s), Gated Community, Security System, Smoke Detector(s)
- Senior community: Yes
- Subdivision: Orchards of Park Ridge
HOA
- Has HOA: Yes
- Services included: Insurance, Maintenance Structure, Maintenance Grounds, Pest Control, Reserve Fund, Sewer, Swimming, Trash, Water
- HOA fee: $4,200 annually
Location
- Region: Buford
Financial & listing details
- Tax assessed value: $399,100
- Annual tax amount: $1,788
- Date on market: 4/9/2026
- Cumulative days on market: 53 days
- Listing agreement: Exclusive Right To Sell
- Listing terms: Cash,Conventional,FHA,VA Loan
- Electric utility on property: Yes
Price history
| Date | Event | Price |
|---|---|---|
| 7/30/2026 | Sold | $400,000-4.8% |
Source:  GAMLS #10729450 Report a problem GAMLS #10729450 Report a problem | ||
| 6/2/2026 | Pending sale | $420,000 |
Source: GAMLS #10729450 Report a problem | ||
| 4/10/2026 | Listed for sale | $420,000 |
Source:  FMLS GA #7747409 Report a problem FMLS GA #7747409 Report a problem | ||
Public tax history
| Year | Property taxes | Tax assessment |
|---|---|---|
| 2026 | -- | $159,640 -6% |
| 2025 | $1,788 +0.8% | $169,920 +12.7% |
| 2024 | $1,773 +9.5% | $150,720 |
| 2023 | $1,619 -6.6% | $150,720 +5.4% |
| 2022 | $1,735 +0.5% | $143,000 +20.9% |
| 2021 | $1,726 +1.5% | $118,280 +7.6% |
| 2020 | $1,700 -36% | $109,960 +60.1% |
| 2019 | $2,655 | $68,680 |
Find assessor info on the county website
Neighborhood: 30519
Nearby homes
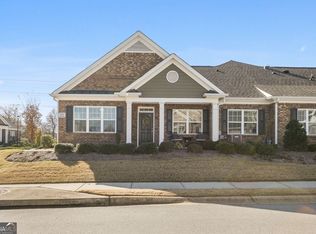
- $396,0002 bd2 ba1.8k sqft3264 Telhurst Ln, Buford, GA 30519Sold
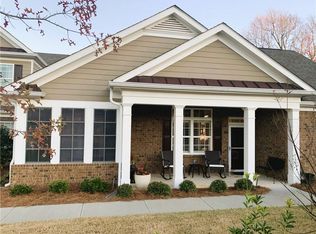
- $451,0003 bd3 ba2.2k sqft3223 Telhurst Ln, Buford, GA 30519Sold
- $571,000-- bd-- ba-- sqft3570 Ridge Rd, Buford, GA 30519Off Market
- $546,8006 bd3 ba4k sqft3397 Edenridge Ct, Buford, GA 30519Off Market
- $534,3005 bd4 ba3.5k sqft3387 Edenridge Ct, Buford, GA 30519Off Market
- $475,1004 bd3 ba2.8k sqft3407 Edenridge Ct, Buford, GA 30519Off Market
- $449,8003 bd3 ba2.1k sqft3288 Telhurst Way, Buford, GA 30519Pending
- $481,8005 bd3 ba3.2k sqft3417 Edenridge Ct, Buford, GA 30519Off Market
Nearby schools
GreatSchools rating
- 10/10Ivy Creek Elementary SchoolGrades: PK-5Distance: 0.5 mi
- 9/10Glenn C. Jones Middle SchoolGrades: 6-8Distance: 0.3 mi
- 9/10Seckinger High SchoolGrades: 9-12Distance: 2.3 mi
Schools provided by the listing agent
- Elementary: Ivy Creek
- Middle: Glenn C Jones
- High: Seckinger
Source: GAMLS. This data may not be complete. We recommend contacting the local school district to confirm school assignments for this home.
Get a cash offer in 3 minutes
Find out how much your home could sell for in as little as 3 minutes with a no-obligation cash offer.
Estimated market value
$398,600
Get a cash offer in 3 minutes
Find out how much your home could sell for in as little as 3 minutes with a no-obligation cash offer.
Estimated market value
$398,600
- Georgia
- Gwinnett County
- Buford
- 30519
- 3601 Telhurst Ln
