Welcome to refined, low-maintenance living in the highly sought-after GATED Community in Orchards at Park Ridge, a vibrant 55+ active adult community designed for comfort, connection, and an exceptional lifestyle. This beautifully maintained "Charleston Floor Plan" ranch-style condominium offers effortless single-level living that includes a large bedroom/bonus room upstairs with full bathroom. All complemented by thoughtful upgrades and updated finishes throughout. From the moment you enter the front porch and beautiful flower garden, you will appreciate the inviting, open-concept floor plan, designed for both relaxed everyday living and effortless entertaining. Primary and Secondary bedrooms are joined on the main level by a versatile office/den, ideal for a home office, reading room, hobby space, or peaceful retreat. Beautiful crown molding, wainscoting, trim around the mirror in bathroom, upgraded light fixtures add timeless character. The well-appointed kitchen is both stylish and functional, featuring quartz countertops, white cabinetry, Cafe series appliances, and a breakfast bar that creates a natural gathering space for morning coffee or casual entertaining. Just beyond the living spaces, a private screened porch offers an inviting extension of the home. Enclosed with the Eze-Breeze vinyl window system, the space provides protection from the elements while maintaining the light, airy feel of an outdoor retreat. Whether enjoying your morning coffee or unwinding at the end of the day, it is a peaceful place to take in the surrounding scenery throughout the year. An added luxury is custom cabinets through out the home in closets, pantry, and laundry room, epoxy floors in the 2 car garage and the upper-level storage room, providing exceptional space for seasonal d cor, keepsakes, and belongings while keeping the main living areas beautifully organized. Life at Orchards at Park Ridge in this 3 Bedroom, 3 Full Bath with Office/Hobby room extends well beyond your front door. Residents enjoy beautifully maintained sidewalks, recently enhanced landscaping, and an array of amenities designed to foster an active and social lifestyle, including a welcoming clubhouse, sparkling saltwater pool, and well-equipped fitness center. Ideally situated near the Mall of Georgia, near downtown Buford and Interstates 85 and 985, this exceptional home offers the perfect balance of tranquility, convenience, and connection to everything you need. Come discover a home where elegant details, effortless living, and a welcoming community come together beautifully.
Active
$449,800
3288 Telhurst Way, Buford, GA 30519
3beds
2,163sqft
Condominium
Built in 2018
-- sqft lot
$441,000 Zestimate®
$208/sqft
$350/mo HOA
What's special
Inviting open-concept floor planEffortless single-level livingWell-appointed kitchenUpgraded light fixturesRecently enhanced landscapingQuartz countertopsWhite cabinetry
- 18 hours |
- 45 |
- 6 |
Zillow last checked:
Listing updated:
Listed by:
Chalise Sarazen 404-307-8728,
Re/Max Tru, Inc.
Source: GAMLS,MLS#: 10834060
Facts & features
Interior
Bedrooms & bathrooms
- Bedrooms: 3
- Bathrooms: 3
- Full bathrooms: 3
- Main level bathrooms: 2
- Main level bedrooms: 2
Rooms
- Room types: Bonus Room, Foyer, Great Room, Office
Dining room
- Features: Dining Rm/Living Rm Combo, Seats 12+
Kitchen
- Features: Breakfast Area, Breakfast Bar, Breakfast Room, Pantry, Solid Surface Counters
Heating
- Central, Forced Air, Natural Gas
Cooling
- Ceiling Fan(s), Central Air, Electric
Appliances
- Included: Dishwasher, Disposal, Electric Water Heater, Microwave, Refrigerator
- Laundry: Other
Features
- Double Vanity, High Ceilings, Master On Main Level, Split Bedroom Plan, Vaulted Ceiling(s), Walk-In Closet(s)
- Flooring: Carpet, Hardwood
- Windows: Double Pane Windows
- Basement: None
- Attic: Pull Down Stairs
- Number of fireplaces: 1
- Fireplace features: Factory Built, Family Room, Living Room
- Common walls with other units/homes: End Unit
Interior area
- Total structure area: 2,163
- Total interior livable area: 2,163 sqft
- Finished area above ground: 2,163
- Finished area below ground: 0
Video & virtual tour
Property
Parking
- Parking features: Garage
- Has garage: Yes
Accessibility
- Accessibility features: Accessible Full Bath
Features
- Levels: One and One Half
- Stories: 1
- Patio & porch: Screened
- Exterior features: Garden
- Body of water: None
Lot
- Size: 1,306 Square Feet
- Features: Level
Details
- Parcel number: R1003 741
Construction
Type & style
- Home type: Condo
- Architectural style: Brick 3 Side,Ranch,Traditional
- Property subtype: Condominium
- Attached to another structure: Yes
Materials
- Other
- Foundation: Slab
- Roof: Other
Condition
- Resale
- New construction: No
- Year built: 2018
Utilities & green energy
- Sewer: Public Sewer
- Water: Public
- Utilities for property: Cable Available, Electricity Available, Natural Gas Available, Phone Available, Underground Utilities, Water Available
Community & HOA
Community
- Features: Fitness Center, Gated, Pool, Retirement Community
- Security: Gated Community
- Senior community: Yes
- Subdivision: Orchards of Ridge Park
HOA
- Has HOA: Yes
- Services included: Maintenance Structure, Maintenance Grounds, Pest Control, Reserve Fund, Sewer, Swimming, Tennis, Trash
- HOA fee: $4,200 annually
Location
- Region: Buford
Financial & listing details
- Price per square foot: $208/sqft
- Tax assessed value: $495,000
- Annual tax amount: $1,949
- Date on market: 8/27/2026
- Listing agreement: Exclusive Right To Sell
- Listing terms: Cash,Conventional,VA Loan
- Electric utility on property: Yes
Estimated market value
$441,000
$419,000 - $463,000
$2,379/mo
Price history
| Date | Event | Price |
|---|---|---|
| 8/27/2026 | Listed for sale | $449,800$208/sqft |
Source:  GAMLS #10834060 Report a problem GAMLS #10834060 Report a problem | ||
Public tax history
| Year | Property taxes | Tax assessment |
|---|---|---|
| 2025 | $1,949 +0.8% | $198,000 +13.1% |
| 2024 | $1,934 +8.7% | $175,000 |
| 2023 | $1,780 -6.1% | $175,000 +5.5% |
| 2022 | $1,895 +0.5% | $165,800 +21.7% |
| 2021 | $1,886 +1.4% | $136,280 +7.5% |
| 2020 | $1,860 +10.4% | $126,720 +4.8% |
| 2019 | $1,685 | $120,880 |
Find assessor info on the county website
Monthly payment
Est. payment
Payment breakdown
Explore the cost of this home by adjusting the details. Changes won't be saved.Climate risks
Neighborhood: 30519
Nearby schools
GreatSchools rating
- 10/10Ivy Creek Elementary SchoolGrades: PK-5Distance: 0.4 mi
- 9/10Glenn C. Jones Middle SchoolGrades: 6-8Distance: 0.2 mi
- 9/10Seckinger High SchoolGrades: 9-12Distance: 2.2 mi
Schools provided by the listing agent
- Elementary: Ivy Creek
- Middle: Glenn C Jones
- High: Seckinger
Source: GAMLS. This data may not be complete. We recommend contacting the local school district to confirm school assignments for this home.
- $439,2003 bd3 ba2.2k sqft3309 Telhurst Way, Buford, GA 30519Off Market
- $426,2002 bd2 ba-- sqft3309 Telhurst Way, Buford, GA 30519Off Market
- $364,9002 bd2 ba1.5k sqft3580 Lindenridge Dr, Buford, GA 30519For Sale
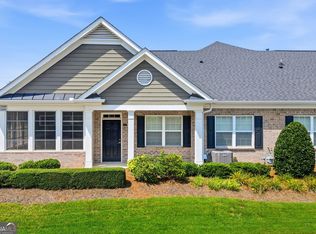
- $420,0002 bd2 ba1.8k sqft3581 Lindenridge Dr, Buford, GA 30519For Sale

- $425,3003 bd3 ba2.1k sqft3491 Lindenridge Dr, Buford, GA 30519Off Market
- $606,600-- bd-- ba-- sqft3570 Ridge Rd, Buford, GA 30519Off Market
- $437,3003 bd3 ba2.2k sqft3481 Lindenridge Dr, Buford, GA 30519Off Market
- $446,1003 bd3 ba2.2k sqft3471 Lindenridge Dr, Buford, GA 30519Off Market
A local agent can set up tours, give advice and negotiate with sellers.
Similar homes
- $459,9003 bd3 ba2.2k sqft3341 Lindenridge Dr, Buford, GA 30519Active

 MLS ID #10830005, Pamela O'Connor-Smith, Redfin Corporation. GAMLS
 - $450,0003 bd3 ba2.1k sqft3765 Ridgehurst Ln, Buford, GA 30519Active
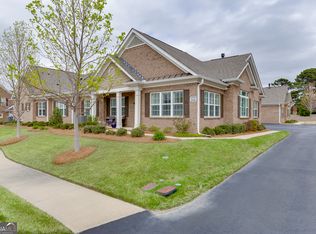 MLS ID #10722541, Bonds Realty Group, Keller Williams Realty Atl. Partners. GAMLS
 - $420,0002 bd2 ba1.8k sqft3581 Lindenridge Dr, Buford, GA 30519ActiveMLS ID #10816179, Paul Zehe, RE/MAX Center. GAMLS
- $449,9004 bd3 ba2.4k sqft4001 Sovereign Dr, Buford, GA 30519Active
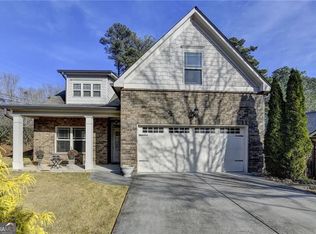 MLS ID #10827003, Connie Chung, Chapman Hall Realtors Professionals. GAMLS
 - $419,0004 bd2 ba1.8k sqft3467 Hill Pond Dr, Buford, GA 30519ActiveMLS ID #10829115, Gail Butler Marlar, Keller Williams Realty Atl. Partners. GAMLS
- $410,0002 bd2 ba1.8k sqft3328 Tree Ridge Ct, Buford, GA 30519ActiveMLS ID #10772748, Jennifer Patton, Coldwell Banker Realty. GAMLS
- $464,9004 bd3 ba2.4k sqft2965 Vinca Dr, Buford, GA 30519ActiveMLS ID #10828453, Truong Vo, Simply Homes ATL. GAMLS
- $--3 bd3 ba2.3k sqft3905 Byrnwycke Dr, Buford, GA 30519AuctionAuction.com 2
- $481,0004 bd3 ba2.4k sqft3721 Salvia Dr, Buford, GA 30519ActiveMLS ID #10772375, Erich Wendt, Hester Group, REALTORS. GAMLS
- $449,9003 bd3 ba2.8k sqft3335 Rivers End Pl, Buford, GA 30519ActiveMLS ID #10774413, Bonds Realty Group, Keller Williams Realty Atl. Partners. GAMLS
- $437,0004 bd3 ba2.4k sqft3184 English Ivy Ln, Buford, GA 30519ActiveMLS ID #10715222, Ruby Brancato, Keller Williams Community Partners. GAMLS
- $416,9005 bd3 ba2.5k sqft3040 Goldmist Dr, Buford, GA 30519ActiveMLS ID #10821131, Arthur Best, Best Realty, LLC. GAMLS
- $439,9005 bd3 ba2.3k sqft3925 Bradford Walk Trl, Buford, GA 30519ActiveMLS ID #10814067, Kerry Kretchmer, Mainstay Brokerage. GAMLS
- $464,9004 bd3 ba2.8k sqft3600 Hamilton Creek Trl, Buford, GA 30519ActiveMLS ID #10764911, Mary Ellen Small, eXp Realty. GAMLS
- $364,9002 bd2 ba1.5k sqft3580 Lindenridge Dr, Buford, GA 30519ActiveMLS ID #10813242, John Marinan, Atlanta Communities. GAMLS
- $450,0004 bd3 ba2.1k sqft3880 Byrnwycke Dr, Buford, GA 30519ActiveMLS ID #10814449, Dianna McWhorter, Keller Williams Realty North Atlanta. GAMLS
- $395,0004 bd3 ba2.2k sqft3408 Hamilton Mill Rd, Buford, GA 30519For Sale
 MLS ID #7820381, Jason Jeong, Wealthpoint Realty, LLC.. FMLS GA
 - $449,0003 bd2 ba2.2k sqft2712 Bogan Creek Dr, Buford, GA 30519ActiveMLS ID #10815846, Mary Grace Deas, RE/MAX Center. GAMLS
- $445,0004 bd2 ba2.1k sqft3980 Piper Glen Dr, Buford, GA 30519Active Under ContractMLS ID #10809376, Sheyla Wright, Virtual Properties Realty.com. GAMLS
- $420,0004 bd2 ba1.9k sqft3325 Mill River Cv, Buford, GA 30519ActiveMLS ID #10828647, Diego Bayona, Atlanta Communities. GAMLS
