** Seller is offering a 2,500 Buyer Credit Or use towards an INTEREST RATE BUY DOWN** Introducing a delightful haven nestled in the heart of New Haven! This charming abode offers a perfect blend of comfort and style with its 5 inviting bedrooms and 3.5 well-appointed bathrooms. Spanning across 2,162 square feet of plush living space, this residence is ideal for those yearning for a slice of suburban serenity without sacrificing the convenience of city living. Upon entering, discover a bright and airy ambiance that celebrates space and light, ensuring a welcoming environment for hosting gatherings or just unwinding after a busy day. The primary bedroom, a luxurious retreat, promises relaxation with its generous proportions and soothing atmosphere. Just a stone's throw away, the vibrant Fountain Park beckons for leisurely strolls or joyful picnics under the shade of old-growth trees. This house's location in a close-knit community amplifies its allure, where smiles are exchanged often and neighbors quickly become friends. Residents will also appreciate proximity to essential amenities and the Lennox Community Center, an anchor for recreational and social activities. Whether you're a fitness enthusiast or an avid socializer, you won't need to venture far to indulge in your favorite pastimes. Smartly designed for a lifestyle of convenience and comfort, this home checks all the boxes for a family looking to make their living experience memorable. So, prepare to be enchanted—your future home awaits, brimming with potential for endless happy memories in a community that’s as warm and inviting as the property itself.
Sold for $257,000
$257,000
32237 Montclair St #18, New Haven, MI 48048
5beds
2,162sqft
Single Family Residence
Built in 2007
-- sqft lot
$-- Zestimate®
$119/sqft
$-- Estimated rent
Home value
Not available
Estimated sales range
Not available
Not available
Zestimate® history
Owner options
List your home for rent
Find your next renter with Zillow Rental Manager. Plus, with online applications, you can quickly screen prospective tenants – for free.
Refinance and save
$1,771/mo
Est. payment
Refinancing to a lower rate could help reduce your monthly payments and save thousands over the life of the loan.
$1,771/mo
Est. payment
Explore your selling options
Work with a Zillow partner agent
Leverage their expertise and Zillow's premium Showcase listings to get your home seen by more buyers.
Get startedList with your own agent
Get your home in front of millions of buyers by listing it on Zillow.
Learn how to do itSell it yourself
Take full control of how buyers see your home on Zillow by listing For Sale by Owner (FSBO).
List your homeWhat's special
Primary bedroomBright and airy ambiance
Zillow last checked:
Listing updated:
Listed by:
James Kaschalk 586-713-9327,
RE/MAX First,
Nicholas Aiello 248-770-1842,
RE/MAX First
Bought with:
Anthony Mahnke, 6501447387
EXP Z Real Estate
Source: MiRealSource,MLS#: 50158319 Originating MLS: MiRealSource
Originating MLS: MiRealSourceFacts & features
Interior
Bedrooms & bathrooms
- Bedrooms: 5
- Bathrooms: 4
- Full bathrooms: 3
- 1/2 bathrooms: 1
- Main level bathrooms: 1
Rooms
- Room types: Family Room, Bedroom, Laundry, Master Bedroom, Living Room, Basement Full Bath, Second Flr Full Bathroom
Primary bedroom
- Level: First
Bedroom 1
- Features: Wood
- Level: Entry
- Area: 168
- Dimensions: 12 x 14
Bedroom 2
- Features: Carpet
- Area: 100
- Dimensions: 10 x 10
Bedroom 3
- Features: Carpet
- Level: Basement
- Area: 100
- Dimensions: 10 x 10
Bedroom 4
- Features: Wood
- Level: Second
- Area: 120
- Dimensions: 12 x 10
Bedroom 5
- Features: Wood
- Level: Second
- Area: 132
- Dimensions: 12 x 11
Bathroom 1
- Level: Basement
Bathroom 2
- Level: Second
Bathroom 3
- Level: Main
Dining room
- Features: Ceramic
- Level: Entry
- Area: 110
- Dimensions: 10 x 11
Family room
- Level: Basement
- Area: 182
- Dimensions: 13 x 14
Kitchen
- Features: Ceramic
- Level: Entry
- Area: 90
- Dimensions: 10 x 9
Living room
- Features: Wood
- Level: Entry
- Area: 210
- Dimensions: 15 x 14
Heating
- Forced Air, Electric, Natural Gas
Cooling
- Central Air
Appliances
- Included: Dishwasher, Microwave, Range/Oven, Refrigerator, Electric Water Heater, Gas Water Heater
- Laundry: First Floor Laundry
Features
- Sump Pump, Walk-In Closet(s), Pantry, Eat-in Kitchen
- Flooring: Wood, Carpet, Ceramic Tile
- Basement: Concrete
- Has fireplace: No
Interior area
- Total structure area: 2,162
- Total interior livable area: 2,162 sqft
- Finished area above ground: 1,562
- Finished area below ground: 600
Property
Parking
- Total spaces: 2
- Parking features: Garage, Detached, Electric in Garage, Garage Door Opener, Garage Faces Side
- Garage spaces: 2
Features
- Levels: Two
- Stories: 2
- Patio & porch: Patio, Porch
- Has private pool: Yes
- Pool features: Community
- Spa features: Community
- Frontage type: Road
- Frontage length: 40
Lot
- Size: 4,356 Square Feet
- Dimensions: 40 x 105
- Features: Subdivision, Sidewalks
Details
- Parcel number: 260627301018
- Zoning description: Residential
- Special conditions: Private
Construction
Type & style
- Home type: Condo
- Architectural style: Colonial,Loft
- Property subtype: Single Family Residence
Materials
- Vinyl Siding
- Foundation: Basement, Concrete Perimeter
Condition
- New construction: No
- Year built: 2007
Utilities & green energy
- Sewer: Public Sanitary
- Water: Public
Community & HOA
Community
- Subdivision: Amherst Village Condo
HOA
- Has HOA: Yes
- Amenities included: Park, Playground, Sidewalks
- HOA fee: $85 monthly
- HOA name: Kramer Triad Management
- HOA phone: 248-879-9700
Location
- Region: New Haven
Financial & listing details
- Price per square foot: $119/sqft
- Annual tax amount: $4,840
- Date on market: 10/15/2024
- Cumulative days on market: 173 days
- Listing agreement: Exclusive Right To Sell
- Listing terms: Cash,Conventional,FHA,VA Loan
- Road surface type: Paved
Price history
| Date | Event | Price |
|---|---|---|
| 2/26/2025 | Sold | $257,000-4.8%$119/sqft |
Source:  MiRealSource #50158319 Report a problem MiRealSource #50158319 Report a problem | ||
| 11/7/2024 | Price change | $269,876-1.9%$125/sqft |
Source: MiRealSource #50158319 Report a problem | ||
| 10/15/2024 | Listed for sale | $275,000$127/sqft |
Source: MiRealSource #50158319 Report a problem | ||
| 10/15/2024 | Listing removed | $275,000$127/sqft |
Source: MiRealSource #50154355 Report a problem | ||
| 9/7/2024 | Listed for sale | $275,000$127/sqft |
Source: MiRealSource #50154355 Report a problem | ||
Public tax history
Tax history is unavailable.
Neighborhood: 48048
Nearby homes
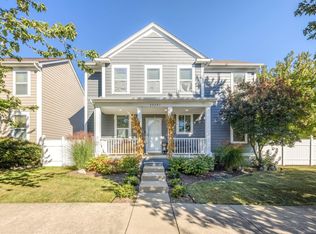
- $310,5003 bd3 ba2.2k sqft32291 Montclair St, New Haven, MI 48048Sold
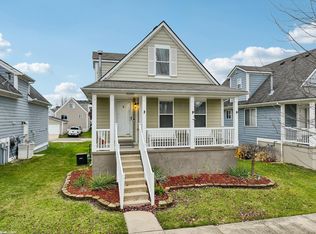
- $310,0005 bd4 ba2.2k sqft32197 Montclair St, New Haven, MI 48048Sold
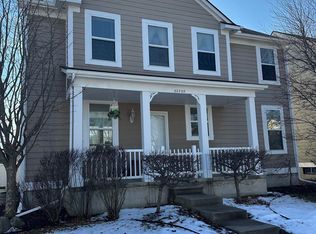
- $295,0003 bd3 ba1.4k sqft32238 Chatham St, New Haven, MI 48048Sold
- $253,5004 bd3 ba1.5k sqft32179 Montclair St, New Haven, MI 48048Off Market

- $255,0003 bd3 ba2.5k sqft32297 Chatham St, New Haven, MI 48048Sold
- $270,0003 bd4 ba2.5k sqft32184 Chatham St, New Haven, MI 48048Sold
- $329,0003 bd3 ba2k sqft32215 Haverhill St, New Haven, MI 48048Sold
- $329,0003 bd3 ba3k sqft59119 E Brockton St, New Haven, MI 48048Pending
Nearby schools
GreatSchools rating
- 4/10New Haven Elementary SchoolGrades: K-4Distance: 1.1 mi
- 1/10Lake Huron Virtual & Hybrid High SchoolGrades: 1-12Distance: 1 mi
- 7/10New Haven High SchoolGrades: 9-12Distance: 1 mi
Schools provided by the listing agent
- District: New Haven Community Schools
Source: MiRealSource. This data may not be complete. We recommend contacting the local school district to confirm school assignments for this home.


Get pre-qualified for a loan
At Zillow Home Loans, we can pre-qualify you in as little as 5 minutes with no impact to your credit score.An equal housing lender. NMLS #10287.
- Michigan
- Macomb County
- New Haven
- 48048
- 32237 Montclair St Unit 18
Nearby cities
Nearby zip codes
Other New Haven Topics
